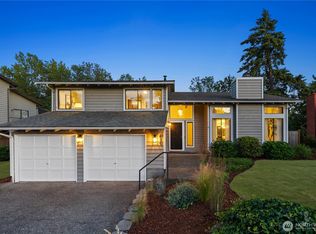
Tucked into a quiet cul-de-sac in Renton, this home offers a comfortable layout and inviting outdoor space. Fresh bark, a covered deck, and a fully fenced backyard create a setting that feels private, usable, and easy to enjoy year round. Whether entertaining, relaxing outdoors, or simply enjoying the extra space, the yard adds a sense of comfort that’s hard to find.Inside, the home feels warm and functional, with a layout designed for everyday living. The kitchen connects naturally to the main living spaces, while small updates throughout give the home a clean and well cared for feel.Upstairs, the spacious primary suite offers a more elevated retreat, complete with a double sided fireplace that adds warmth and character to the space. Three additional bedrooms provide flexibility for guests, work from home needs, or room to grow.Located near everyday conveniences, this home combines practical living with the comfort of an established neighborhood and a setting that feels tucked away while still close to everything.
Active
Listed by: COMPASS • Marius ion
$714,950
19919 101st Ave SE, Renton, WA 98055
4beds
2,180sqft
Single Family Residence
Built in 2004
3,881 Square Feet Lot
$-- Zestimate®
$328/sqft
$25/mo HOA
What's special
Covered deckSpacious primary suiteSmall updates throughoutQuiet cul-de-sacFully fenced backyardThree additional bedrooms
- 9 days |
- 590 |
- 32 |
Zillow last checked:
Listing updated:
Listed by:
Marius ion,
COMPASS,
Duy D Hoang,
COMPASS
Source: NWMLS as distributed by MLS GRID,MLS#: 2552061
Loading...
Facts & features
Interior
Bedrooms & bathrooms
- Bedrooms: 4
- Bathrooms: 3
- Full bathrooms: 2
- 1/2 bathrooms: 1
- Main level bathrooms: 1
Primary bedroom
- Level: Split
Bedroom
- Level: Second
Bedroom
- Level: Second
Bedroom
- Level: Second
Bathroom full
- Level: Second
Bathroom full
- Level: Second
Other
- Level: Main
Dining room
- Level: Main
Entry hall
- Level: Main
Family room
- Level: Main
Great room
- Level: Main
Kitchen with eating space
- Level: Main
Living room
- Level: Main
Heating
- Fireplace, Forced Air, Natural Gas
Cooling
- None
Appliances
- Included: Dishwasher, Disposal, Refrigerator, Stove(s)/Range(s), Dishwasher(s), Garbage Disposal, Refrigerator(s), Water Heater: Gas, Water Heater Location: Garage
Features
- Bath Off Primary, Dining Room, Pantry
- Flooring: Laminate, Carpet
- Basement: None
- Number of fireplaces: 2
- Fireplace features: Gas, Main Level: 1, Upper Level: 1, Fireplace
Interior area
- Total structure area: 2,180
- Total interior livable area: 2,180 sqft
Property
Parking
- Total spaces: 4
- Parking features: Attached Garage
- Has attached garage: Yes
- Covered spaces: 2
- Uncovered spaces: 2
Features
- Levels: Two
- Stories: 2
- Entry location: Main
- Patio & porch: Bath Off Primary, Dining Room, Fireplace, Fireplace (Primary Bedroom), Jetted Tub, Pantry, Sprinkler System, Walk-In Closet(s), Water Heater
- Spa features: Bath
- Has view: Yes
- View description: Territorial
Lot
- Size: 3,881 Square Feet
- Features: Cul-De-Sac, Curbs, Paved, Sidewalk, Cable TV, Deck, Fenced-Fully, Gas Available
- Topography: Level,Partial Slope
- Residential vegetation: Garden Space
Details
- Parcel number: 9197700210
- Zoning description: Jurisdiction: City
- Special conditions: Standard
Construction
Type & style
- Home type: SingleFamily
- Architectural style: Traditional,2 Story
- Property subtype: Single Family Residence
Materials
- Wood Products
- Foundation: Poured Concrete
- Roof: Composition
Condition
- Very Good
- Year built: 2004
Utilities & green energy
- Electric: Company: PSE
- Sewer: Sewer Connected, Company: Soos Creek Water and Sewer Company
- Water: Public, Company: Soos Creek Water and Sewer Company
- Utilities for property: Multiple, Multiple
Community & HOA
Community
- Features: CCRs
- Subdivision: Springbrook
HOA
- HOA fee: $25 monthly
Location
- Region: Renton
Financial & listing details
- Price per square foot: $328/sqft
- Tax assessed value: $687,000
- Annual tax amount: $6,487
- Date on market: 5/21/2026
- Cumulative days on market: 59 days
- Listing terms: Conventional,FHA,VA Loan
- Inclusions: Dishwasher(s), Garbage Disposal, Refrigerator(s), Stove(s)/Range(s)
Estimated market value
Not available
Estimated sales range
Not available
$3,537/mo
Price history
| Date | Event | Price |
|---|---|---|
| 7/9/2026 | Listed for sale | $714,950+9.2%$328/sqft |
Source:  NWMLS as distributed by MLS GRID #2552061 Report a problem NWMLS as distributed by MLS GRID #2552061 Report a problem | ||
| 11/6/2024 | Listing removed | $3,500$2/sqft |
Source: Zillow Rentals Report a problem | ||
| 10/29/2024 | Listed for rent | $3,500$2/sqft |
Source: Zillow Rentals Report a problem | ||
| 10/7/2024 | Listing removed | $3,500$2/sqft |
Source: Zillow Rentals Report a problem | ||
| 9/23/2024 | Listed for rent | $3,500+1.4%$2/sqft |
Source: Zillow Rentals Report a problem | ||
| 10/22/2022 | Listing removed | -- |
Source: Zillow Rental Manager Report a problem | ||
| 10/14/2022 | Listed for rent | $3,450$2/sqft |
Source: Zillow Rental Manager Report a problem | ||
| 10/12/2022 | Sold | $655,000-1.5%$300/sqft |
Source: NWMLS as distributed by MLS GRID #1988567 Report a problem | ||
| 9/20/2022 | Pending sale | $664,995$305/sqft |
Source: NWMLS as distributed by MLS GRID #1988567 Report a problem | ||
| 9/15/2022 | Price change | $664,995-1.5%$305/sqft |
Source: NWMLS as distributed by MLS GRID #1988567 Report a problem | ||
| 8/26/2022 | Listed for sale | $675,000+78.9%$310/sqft |
Source: NWMLS as distributed by MLS GRID #1988567 Report a problem | ||
| 6/22/2022 | Sold | $377,349+23.5%$173/sqft |
Source: Public Record Report a problem | ||
| 10/31/2007 | Sold | $305,500+8%$140/sqft |
Source: Public Record Report a problem | ||
| 9/27/2004 | Sold | $283,000$130/sqft |
Source: NWMLS as distributed by MLS GRID #23149683 Report a problem | ||
Public tax history
| Year | Property taxes | Tax assessment |
|---|---|---|
| 2025 | $7,049 +8.7% | $687,000 +3.3% |
| 2024 | $6,487 +7.7% | $665,000 +13.3% |
| 2023 | $6,021 -5% | $587,000 -6.7% |
| 2022 | $6,335 +7.8% | $629,000 +24.1% |
| 2021 | $5,874 +11% | $507,000 +17.4% |
| 2020 | $5,291 +1.9% | $432,000 +2.1% |
| 2019 | $5,191 +9.8% | $423,000 +5% |
| 2018 | $4,727 +4% | $403,000 +14.5% |
| 2017 | $4,543 +17.7% | $352,000 +10.3% |
| 2016 | $3,860 | $319,000 +7.4% |
| 2015 | $3,860 | $297,000 +4.6% |
| 2014 | $3,860 | $284,000 +18.3% |
| 2013 | $3,860 | $240,000 +7.6% |
| 2012 | -- | $223,000 -9.3% |
| 2011 | -- | $246,000 -6.5% |
| 2010 | -- | $263,000 |
| 2009 | -- | $263,000 -11.4% |
| 2007 | -- | $297,000 +4.2% |
| 2006 | -- | $285,000 +8% |
| 2005 | -- | $264,000 |
Find assessor info on the county website
Monthly payment
Est. payment
Payment breakdown
Explore the cost of this home by adjusting the details. Changes won't be saved.Climate risks
Neighborhood: Snake Hill
Nearby schools
GreatSchools rating
- 5/10Springbrook Elementary SchoolGrades: PK-5Distance: 0.1 mi
- 4/10Meeker Middle SchoolGrades: 6-8Distance: 1.7 mi
- 7/10Kentridge High SchoolGrades: 9-12Distance: 1.6 mi
Schools provided by the listing agent
- Elementary: Springbrook Elem
- Middle: Meeker Jnr High
- High: Kentridge High
Source: NWMLS as distributed by MLS GRID. This data may not be complete. We recommend contacting the local school district to confirm school assignments for this home.
- $664,9993 bd2 ba2k sqft10112 SE 200th St, Kent, WA 98031For Sale
- $725,0003 bd2 ba2.1k sqft9912 S 200th St, Kent, WA 98031Pending

- $734,9504 bd3 ba2.3k sqft20024 100th Ave SE, Kent, WA 98031Sold
- $280,00010,741.896 Square Feet101 Xx St SE #200, Kent, WA 98031Sold
- $770,0003 bd3 ba2.1k sqft20005 102nd Pl SE, Kent, WA 98031Sold
- $712,5003 bd3 ba1.9k sqft20117 102nd Ave SE, Kent, WA 98031Sold
- $690,0004 bd3 ba1.9k sqft20122 102nd Ave SE, Kent, WA 98031Sold
- $1,080,0004 bd4 ba3.3k sqft20115 98th Ave S, Kent, WA 98031Sold
A local agent can set up tours, give advice and negotiate with sellers.
Similar homes
- $715,0003 bd3 ba2.6k sqft19809 97th Avenue S, Renton, WA 98055Active
 MLS ID #2518892, David Cho. NWMLS as distributed by MLS GRID
 - $798,0004 bd3 ba1.9k sqft10411 SE 187th Court, Renton, WA 98055Active
 MLS ID #2545698, Lori D. Bakken. NWMLS as distributed by MLS GRID
 - $725,0004 bd3 ba1.9k sqft20124 105th Avenue SE, Kent, WA 98031Active
 MLS ID #2518277, Cynthia Blades Woods. NWMLS as distributed by MLS GRID
 - $749,9983 bd3 ba1.9k sqftVictoria Park, Renton, WA 98055Active
 MLS ID #2542422, Marius ion. NWMLS as distributed by MLS GRID
 - $798,0004 bd3 ba2.6k sqft1123 S 36th St., Renton, WA 98055ActiveMLS ID #2506303, Zhiyi Zhang. NWMLS as distributed by MLS GRID
- $664,9993 bd2 ba2k sqft10112 SE 200th Street, Kent, WA 98031ActiveMLS ID #2517144, Tamara Bout. NWMLS as distributed by MLS GRID
- $830,0004 bd3 ba2.3k sqftCarriage Wood Div 07, Renton, WA 98058ActiveMLS ID #2554407, Emily Shepodd. NWMLS as distributed by MLS GRID
- $749,9994 bd3 ba2.1k sqft11703 SE 229th Place, Kent, WA 98031ActiveMLS ID #2541117, Tanya Palacios. NWMLS as distributed by MLS GRID
- $599,9993 bd1 ba2k sqft17023 113th Avenue SE, Renton, WA 98055ActiveMLS ID #2530280, Bradley Hanson. NWMLS as distributed by MLS GRID
- $719,9504 bd3 ba1.8k sqftMaple Ridge Highlands, Maple Valley, WA 98038ActiveMLS ID #2547832, Amber Bills Clarke. NWMLS as distributed by MLS GRID
- $889,9504 bd3 ba2.7k sqftCarriage Wood, Renton, WA 98058ActiveMLS ID #2547714, Amber Bills Clarke. NWMLS as distributed by MLS GRID
- $714,9955 bd3 ba2.2k sqftWildwood Estates Div 02, Kent, WA 98042ActiveMLS ID #2536014, Gagan Deep Singh. NWMLS as distributed by MLS GRID
- $745,0004 bd3 ba2.5k sqftRainier Shadows 2, Auburn, WA 98092ActiveMLS ID #2543673, Sherri Lynn Goodwin. NWMLS as distributed by MLS GRID
- $785,0004 bd2 ba1.6k sqft16516 133rd Place SE, Renton, WA 98058ActiveMLS ID #2538751, David Dzyk. NWMLS as distributed by MLS GRID
- $920,0004 bd3 ba2.2k sqftCedar Estates, Renton, WA 98058ActiveMLS ID #2546422, Carrie Haymond. NWMLS as distributed by MLS GRID
- $675,0004 bd2 ba1.4k sqft14009 145th Avenue SE, Renton, WA 98059ActiveMLS ID #2535319, Jack Macdonald. NWMLS as distributed by MLS GRID
- $715,0003 bd3 ba2.2k sqftRainier Shadows, Auburn, WA 98092ActiveMLS ID #2509120, Matt Hume. NWMLS as distributed by MLS GRID
- $849,5003 bd3 ba2.3k sqftFairwood Park Div 1, Renton, WA 98058ActiveMLS ID #2485866, Steve Otto. NWMLS as distributed by MLS GRID
- $679,0004 bd3 ba2.1k sqft13701 SE 275th Place, Kent, WA 98042ActiveMLS ID #2489855, Kappie Durr. NWMLS as distributed by MLS GRID
- $685,0003 bd2 ba1.1k sqft2507 Vashon Court NE, Renton, WA 98059ActiveMLS ID #2545221, Diana Patterson. NWMLS as distributed by MLS GRID
