Convenience meets comfortable everyday living in this Worcester raised ranch, ideally positioned with easy access to I-290 and Route 146. A covered front entry framed by columns sets the tone as you enter inside to an open-concept main level where the living, dining, and kitchen areas connect seamlessly. The living room features a vaulted ceiling that adds an airy sense of space, while the dining area extends naturally outdoors through sliding doors to the back deck, creating an easy connection for entertaining or relaxing. The kitchen keeps you part of the action with its open layout and direct flow into the adjoining living spaces. Continue through the home to find three comfortable bedrooms and two full baths, offering flexibility for everyday living and guests. Outside, the deck overlooks the backyard and provides a great spot to enjoy some fresh air, while the attached garage and ample off-street parking add everyday convenience. With schools, shopping, restaurants, and additional amenities just minutes away, plus quick access to major routes, this home offers a practical location with plenty of room to make it your own.
Under contract
$399,000
2 Bolton St, Worcester, MA 01604
3beds
1,198sqft
Single Family Residence
Built in 2000
8,202 Square Feet Lot
$480,100 Zestimate®
$333/sqft
$-- HOA
What's special
Attached garageOpen-concept main levelThree comfortable bedroomsAmple off-street parking
- 14 days
- 1,172
- 112
Likely to sell faster than
Zillow last checked:
Listing updated:
Listed by:
Maria Rinaldo 630-450-2242,
Lamacchia Realty, Inc. 508-425-7372
Source: MLS PIN,MLS#: 73588865
Facts & features
Interior
Bedrooms & bathrooms
- Bedrooms: 3
- Bathrooms: 2
- Full bathrooms: 2
Primary bedroom
- Features: Closet, Flooring - Wall to Wall Carpet
- Level: First
- Area: 168
- Dimensions: 14 x 12
Bedroom 2
- Features: Closet, Flooring - Wall to Wall Carpet
- Level: First
- Area: 120
- Dimensions: 12 x 10
Bedroom 3
- Features: Closet, Flooring - Wall to Wall Carpet
- Level: First
- Area: 90
- Dimensions: 9 x 10
Primary bathroom
- Features: No
Bathroom 1
- Features: Bathroom - Full, Bathroom - With Tub & Shower, Flooring - Vinyl
- Level: First
- Area: 80
- Dimensions: 8 x 10
Bathroom 2
- Features: Bathroom - Full, Bathroom - With Tub & Shower, Flooring - Vinyl
- Level: Basement
- Area: 64
- Dimensions: 8 x 8
Dining room
- Features: Vaulted Ceiling(s), Flooring - Laminate, Slider
- Level: First
- Area: 80
- Dimensions: 8 x 10
Kitchen
- Features: Vaulted Ceiling(s), Flooring - Vinyl
- Level: First
- Area: 130
- Dimensions: 13 x 10
Living room
- Features: Ceiling Fan(s), Vaulted Ceiling(s), Flooring - Laminate, Cable Hookup
- Level: First
- Area: 238
- Dimensions: 17 x 14
Heating
- Baseboard, Natural Gas, Active Solar
Cooling
- Central Air
Appliances
- Included: Gas Water Heater, Range, Refrigerator, Washer, Dryer
- Laundry: Electric Dryer Hookup, Washer Hookup, In Basement
Features
- Flooring: Vinyl, Carpet, Laminate
- Doors: Insulated Doors
- Windows: Insulated Windows
- Basement: Full,Finished,Garage Access
- Has fireplace: No
Interior area
- Total structure area: 1,198
- Total interior livable area: 1,198 sqft
- Finished area above ground: 1,056
- Finished area below ground: 142
Video & virtual tour
Property
Parking
- Total spaces: 8
- Parking features: Attached, Under, Paved Drive, Off Street, Paved
- Attached garage spaces: 2
- Uncovered spaces: 6
Features
- Patio & porch: Deck - Wood
- Exterior features: Deck - Wood, Rain Gutters
Lot
- Size: 8,202 Square Feet
Details
- Foundation area: 0
- Parcel number: M:0035 B:0029 L:00015,3424524
- Zoning: RL-7
Construction
Type & style
- Home type: SingleFamily
- Architectural style: Split Entry
- Property subtype: Single Family Residence
Materials
- Frame
- Foundation: Concrete Perimeter
- Roof: Shingle
Condition
- Year built: 2000
Utilities & green energy
- Electric: Circuit Breakers
- Sewer: Public Sewer
- Water: Public
- Utilities for property: for Electric Range, for Electric Dryer, Washer Hookup
Community & HOA
Community
- Features: Public Transportation, Shopping, Park, Walk/Jog Trails, Medical Facility, Laundromat, Highway Access, House of Worship, Private School, Public School
HOA
- Has HOA: No
Location
- Region: Worcester
Financial & listing details
- Price per square foot: $333/sqft
- Tax assessed value: $424,800
- Annual tax amount: $5,641
- Date on market: 10/10/2026
- Listing terms: Contract
- Road surface type: Paved
Estimated market value
$480,100
$456,000 - $504,000
$3,000/mo
Price history
| Date | Event | Price |
|---|---|---|
| 10/15/2026 | Contingent | $399,000$333/sqft |
Source: MLS PIN #73588865 Report a problem | ||
| 10/9/2026 | Listed for sale | $399,000+207.2%$333/sqft |
Source: MLS PIN #73588865 Report a problem | ||
| 2/2/2000 | Sold | $129,900$108/sqft |
Source: Public Record Report a problem | ||
Public tax history
| Year | Property taxes | Tax assessment |
|---|---|---|
| 2025 | $5,619 +2.7% | $426,000 +7.1% |
| 2024 | $5,471 +2.5% | $397,900 +6.9% |
| 2023 | $5,336 +15.3% | $372,100 +22.3% |
| 2022 | $4,627 +3% | $304,200 +10.2% |
| 2021 | $4,493 +3.8% | $276,000 +8.4% |
| 2020 | $4,330 +2.5% | $254,700 +8.6% |
| 2019 | $4,223 -0.6% | $234,600 +4.5% |
| 2018 | $4,247 +4.3% | $224,600 +6% |
| 2017 | $4,071 +1.5% | $211,800 +8.8% |
| 2016 | $4,011 +2.7% | $194,600 |
| 2015 | $3,906 +2.7% | $194,600 |
| 2014 | $3,802 +5.8% | $194,600 +0.6% |
| 2013 | $3,593 +3.9% | $193,400 -5% |
| 2012 | $3,457 -6.3% | $203,600 -16.4% |
| 2010 | $3,689 +1.2% | $243,500 -9.8% |
| 2009 | $3,645 +1.5% | $270,000 -5.7% |
| 2008 | $3,591 +5.2% | $286,400 +1.6% |
| 2007 | $3,412 +1.8% | $282,000 +5.4% |
| 2006 | $3,353 +6.6% | $267,600 +12.1% |
| 2005 | $3,146 +9.5% | $238,700 +22.6% |
| 2004 | $2,872 +3% | $194,700 +12.9% |
| 2003 | $2,788 +6% | $172,500 +17.1% |
| 2002 | $2,629 +550.7% | $147,300 +572.6% |
| 2000 | $404 | $21,900 |
Find assessor info on the county website
Monthly payment
Est. payment
Payment breakdown
Explore the cost of this home by adjusting the details. Changes won't be saved.Climate risks
Neighborhood: 01604
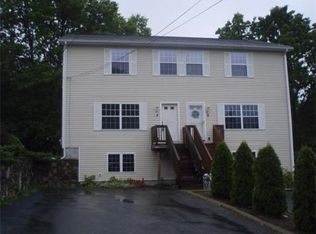
Similar homes
- $399,9992 bd2 ba1.1k sqft15 Enid St, Worcester, MA 01604For Sale
 MLS ID #73593870, Alyssa Maggi, LPT Realty, LLC. MLS PIN
- $429,9003 bd2 ba1.3k sqft77 Progressive St, Worcester, MA 01604For Sale
 MLS ID #73591167, Pattie Xie, Circle Pointe Realty LLC. MLS PIN
- $386,9003 bd1 ba1.2k sqft5 Branch St, Worcester, MA 01604For Sale
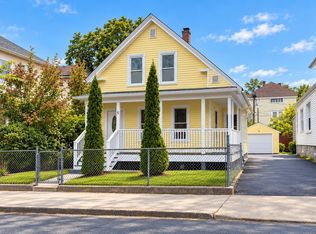 MLS ID #73591142, Paul O'Rourke, The O'Rourke Group Real Estate Professionals. MLS PIN
- $439,9003 bd2 ba1.4k sqft21 Greenwood St, Worcester, MA 01607For Sale
 MLS ID #73594446, Jhenny Sanchez, eXp Realty LLC. MLS PIN
