Rich in history, Easton offers a place to plant your roots! Close to the entire school complex pre-k through 12th grade, the quaint downtown featuring local, real, fresh food and easy access to the highways, 2 Judith has it all. With the welcomed addition of a finished basement there is more to this home than meets the eye. Use the flexible extra space in the basment as you see fit with the full bathrom and counter space perfect for overnight guests, a playroom, office space, entertaining for parties....you name it, the functionality is endless. Outdoors serves as another space for an evening of fun or simply a perfect spot to cozy up to the stone fire pit on a crisp fall night. Location, style and purposeful space makes this the one you will call home.
Pending
$650,000
2 Judith Rd, North Easton, MA 02356
3beds
2,470sqft
Single Family Residence
Built in 1961
0.31 Acres Lot
$670,100 Zestimate®
$263/sqft
$-- HOA
What's special
Stone fire pitFinished basementCounter space
- 22 days
- 1,944
- 159
Likely to sell faster than
Zillow last checked:
Listing updated:
Listed by:
Karly Graham 617-281-6881,
eXp Realty LLC 888-854-7493
Source: MLS PIN,MLS#: 73591197
Facts & features
Interior
Bedrooms & bathrooms
- Bedrooms: 3
- Bathrooms: 3
- Full bathrooms: 2
- 1/2 bathrooms: 1
Primary bedroom
- Features: Closet, Flooring - Hardwood, Lighting - Overhead
- Level: First
Bedroom 2
- Features: Closet, Flooring - Hardwood, Lighting - Overhead
- Level: First
Bedroom 3
- Features: Closet, Flooring - Hardwood, Lighting - Overhead
- Level: First
Bathroom 1
- Features: Bathroom - Full, Flooring - Stone/Ceramic Tile, Wainscoting
- Level: First
Bathroom 2
- Features: Bathroom - Half, Flooring - Stone/Ceramic Tile, Pedestal Sink
- Level: First
Bathroom 3
- Features: Bathroom - 3/4, Flooring - Stone/Ceramic Tile
- Level: Basement
Family room
- Features: Flooring - Vinyl, Recessed Lighting
- Level: Basement
Kitchen
- Features: Flooring - Stone/Ceramic Tile, Recessed Lighting, Stainless Steel Appliances
- Level: First
Living room
- Features: Flooring - Hardwood, Recessed Lighting
- Level: First
Heating
- Baseboard
Cooling
- Central Air
Appliances
- Included: Water Heater, Range, Dishwasher, Microwave, Refrigerator, Freezer, Washer, Dryer
- Laundry: Electric Dryer Hookup, Recessed Lighting, Washer Hookup, In Basement
Features
- Mud Room
- Basement: Full,Partially Finished,Bulkhead,Radon Remediation System
- Number of fireplaces: 1
Interior area
- Total structure area: 2,470
- Total interior livable area: 2,470 sqft
- Finished area above ground: 1,235
- Finished area below ground: 1,235
Property
Parking
- Total spaces: 5
- Parking features: Attached, Paved
- Attached garage spaces: 1
- Uncovered spaces: 4
Features
- Patio & porch: Patio
- Exterior features: Patio, Storage, Fenced Yard
- Fencing: Fenced
Lot
- Size: 0.31 Acres
- Features: Corner Lot
Details
- Parcel number: 2806443
- Zoning: RES
Construction
Type & style
- Home type: SingleFamily
- Architectural style: Ranch
- Property subtype: Single Family Residence
Materials
- Foundation: Concrete Perimeter
Condition
- Year built: 1961
Utilities & green energy
- Sewer: Private Sewer
- Water: Public
Community & HOA
Community
- Features: Shopping, Tennis Court(s), Park, Walk/Jog Trails, Golf, Medical Facility, Laundromat, Conservation Area, Highway Access, House of Worship, Public School, University
- Subdivision: North Easton Village
HOA
- Has HOA: No
Location
- Region: North Easton
Financial & listing details
- Price per square foot: $263/sqft
- Tax assessed value: $626,400
- Annual tax amount: $7,886
- Date on market: 10/15/2026
- Exclusions: Shelving In The Primary Closet And The 2nd Bedroom Closet Are Excluded.
Estimated market value
$670,100
$637,000 - $704,000
$4,273/mo
Price history
| Date | Event | Price |
|---|---|---|
| 10/31/2026 | Pending sale | $650,000$263/sqft |
Source: MLS PIN #73591197 Report a problem | ||
| 10/24/2026 | Contingent | $650,000$263/sqft |
Source: MLS PIN #73591197 Report a problem | ||
| 10/15/2026 | Listed for sale | $650,000+60.5%$263/sqft |
Source: MLS PIN #73591197 Report a problem | ||
| 3/23/2017 | Sold | $405,000+65.3%$164/sqft |
Source: Public Record Report a problem | ||
| 5/20/2016 | Sold | $245,000-13.9%$99/sqft |
Source: Public Record Report a problem | ||
| 9/21/2015 | Pending sale | $284,500$115/sqft |
Source: Premier Properties #71857084 Report a problem | ||
| 9/16/2015 | Price change | $284,500-1.9%$115/sqft |
Source: Premier Properties #71857084 Report a problem | ||
| 9/1/2015 | Pending sale | $289,900$117/sqft |
Source: Premier Properties #71857084 Report a problem | ||
| 8/25/2015 | Listed for sale | $289,900$117/sqft |
Source: Premier Properties #71857084 Report a problem | ||
| 7/15/2015 | Pending sale | $289,900$117/sqft |
Source: Premier Properties #71857084 Report a problem | ||
| 6/26/2015 | Price change | $289,900-3.3%$117/sqft |
Source: Premier Properties #71857084 Report a problem | ||
| 6/14/2015 | Listed for sale | $299,900$121/sqft |
Source: Premier Properties #71857084 Report a problem | ||
Public tax history
| Year | Property taxes | Tax assessment |
|---|---|---|
| 2025 | $7,466 +1.8% | $598,200 +8.9% |
| 2024 | $7,336 +5.3% | $549,500 +15.1% |
| 2023 | $6,967 +7.4% | $477,500 +13.3% |
| 2022 | $6,488 +1.7% | $421,600 +2.3% |
| 2021 | $6,378 +2.9% | $412,000 +2.3% |
| 2020 | $6,197 +2.9% | $402,900 +6.8% |
| 2019 | $6,022 +26% | $377,300 +28% |
| 2018 | $4,779 +0.7% | $294,800 +0.8% |
| 2017 | $4,746 +6.2% | $292,600 +6.1% |
| 2016 | $4,467 -1.3% | $275,900 +2.3% |
| 2015 | $4,526 +7.7% | $269,700 +6.9% |
| 2014 | $4,201 +2.6% | $252,300 -2.7% |
| 2013 | $4,095 +2.2% | $259,200 -3.3% |
| 2012 | $4,007 +2.8% | $268,000 -0.2% |
| 2011 | $3,896 +1.8% | $268,500 -5.4% |
| 2010 | $3,828 +5.3% | $283,800 -3.6% |
| 2009 | $3,635 +3.3% | $294,300 -3.9% |
| 2008 | $3,518 +2.8% | $306,200 -3.2% |
| 2007 | $3,423 +3.8% | $316,400 +2.4% |
| 2006 | $3,299 +11% | $308,900 +11.2% |
| 2005 | $2,971 +5.5% | $277,900 +12.6% |
| 2004 | $2,815 +1.6% | $246,700 +15.7% |
| 2003 | $2,771 +11.6% | $213,300 +27.9% |
| 2002 | $2,482 +14.3% | $166,800 +35.8% |
| 1997 | $2,171 | $122,800 |
Find assessor info on the county website
Monthly payment
Est. payment
Payment breakdown
Explore the cost of this home by adjusting the details. Changes won't be saved.Climate risks
Neighborhood: 02356
Nearby schools
Schools provided by the listing agent
- Elementary: Blanche Ames & Richardson Olms
- Middle: Easton Middle School
- High: Oliver Ames
Source: MLS PIN. This data may not be complete. We recommend contacting the local school district to confirm school assignments for this home.
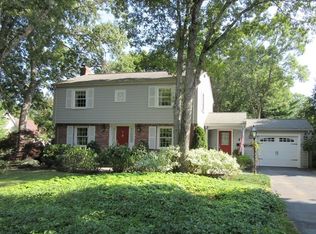

Similar homes
- $595,0003 bd1 ba1.3k sqft30 Baldwin St, North Easton, MA 02356For Sale
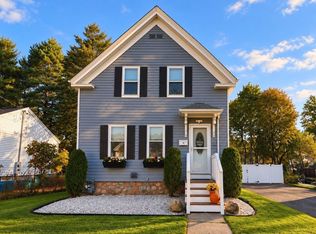 MLS ID #73591611, Laura J. Harney, Easton Real Estate, LLC. MLS PIN
- $669,0003 bd2 ba1.9k sqft73 Highland St, South Easton, MA 02375For Sale
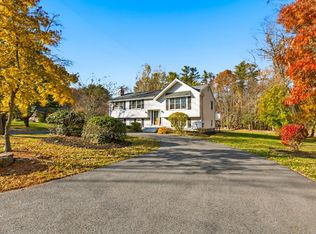 MLS ID #73599475, Jordyn Vella, Easton Real Estate, LLC. MLS PIN
- $689,0003 bd2 ba1.5k sqft52 Lincoln St, North Easton, MA 02356For Sale
 MLS ID #73572726, Kendall Begnaud, Premier Properties. MLS PIN
- $724,9002 bd3 ba2.5k sqft35 Dunbar Dr, North Easton, MA 02356For Sale
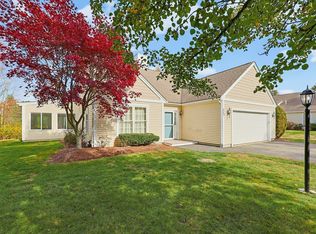 MLS ID #73598288, Kelly Crowley, Keller Williams Elite. MLS PIN
