Welcome to this beautifully appointed three bedroom, two full baths split-level home, ideally situated on a desirable corner lot in desired Middletown. Step inside to discover a thoughtfully designed interior filled with character, style, and inviting spaces. The beautiful kitchen features granite countertops, a breakfast bar, stainless steel appliances, and a custom vaulted ceiling accented by a skylight that fills the space with natural light. A new dishwasher was added in 2026. The kitchen flows seamlessly into the dining room, highlighted by a striking architectural window. The spacious living room features dramatic high, slanted ceilings and French doors that open to the deck, creating an effortless transition to your own private backyard oasis. And what an oasis it is! (See more) The fully fenced backyard is designed for relaxing and entertaining, featuring an in-ground pool, hot tub, inviting fire pit area, and patio space--perfect for summer gatherings, quiet evenings, and making memories with family and friends. The first level offers even more flexibility with a cozy den featuring a wood-burning stove, along with a spacious family room ideal for game nights, movie nights and guests. This versatile space could easily be transformed into a first-level 4th bedroom, if desired. A full bathroom with a convenient walk-in shower completes this level. On the 3rd level, the spacious primary bedroom offers a wall of closets, while two additional nice sized bedrooms feature beautiful wood flooring. The wonderfully updated main bathroom offers a granite-topped vanity and nice tub, creating a stylish and comfortable retreat. The partially finished basement provides additional space for entertaining, recreation, a home office, or whatever best suits your lifestyle. A spacious oversized driveway and detached 2-car garage provide exceptional parking and storage, while pull-down stairs lead to an abundance of additional storage space. Recent renovations and major improvements provide added peace of mind, including the second level wood flooring and stairs refinished in 2022, new air conditioning unit and furnace in 2022, plumbing waste lines replaced with PVC in 2024, a new roof and gutters completed in 2025. These important updates allow you to enjoy the home while knowing many of the major-ticket items have already been addressed. Beyond the property, enjoy the convenience of Dorsett Park right within the neighborhood, offering walking paths, tennis, handball walls, and a baseball field. Ideally located just minutes from area beaches, shopping, dining, vibrant Red Bank, trains, buses, the Garden State Parkway, and the ferry, this home offers the perfect blend of comfort, recreation, convenience, and lifestyle. A beautifully appointed home with incredible versatility, thoughtful updates, and a backyard that feels like your own private resort--this Middletown gem is ready to welcome you home.
Pending
$790,000
2 Nottingham Way, Middletown, NJ 07748
3beds
1,816sqft
Single Family Residence
Built in 1958
0.5 Acres Lot
$-- Zestimate®
$435/sqft
$-- HOA
What's special
In-ground poolBeautiful kitchenPrivate backyard oasisStriking architectural windowDramatic high slanted ceilingsSpacious oversized drivewayHot tub
- 43 days
- 290
- 6
Likely to sell faster than
Zillow last checked:
Listing updated:
Listed by:
Michelle Vega 732-670-7669,
RE/MAX First Class
Source: MoreMLS,MLS#: 22626334
Facts & features
Interior
Bedrooms & bathrooms
- Bedrooms: 3
- Bathrooms: 2
- Full bathrooms: 2
Rooms
- Room types: Bonus Room
Heating
- Natural Gas, Forced Air
Cooling
- Central Air
Features
- Recessed Lighting
- Flooring: Ceramic Tile, Wood, Other
- Basement: Partially Finished
- Attic: Attic,Pull Down Stairs
Interior area
- Total structure area: 1,816
- Total interior livable area: 1,816 sqft
Property
Parking
- Total spaces: 2
- Parking features: Paved, Driveway
- Garage spaces: 2
- Has uncovered spaces: Yes
Features
- Levels: Split Level
- Stories: 3
- Exterior features: Swimming, Lighting
- Has private pool: Yes
- Pool features: See Remarks, In Ground, Vinyl
- Has spa: Yes
- Spa features: Outdoor Hot Tub
- Fencing: Fenced Area
Lot
- Size: 0.5 Acres
- Dimensions: 125 x 175
- Features: Corner Lot, Oversized
Details
- Parcel number: 3200603000000006
- Zoning description: Residential
Construction
Type & style
- Home type: SingleFamily
- Property subtype: Single Family Residence
Condition
- Year built: 1958
Utilities & green energy
- Sewer: Public Sewer
Community & HOA
Community
- Subdivision: None
HOA
- Has HOA: No
Location
- Region: Middletown
Financial & listing details
- Price per square foot: $435/sqft
- Tax assessed value: $804,400
- Annual tax amount: $12,158
- Date on market: 8/22/2026
- Inclusions: Hot Tub, Washer, Ceiling Fan(s), Dishwasher, Dryer, Microwave, Stove, Refrigerator
Estimated market value
Not available
Estimated sales range
Not available
$3,761/mo
Price history
| Date | Event | Price |
|---|---|---|
| 9/2/2026 | Pending sale | $790,000$435/sqft |
Source:  MoreMLS #22626334 Report a problem MoreMLS #22626334 Report a problem | ||
| 8/22/2026 | Listed for sale | $790,000+56.4%$435/sqft |
Source: MoreMLS #22626334 Report a problem | ||
| 12/13/2007 | Sold | $505,000-3.8%$278/sqft |
Source: Public Record Report a problem | ||
| 11/16/2007 | Listed for sale | $525,000+145.3%$289/sqft |
Source: RealBird #20727845 Report a problem | ||
| 12/27/1995 | Sold | $214,000$118/sqft |
Source: Public Record Report a problem | ||
Public tax history
| Year | Property taxes | Tax assessment |
|---|---|---|
| 2025 | $12,392 +7.6% | $753,300 +7.6% |
| 2024 | $11,512 +2.1% | $699,800 +7.9% |
| 2023 | $11,271 -1.2% | $648,500 +7% |
| 2022 | $11,407 +15.3% | $605,800 +27.3% |
| 2021 | $9,897 +3.5% | $475,800 +6.8% |
| 2020 | $9,565 -0.7% | $445,600 -1.6% |
| 2019 | $9,628 | $452,900 +1.9% |
| 2018 | $9,628 +7.3% | $444,300 +4.5% |
| 2017 | $8,969 +0% | $425,200 +1% |
| 2016 | $8,969 -1.8% | $420,900 +0.2% |
| 2015 | $9,133 +2.3% | $419,900 +0.6% |
| 2014 | $8,928 +1.5% | $417,200 |
| 2013 | $8,795 +1% | $417,200 |
| 2012 | $8,707 +5.2% | $417,200 |
| 2011 | $8,280 +5.7% | $417,200 -8.1% |
| 2010 | $7,832 +11.7% | $454,000 |
| 2009 | $7,010 | $454,000 +145.3% |
| 2008 | -- | $185,100 +3.2% |
| 2007 | -- | $179,400 |
| 2006 | -- | $179,400 |
| 2005 | -- | $179,400 |
| 2003 | -- | $179,400 |
| 2002 | -- | $179,400 |
| 2001 | -- | $179,400 |
Find assessor info on the county website
Monthly payment
Est. payment
Payment breakdown
Explore the cost of this home by adjusting the details. Changes won't be saved.Climate risks
Neighborhood: Red Hill
Nearby schools
Schools provided by the listing agent
- Elementary: Middletown Village
- Middle: Thompson
- High: Middle North
Source: MoreMLS. This data may not be complete. We recommend contacting the local school district to confirm school assignments for this home.
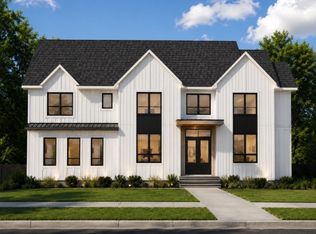
- $1,950,0006 bd5 ba-- sqft161 Cherry Tree Ln, Middletown, NJ 07748New Construction
- $871,8003 bd2 ba1.8k sqft150 Cherry Tree Ln, Middletown, NJ 07748Off Market
- $860,2003 bd2 ba1.6k sqft10 Nottingham Way, Middletown, NJ 07748Off Market
- $876,3003 bd2 ba2k sqft166 Cherry Tree Ln, Middletown, NJ 07748Off Market
Similar homes
- $799,9993 bd3 ba2k sqft6 Volt Place, Middletown, NJ 07748For Sale
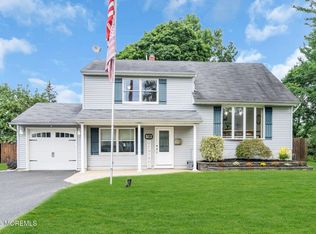
 MLS ID #22628361, Michael Gruosso, G & G Agency Inc. MoreMLS
 - $999,0004 bd3 ba2.6k sqft23 Pearl Street, Middletown, NJ 07748For Sale
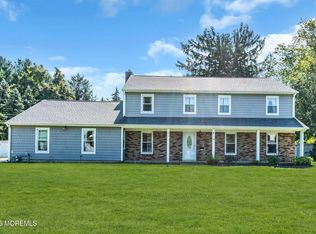 MLS ID #22629358, Shara Moran, RE/MAX First Class. MoreMLS
 - $799,0003 bd2 ba1.8k sqft100 Tennent Road, Morganville, NJ 07751For Sale
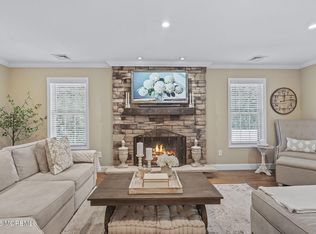 MLS ID #22629100, Kathleen A Behr, VRI Homes. MoreMLS
 - $769,9004 bd3 ba2.2k sqft2 Lakeland Drive, Matawan, NJ 07747For Sale
 MLS ID #22623391, Donna Bruno, EXP Realty. MoreMLS
 - $679,0003 bd2 ba2k sqft294 Leonardville Road, Belford, NJ 07718For SaleMLS ID #22628986, Shara Moran, RE/MAX First Class. MoreMLS
- $625,0004 bd2 ba1.8k sqft335 Middle Road, Hazlet, NJ 07730For SaleMLS ID #22630731, Sheryl Dente, Weichert Realtors-Holmdel. MoreMLS
- $749,0004 bd3 ba1.9k sqft31 Kentucky Drive, Hazlet, NJ 07730For SaleMLS ID #22628630, Toni Ann Callari, C21 Thomson & Co.. MoreMLS
- $829,0004 bd3 ba2.1k sqft45 Florence Avenue, Leonardo, NJ 07737For SaleMLS ID #22629242, Barry Weinstein, Weichert Realtors-Holmdel. MoreMLS
- $499,0002 bd1 ba1.2k sqft2 Lester Place, North Middletown, NJ 07748For SaleMLS ID #22631066, Tara Macchia, Weichert Realtors-Rumson. MoreMLS
- $830,0006 bd3 ba2.6k sqft12 Thompson Avenue, Leonardo, NJ 07737For SaleMLS ID #22620549, Michele Irizarry, Shore Prime Properties LLC. MoreMLS
- $799,0003 bd3 ba2.2k sqft9 Heather Dr, Manalapan, NJ 07726For Sale
 MLS ID #2704879R, JENNIFER HARTT. All Jersey MLS
 - $699,9003 bd2 ba1.4k sqft177 10th Street, Belford, NJ 07718For SaleMLS ID #22629601, Jamie Martin Kline, ProLegacy Realty, LLC. MoreMLS
- $700,0003 bd2 ba1.4k sqft8 Johnson Avenue, Matawan, NJ 07747For SaleMLS ID #22619632, Donna Bruno, EXP Realty. MoreMLS
- $849,0004 bd3 ba2.1k sqft30 Kentucky Drive, Hazlet, NJ 07730For SaleMLS ID #22624892, Toni Ann Callari, C21 Thomson & Co.. MoreMLS
- $899,9003 bd3 ba1.3k sqft85 Valley Avenue, Highlands, NJ 07732For SaleMLS ID #22631081, Laura E Barr, NextHome Peninsula Realty Group. MoreMLS
- $825,0003 bd3 ba2.6k sqft28 Five Points Road, Freehold, NJ 07728For SaleMLS ID #22629447, Katherine Narson, Keller Williams Realty West Monmouth. MoreMLS
- $625,0003 bd3 ba1.8k sqft704 Aumack Avenue, Union Beach, NJ 07735For SaleMLS ID #22628751, Carly Ringer, Keller Williams Realty Spring Lake. MoreMLS
- $749,0004 bd2 ba1.5k sqft63 Madison Avenue, Red Bank, NJ 07701For SaleMLS ID #22628891, Patricia Simler, RE/MAX Realty 9. MoreMLS
- $469,9003 bd1 ba1.1k sqft758 Monmouth Parkway, North Middletown, NJ 07748For SaleMLS ID #22624540, Susan Farrant, RE/MAX First Class. MoreMLS
- $899,0004 bd3 ba2.1k sqft22 Brandywine Dr, Old Bridge, NJ 07747For SaleMLS ID #2704625R, GIOVANNI M. SHAFIK. All Jersey MLS
