Skip main navigation
Sold for $450,000
  • $450,000

    2 Stony Ridge Road, Norwich, CT 06360

    3beds
    1,787sqft
    Single Family Residence
    Built in 1966
    0.83 Acres Lot
    $427,800 Zestimate®
    $252/sqft
    $3,074 Estimated rent

    Home value

    $427,800

    $406,000 - $449,000

    $3,074/mo

    Zestimate® history
    Loading
    Loading...

    Owner options

    List your home for rent

    $3,074/mo

    Rent Zestimate®

    Find your next renter with Zillow Rental Manager. Plus, with online applications, you can quickly screen prospective tenants – for free.

    Learn more

    $3,074/mo

    Rent Zestimate®

    Refinance and save

    $3,095/mo

    Est. payment

    Refinancing to a lower rate could help reduce your monthly payments and save thousands over the life of the loan.

    See today's rates

    $3,095/mo

    Est. payment

    Explore your selling options

    Work with a Zillow partner agent

    Leverage their expertise and Zillow's premium Showcase listings to get your home seen by more buyers.

    Get started

    List with your own agent

    Get your home in front of millions of buyers by listing it on Zillow.

    Learn how to do it

    Sell it yourself

    Take full control of how buyers see your home on Zillow by listing For Sale by Owner (FSBO).

    List your home

    What's special

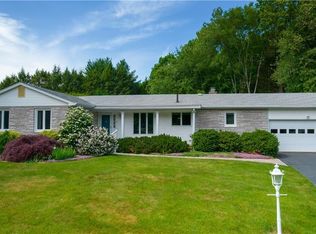
    This immaculate and beautifully maintained ranch-style home is perfectly situated on an expansive corner lot in the highly sought-after Cherry Hill neighborhood. From the moment you arrive, the exceptional curb appeal draws you in, featuring a striking stone front and a welcoming front porch perfectly suited for rocking chairs. Upon entering the foyer, you are greeted by an efficient circular floor plan that seamlessly separates the living spaces to your right from the quiet bedroom wing to your left. The bright and airy living room is bathed in natural light from large windows, highlighting the gorgeous updated flooring and custom built-in shelving. The updated kitchen boasts beautiful new countertops and flows easily into the rest of the home. Nearby, the welcoming family room features a cozy fireplace, creating the perfect spot to gather and relax, while sliding glass doors open directly to the backyard. The primary bedroom suite serves as a peaceful retreat, complete with a generous walk-in closet and a private full bathroom. Throughout the home, thoughtful interior updates shine, including brand-new sinks, contemporary light fixtures, and new shower doors. Downstairs, a massive unfinished basement presents a blank canvas ready to be transformed into your dream recreation room or home gym. The outdoor space is a tranquil, professionally maintained private sanctuary accented by mature weeping cherry and red maple trees. In addition to its retro charm and pristine aesthetic, the property features top-tier mechanical systems that offer ultimate peace of mind, including a newer septic system. You will stay perfectly comfortable year-round with central air conditioning for the summer and a high-quality Buderus boiler to keep you cozy all winter. Best of all, the newer appliances are included, and the home comes equipped with an 8kw natural gas-powered automatic transfer generator so you will never have to worry about losing power. This truly unique home is an absolute must-see that perfectly blends timeless character with modern reliability.

    Zillow last checked:

    Listing updated:

    Listed by:

    Georgia E. Labonne (860)303-7096,

    William Pitt Sotheby's Int'l 860-434-2400

    Bought with:

    Shannon Muscara, RES.0817751

    RE/MAX One

    Source: Smart MLS,MLS#: 24188508MLS Logo

    Facts & features

    Interior

    Bedrooms & bathrooms
    • Bedrooms: 3
    • Bathrooms: 3
    • Full bathrooms: 2
    • 1/2 bathrooms: 1
    Primary bedroom
    • Features: Full Bath, Walk-In Closet(s), Hardwood Floor
    • Level: Main
    Bedroom
    • Features: Hardwood Floor
    • Level: Main
    Bedroom
    • Features: Hardwood Floor
    • Level: Main
    Dining room
    • Features: Ceiling Fan(s), Hardwood Floor
    • Level: Main
    Family room
    • Features: Fireplace, Sliders, Hardwood Floor
    • Level: Main
    Kitchen
    • Features: Ceiling Fan(s), Quartz Counters, Pantry, Tile Floor
    • Level: Main
    Living room
    • Features: Bay/Bow Window, Built-in Features, Hardwood Floor
    • Level: Main
    Heating
    • Hot Water, Natural Gas
    Cooling
    • Central Air
    Appliances
    • Included: Electric Cooktop, Oven, Range Hood, Refrigerator, Dishwasher, Washer, Dryer, Gas Water Heater, Water Heater
    • Laundry: Main Level
    Features
    • Basement: Full
    • Attic: Access Via Hatch
    • Number of fireplaces: 1
    Interior area
    • Total structure area: 1,787
    • Total interior livable area: 1,787 sqft
    • Finished area above ground: 1,787

    Property

    Parking
    • Total spaces: 2
    • Parking features: Attached
    • Attached garage spaces: 2
    Features
    • Patio & porch: Deck
    • Exterior features: Rain Gutters
    • Fencing: Partial
    Lot
    • Size: 0.83 Acres
    • Features: Corner Lot, Few Trees, Level, Cleared
    Details
    • Additional structures: Shed(s)
    • Parcel number: 2025579
    • Zoning: R40
    • Other equipment: Generator

    Construction

    Type & style
    • Home type: SingleFamily
    • Architectural style: Ranch
    • Property subtype: Single Family Residence
    Materials
    • Vinyl Siding
    • Foundation: Concrete Perimeter
    • Roof: Asphalt
    Condition
    • New construction: No
    • Year built: 1966

    Utilities & green energy

    • Sewer: Septic Tank
    • Water: Public

    Community & HOA

    Community
    • Features: Golf, Health Club, Lake, Library, Medical Facilities, Park, Shopping/Mall
    • Subdivision: Cherry Hill
    HOA
    • Has HOA: No
    Location
    • Region: Norwich

    Financial & listing details

    • Price per square foot: $252/sqft
    • Tax assessed value: $235,700
    • Annual tax amount: $8,049
    • Date on market: 7/2/2026

    Price history

    DateEventPrice
    8/14/2026Sold$450,000+9%$252/sqft
    Source: Smart MLS #24188508 Report a problem
    8/5/2026Pending sale$413,000$231/sqft
    Source: Smart MLS #24188508 Report a problem
    7/5/2026Listed for sale$413,000+31.1%$231/sqft
    Source: Smart MLS #24188508 Report a problem
    7/29/2021Sold$315,000+88.6%$176/sqft
    Source: Public Record Report a problem
    10/12/1995Sold$167,000$93/sqft
    Source: Public Record Report a problem

    Public tax history

    YearProperty taxesTax assessment
    2025$8,205 +4.7%$235,700
    2024$7,837 +27.2%$235,700 +60.8%
    2023$6,162 +1%$146,600 +1.4%
    2022$6,099 -0.4%$144,600
    2021$6,124 -0.1%$144,600
    2020$6,128 +4.3%$144,600
    2019$5,877 -2.7%$144,600 -0.8%
    2018$6,041 +1.9%$145,700
    2017$5,926 -1.7%$145,700
    2015$6,031 +6%$145,700
    2014$5,688 -0.4%$145,700 -29.6%
    2013$5,711 +2.6%$207,000
    2012$5,568 +7.1%$207,000
    2011$5,200 +2.9%$207,000
    2010$5,051 +2.4%$207,000
    2009$4,935 -1.6%$207,000 +22.5%
    2008$5,013 +2.5%$169,000
    2007$4,889 +3%$169,000
    2006$4,746 +3.9%$169,000
    2005$4,566 +1.8%$169,000 +38.5%
    2003$4,486 +7.5%$122,000
    2001$4,172 $122,000
    Find assessor info on the county website

    Neighborhood: 06360

    Nearby schools

    GreatSchools rating
    Schools provided by the listing agent
    • Elementary: John B. Stanton
    • Middle: Teachers' Mem.
    • High: Norwich Free Academy

    Source: Smart MLS. This data may not be complete. We recommend contacting the local school district to confirm school assignments for this home.

    Get pre-qualified for a loan
    At Zillow Home Loans, we can pre-qualify you in as little as 5 minutes with no impact to your credit score.

    An equal housing lender. NMLS #10287.

    Sell for more on Zillow
    Get a Zillow Showcase℠ listing at no additional cost and you could sell for .
    $427,800
    2% more
    +$8,556
    With Zillow Showcase(estimated)
    $436,356