Set on 1.3 acres with over 200 feet of direct Mohawk River frontage, this 2,286 sq ft custom executive ranch (built 1986) pairs an open floor plan with vaulted wood ceilings and skylights. Every room has a sliding door looking out over the deck to the lawn, water and wooded banks. The primary suite opens to a large gathering room filled with natural light, ready to serve as a fourth bedroom, family room, art or dance studio, gym, or an expansive office space. Outside, over 1,000 sq ft of deck is made for summer entertaining and includes a nautical-inspired railing, lighting and a gazebo for al fresco dining. Major updates are already done: roof, skylights, appliances, geothermal heating and cooling, hot water heater, and insulated garage doors. If you have ever dreamed of living with the year round tranquility of a water view, this is a must see!
Active
$799,900
20 Beach Road, Clifton Park, NY 12065
3beds
2,286sqft
Single Family Residence, Residential
Built in 1986
1.35 Acres Lot
$765,300 Zestimate®
$350/sqft
$-- HOA
What's special
Open floor planNautical-inspired railingVaulted wood ceilings
- 15 days
- 1,755
- 116
Likely to sell faster than
Zillow last checked:
Listing updated:
Listed by:
Coldwell Banker Prime Properties 518-427-9000,
Nancy Klopfer 518-229-7079
Source: Global MLS,MLS#: 202628716
Facts & features
Interior
Bedrooms & bathrooms
- Bedrooms: 3
- Bathrooms: 2
- Full bathrooms: 2
Primary bedroom
- Level: First
Bedroom
- Level: First
Bedroom
- Level: First
Dining room
- Level: First
Family room
- Level: First
Kitchen
- Level: First
Living room
- Level: First
Heating
- Geothermal, Heat Pump
Cooling
- Central Air, Geothermal
Appliances
- Included: Dishwasher, Microwave, Range, Refrigerator, Washer/Dryer
- Laundry: Laundry Room, Main Level
Features
- Wall Paneling, Cathedral Ceiling(s), Ceramic Tile Bath
- Flooring: Wood, Ceramic Tile, Laminate, Parquet
- Doors: Sliding Doors
- Windows: Skylight(s)
- Basement: Full,Interior Entry,Unfinished
- Number of fireplaces: 2
- Fireplace features: Family Room, Living Room, Wood Burning
Interior area
- Total structure area: 2,286
- Total interior livable area: 2,286 sqft
- Finished area above ground: 2,286
- Finished area below ground: 0
Video & virtual tour
Property
Parking
- Total spaces: 10
- Parking features: Off Street, Attached, Driveway
- Attached garage spaces: 2
- Has uncovered spaces: Yes
Features
- Patio & porch: Wrap Around, Deck
- Exterior features: Lighting
- Has view: Yes
- View description: River, Trees/Woods, Water
- Has water view: Yes
- Water view: River,Water
- Waterfront features: River Front
- Body of water: Mohawk River
Lot
- Size: 1.35 Acres
- Features: Level, Private, Views, Waterfront
Details
- Additional structures: Gazebo
- Parcel number: 413800 289.167
- Special conditions: Standard
Construction
Type & style
- Home type: SingleFamily
- Architectural style: Ranch
- Property subtype: Single Family Residence, Residential
Materials
- Vinyl Siding
- Foundation: Block
- Roof: Asphalt
Condition
- Updated/Remodeled
- New construction: No
- Year built: 1986
Utilities & green energy
- Sewer: Septic Tank
- Water: Public
- Utilities for property: Cable Available
Community & HOA
Community
- Security: Smoke Detector(s), Carbon Monoxide Detector(s)
HOA
- Has HOA: No
Location
- Region: Halfmoon
Financial & listing details
- Price per square foot: $350/sqft
- Tax assessed value: $428,725
- Annual tax amount: $6,919
- Date on market: 10/22/2026
- Listing terms: Other
- Ownership: Teresa Fitzpatrick, Robert Musante
Estimated market value
$765,300
$727,000 - $804,000
$2,996/mo
Price history
| Date | Event | Price |
|---|---|---|
| 10/22/2026 | Listed for sale | $799,900$350/sqft |
Source:  Global MLS #202628716 Report a problem | ||
Public tax history
| Year | Property taxes | Tax assessment |
|---|---|---|
| 2025 | -- | $159,700 |
| 2024 | -- | $159,700 |
| 2023 | -- | $159,700 |
| 2022 | -- | $159,700 |
| 2021 | -- | $159,700 |
| 2020 | -- | $159,700 |
| 2019 | -- | $159,700 |
| 2018 | -- | $159,700 |
| 2017 | $4,708 +238.2% | $159,700 |
| 2016 | $1,392 +3.2% | $159,700 |
| 2015 | $1,350 -74.3% | $159,700 |
| 2014 | $5,246 | $159,700 |
| 2013 | -- | $159,700 |
| 2012 | -- | $159,700 |
| 2011 | -- | $159,700 |
| 2010 | -- | $159,700 |
| 2009 | -- | $159,700 |
| 2008 | -- | $159,700 |
| 2007 | -- | $159,700 |
| 2006 | -- | $159,700 |
| 2005 | -- | $159,700 |
| 2004 | -- | $159,700 |
| 2003 | -- | $159,700 |
| 2002 | -- | $159,700 |
| 2001 | -- | $159,700 |
| 2000 | -- | $159,700 |
Find assessor info on the county website
Monthly payment
Climate risks
Neighborhood: 12065
Nearby schools
Schools provided by the listing agent
- High: Shenendehowa
Source: Global MLS. This data may not be complete. We recommend contacting the local school district to confirm school assignments for this home.
Similar homes
- $619,9003 bd3 ba3k sqft22 Thoroughbred Way, Clifton Park, NY 12065Active
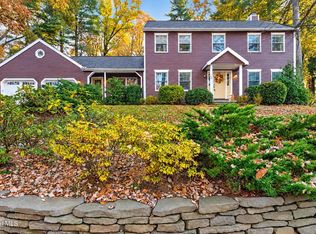 MLS ID #202629055, Renee Farley, Listing by: Renee Farley Realty Group Inc. Global MLS
- $799,9994 bd3 ba3k sqft19 Nadler Road, Clifton Park, NY 12065Active
 MLS ID #202623258, Eric Eckardt, Listing by: Cleardoor Inc. Global MLS
- $524,9003 bd2 ba1.9k sqft105 Dunsbach Ferry Road, Cohoes, NY 12047Active
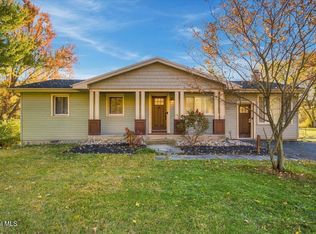 MLS ID #202629422, Lorenzo C Murray, Listing by: Hunt ERA. Global MLS
- $400,0003 bd2 ba1.3k sqft23 Route 236, Clifton Park, NY 12065Active
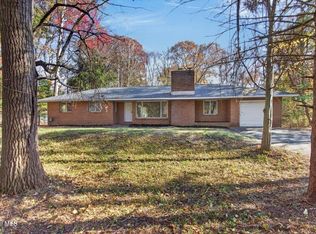 MLS ID #202629538, Joseph P Cardinale, Listing by: Howard Hanna Capital Inc. Global MLS
