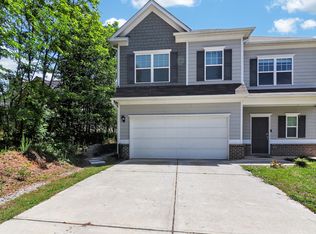
Welcome to this beautiful, move-in-ready home located in the desirable Eagles Landing community of Rome, Georgia. Built in 2022, this spacious 3-bedroom, 2.5-bathroom home offers approximately 1,801 square feet of comfortable living space with a modern, open-concept design. Step inside to an inviting foyer that opens into a bright and spacious living area. The open kitchen and dining area provide the perfect setting for everyday living and entertaining, with the kitchen flowing seamlessly into the family room. Upstairs, you'll find three generously sized bedrooms, a versatile loft area, and a convenient laundry room. The primary suite offers a relaxing retreat with a garden tub and separate shower, while the home's large closets provide plenty of storage. Enjoy outdoor living on the patio, perfect for morning coffee, grilling, or gathering with family and friends. Located in the Eagles Landing community with convenient access to nearby schools, shopping, dining, and Rome-area amenities. Property Highlights: Approximately 1,801 Sq. Ft, built in 2022, open-concept kitchen, dining, and living area, spacious loft, primary suite with garden tub and separate shower, large closets and excellent storage, outdoor patio, Walk to school and convenient Rome GA location. Don't miss the opportunity to make this beautiful Rome home your own
Active
$284,900
20 Eagle Dr NW, Rome, GA 30165
3beds
1,801sqft
Single Family Residence
Built in 2022
7,405 Square Feet Lot
$281,600 Zestimate®
$158/sqft
$-- HOA
What's special
Versatile loft areaModern open-concept designConvenient laundry roomInviting foyerThree generously sized bedrooms
- 12 days
- 200
- 26
Zillow last checked:
Listing updated:
Listed by:
Juanita O Nicks-Batts 678-437-5431,
HomeOwnership.com
Source: GAMLS,MLS#: 10831105
Facts & features
Interior
Bedrooms & bathrooms
- Bedrooms: 3
- Bathrooms: 3
- Full bathrooms: 2
- 1/2 bathrooms: 1
Rooms
- Room types: Family Room, Loft, Other
Dining room
- Features: Dining Rm/Living Rm Combo
Kitchen
- Features: Breakfast Area, Pantry, Solid Surface Counters
Heating
- Central, Electric, Other
Cooling
- Ceiling Fan(s), Central Air, Electric
Appliances
- Included: Cooktop, Dishwasher, Microwave, Other
- Laundry: In Hall, Laundry Closet, Upper Level
Features
- Double Vanity, High Ceilings, Other, Separate Shower, Soaking Tub, Walk-In Closet(s)
- Flooring: Carpet, Vinyl
- Windows: Window Treatments
- Basement: None
- Has fireplace: Yes
- Fireplace features: Other
- Common walls with other units/homes: No Common Walls
Interior area
- Total structure area: 1,801
- Total interior livable area: 1,801 sqft
- Finished area above ground: 1,801
- Finished area below ground: 0
Property
Parking
- Total spaces: 2
- Parking features: Attached, Garage, Garage Door Opener
- Has attached garage: Yes
Accessibility
- Accessibility features: Accessible Entrance, Other
Features
- Levels: Two
- Stories: 2
- Patio & porch: Patio, Porch
- Exterior features: Other
- Fencing: Other
- Has view: Yes
- View description: City
Lot
- Size: 7,405 Square Feet
- Features: Level, Other
Details
- Additional structures: Other
- Parcel number: F13Y 064B1
Construction
Type & style
- Home type: SingleFamily
- Architectural style: Traditional
- Property subtype: Single Family Residence
Materials
- Concrete, Other
- Foundation: Slab
- Roof: Composition
Condition
- Resale
- New construction: No
- Year built: 2022
Utilities & green energy
- Sewer: Public Sewer
- Water: Public
- Utilities for property: Cable Available, Electricity Available, High Speed Internet, Phone Available, Sewer Available, Sewer Connected, Underground Utilities, Water Available
Community & HOA
Community
- Features: Sidewalks, Street Lights, Walk To Schools
- Security: Security System, Smoke Detector(s)
- Subdivision: Eagles Landing
HOA
- Has HOA: No
- Services included: None
Location
- Region: Rome
Financial & listing details
- Price per square foot: $158/sqft
- Annual tax amount: $2,893
- Date on market: 8/24/2026
- Listing agreement: Exclusive Right To Sell
- Listing terms: Cash,Conventional,FHA,USDA Loan,VA Loan
- Electric utility on property: Yes
Estimated market value
$281,600
$268,000 - $296,000
$2,026/mo
Price history
| Date | Event | Price |
|---|---|---|
| 8/24/2026 | Listed for sale | $284,900+14%$158/sqft |
Source:  GAMLS #10831105 Report a problem GAMLS #10831105 Report a problem | ||
| 9/8/2022 | Sold | $249,805-0.3%$139/sqft |
Source:  FMLS GA #7061023 Report a problem FMLS GA #7061023 Report a problem | ||
| 7/25/2022 | Pending sale | $250,555$139/sqft |
Source: GAMLS #10056324 Report a problem | ||
| 7/6/2022 | Price change | $250,555+0.8%$139/sqft |
Source: GAMLS #10056324 Report a problem | ||
| 6/6/2022 | Listed for sale | $248,555$138/sqft |
Source: GAMLS #10056324 Report a problem | ||
Public tax history
Tax history is unavailable.
Monthly payment
Est. payment
Payment breakdown
Explore the cost of this home by adjusting the details. Changes won't be saved.Climate risks
Neighborhood: 30165
Nearby schools
Schools provided by the listing agent
- Elementary: Garden Lakes
- Middle: Coosa
- High: Coosa
Source: GAMLS. This data may not be complete. We recommend contacting the local school district to confirm school assignments for this home.
Similar homes
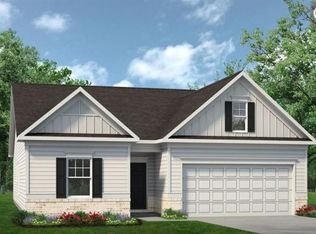
- $308,0004 bd3 ba2.1k sqft19 Highlander Trl SW, Rome, GA 30165Active

 MLS ID #10836117, Heather Holcomb, Keller Williams Northwest. GAMLS
 - $298,5004 bd3 ba2.1k sqft14 Bryan Springs Rd SW, Rome, GA 30165Active
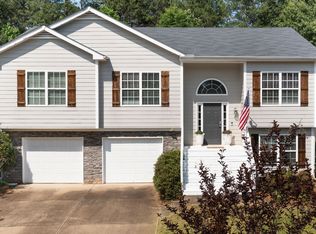 MLS ID #10769635, Erica Watson, Atlanta Communities. GAMLS
 - $259,0003 bd3 ba1.4k sqft17 Southfork Dr SW, Rome, GA 30165Active
 MLS ID #10832956, Larry E Cagle, Hardy Realty & Development Company. GAMLS
 - $289,0003 bd2 ba1.2k sqft9 Arbor Ct SW, Rome, GA 30165Active
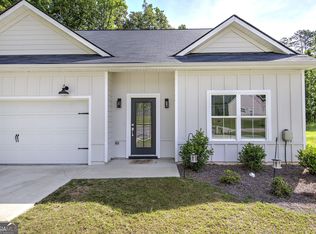 MLS ID #10787528, Lindsey Carson, Maximum One Community Realtors. GAMLS
 - $275,0003 bd2 ba2k sqft1 Brookcrest Dr SW, Rome, GA 30165ActiveMLS ID #10797374, Tony L Lane, Elite Group Georgia. GAMLS
- $280,0003 bd2 ba1.6k sqft186 Salem Dr, Rome, GA 30165ActiveMLS ID #10725201, Areli Cornejo, Key To Your Home Realty. GAMLS
- $279,9003 bd2 ba1.6k sqft22 Bennett Way SE, Rome, GA 30161ActiveMLS ID #10836437, Kellie Kemmerer, Flat Rock Realty. GAMLS
- $249,9003 bd2 ba1.3k sqft23 Brandon Ln SW, Rome, GA 30165Active Under ContractMLS ID #10725670, Robert Pruett, Reese and Smallwood, Inc.. GAMLS
- $249,9003 bd2 ba1.2k sqft19 Frances Dr NW, Rome, GA 30165ActiveMLS ID #10793558, Tammy M Casey, Elite Group Georgia. GAMLS
- $329,0003 bd2 ba2.1k sqft113 Wood Valley Dr SW, Rome, GA 30165ActiveMLS ID #10819992, Lori Walker Davidson, Hardy Realty & Development Company. GAMLS
- $289,0002 bd2 ba1.5k sqft2 Robin St NW APT 5, Rome, GA 30165ActiveMLS ID #10832146, Michele Rikard, Hardy Realty & Development Company. GAMLS
- $289,0004 bd2 ba1.8k sqft224 Hennon Dr NW #D, Rome, GA 30165ActiveMLS ID #10794146, Brianna Hightower, eXp Realty. GAMLS
- $289,9003 bd2 ba1.5k sqft42 Summer Club Blvd, Rome, GA 30165ActiveMLS ID #10800288, Jeb Arp, Toles, Temple & Wright, Inc.. GAMLS
- $365,0004 bd3 ba1.6k sqft42 Highlander Trl SW, Rome, GA 30165ActiveMLS ID #10722454, Angela Medina, Epique Realty. GAMLS
- $297,5003 bd2 ba1.7k sqft120 Royal Oak Dr NE, Rome, GA 30165ActiveMLS ID #10812691, Susan H Ayers, Clickit Realty Inc.. GAMLS
- $245,0004 bd2 ba1.4k sqft19 Lindsey Dr NW, Rome, GA 30165ActiveMLS ID #10792219, Brenda Elizabeth Lopez Alamia, Key To Your Home Realty. GAMLS
- $339,7503 bd2 ba1.7k sqft93 Royal Oak Dr NE, Rome, GA 30165ActiveMLS ID #10835090, Jennifer Hillegas, Sign Your Deed Realty. GAMLS
