Amazing value in Wilton! Extensively updated, this charming Colonial offers the perfect blend of classic character and modern convenience. Featuring a newly renovated kitchen, updated bathrooms, refinished hardwood flooring, a new heating system, updated electrical, a new roof, and fresh paint throughout. Among others, a new well cap adds to the list of important improvements. The warmth and character has been thoughtfully preserved, which is what makes this home so special. Ideally located just minutes from town, schools, shopping, dining, and commuter routes, 20 Mountain Road is a wonderful opportunity to enjoy all that Wilton has to offer in a home that is truly move-in ready.
For sale
$975,000
20 Mountain Road, Wilton, CT 06897
3beds
2,125sqft
Single Family Residence
Built in 1914
1 Acres Lot
$982,500 Zestimate®
$459/sqft
$-- HOA
What's special
New heating systemCharming colonialUpdated bathroomsRefinished hardwood flooringFresh paint throughoutNew roofNewly renovated kitchen
- 29 days
- 2,424
- 148
Likely to sell faster than
Zillow last checked:
Listing updated:
Listed by:
The Jennifer Leahy Team,
Katharine Gray Bunoski (203)550-6000,
Compass Connecticut, LLC 203-343-0141
Source: Smart MLS,MLS#: 24206963
Facts & features
Interior
Bedrooms & bathrooms
- Bedrooms: 3
- Bathrooms: 3
- Full bathrooms: 2
- 1/2 bathrooms: 1
Primary bedroom
- Features: Bedroom Suite, Full Bath, Walk-In Closet(s), Hardwood Floor
- Level: Upper
- Area: 190.44 Square Feet
- Dimensions: 13.8 x 13.8
Bedroom
- Features: Built-in Features, Hardwood Floor
- Level: Upper
- Area: 155.94 Square Feet
- Dimensions: 11.3 x 13.8
Bedroom
- Features: Built-in Features, Hardwood Floor
- Level: Upper
- Area: 147.56 Square Feet
- Dimensions: 12.4 x 11.9
Dining room
- Features: High Ceilings, Fireplace, Hardwood Floor
- Level: Main
- Area: 220.4 Square Feet
- Dimensions: 15.2 x 14.5
Kitchen
- Features: Remodeled, Kitchen Island, Tile Floor
- Level: Main
- Area: 210.8 Square Feet
- Dimensions: 17 x 12.4
Living room
- Features: High Ceilings, Fireplace, Hardwood Floor
- Level: Main
- Area: 285.6 Square Feet
- Dimensions: 24 x 11.9
Office
- Features: Wall/Wall Carpet
- Level: Upper
- Area: 153.27 Square Feet
- Dimensions: 13.1 x 11.7
Other
- Features: Laundry Hookup, Tile Floor
- Level: Main
- Area: 79.48 Square Feet
- Dimensions: 8.11 x 9.8
Heating
- Forced Air, Propane
Cooling
- Window Unit(s)
Appliances
- Included: Electric Range, Microwave, Refrigerator, Freezer, Dishwasher, Washer, Dryer, Water Heater, Tankless Water Heater
- Laundry: Main Level
Features
- Basement: Partial,Unfinished
- Attic: Partially Finished,Walk-up
- Number of fireplaces: 3
Interior area
- Total structure area: 2,125
- Total interior livable area: 2,125 sqft
- Finished area above ground: 2,125
Property
Parking
- Total spaces: 4
- Parking features: Detached, Paved, Driveway, Private
- Garage spaces: 2
- Has uncovered spaces: Yes
Features
- Patio & porch: Wrap Around, Covered
- Exterior features: Rain Gutters, Lighting
Lot
- Size: 1 Acres
- Features: Few Trees, Landscaped
Details
- Parcel number: 1922679
- Zoning: R-1
Construction
Type & style
- Home type: SingleFamily
- Architectural style: Colonial
- Property subtype: Single Family Residence
Materials
- Clapboard
- Foundation: Concrete Perimeter
- Roof: Asphalt
Condition
- New construction: No
- Year built: 1914
Utilities & green energy
- Sewer: Septic Tank
- Water: Well
Community & HOA
Community
- Subdivision: North Wilton
HOA
- Has HOA: No
Location
- Region: Wilton
Financial & listing details
- Price per square foot: $459/sqft
- Tax assessed value: $389,340
- Annual tax amount: $9,758
- Date on market: 9/17/2026
Estimated market value
$982,500
$933,000 - $1.03M
$5,319/mo
Price history
| Date | Event | Price |
|---|---|---|
| 9/17/2026 | Listed for sale | $975,000+2.6%$459/sqft |
Source:  Smart MLS #24206963 Report a problem Smart MLS #24206963 Report a problem | ||
| 3/5/2026 | Sold | $950,000+18.8%$447/sqft |
Source: Smart MLS #24136391 Report a problem | ||
| 2/12/2026 | Pending sale | $800,000$376/sqft |
Source: Smart MLS #24136391 Report a problem | ||
| 1/31/2026 | Listed for sale | $800,000$376/sqft |
Source: Smart MLS #24136391 Report a problem | ||
| 11/17/2025 | Listing removed | $800,000$376/sqft |
Source: Smart MLS #24136391 Report a problem | ||
| 11/1/2025 | Listed for sale | $800,000+16.8%$376/sqft |
Source: Smart MLS #24136391 Report a problem | ||
| 9/13/2005 | Sold | $685,000+56.8%$322/sqft |
Source: Smart MLS #98238928 Report a problem | ||
| 8/3/2001 | Sold | $437,000$206/sqft |
Source: Smart MLS #98099658 Report a problem | ||
Public tax history
| Year | Property taxes | Tax assessment |
|---|---|---|
| 2025 | $9,504 +2% | $389,340 |
| 2024 | $9,321 -1.6% | $389,340 +20.2% |
| 2023 | $9,477 +3.7% | $323,890 |
| 2022 | $9,143 +1.3% | $323,890 |
| 2021 | $9,027 +1.5% | $323,890 |
| 2020 | $8,894 -3.8% | $323,890 |
| 2019 | $9,244 +5.8% | $323,890 +4.5% |
| 2018 | $8,740 +1.5% | $310,030 |
| 2017 | $8,610 +1.6% | $310,030 |
| 2016 | $8,476 +1.9% | $310,030 |
| 2015 | $8,318 +1.2% | $310,030 |
| 2014 | $8,219 +2% | $310,030 |
| 2013 | $8,058 -1% | $310,030 -19.8% |
| 2012 | $8,141 +1% | $386,750 |
| 2011 | $8,064 +3.4% | $386,750 |
| 2010 | $7,797 +3% | $386,750 |
| 2009 | $7,573 +1.4% | $386,750 |
| 2008 | $7,468 -5% | $386,750 +19.2% |
| 2007 | $7,861 +3.6% | $324,450 |
| 2006 | $7,589 +3.7% | $324,450 |
| 2005 | $7,316 +5% | $324,450 |
| 2004 | $6,969 +6.9% | $324,450 |
| 2003 | $6,521 +15.5% | $324,450 +61.6% |
| 2001 | $5,644 +8.5% | $200,800 +0% |
| 2000 | $5,202 +7.6% | $200,760 |
| 1999 | $4,834 | $200,760 |
Find assessor info on the county website
Monthly payment
Est. payment
Payment breakdown
Explore the cost of this home by adjusting the details. Changes won't be saved.Climate risks
Neighborhood: 06897
Nearby schools
Schools provided by the listing agent
- Elementary: Miller-Driscoll
- Middle: Middlebrook,Cider Mill
- High: Wilton
Source: Smart MLS. This data may not be complete. We recommend contacting the local school district to confirm school assignments for this home.

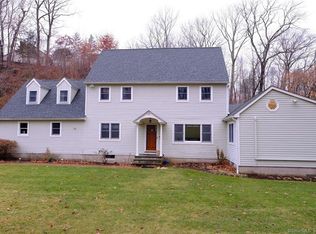

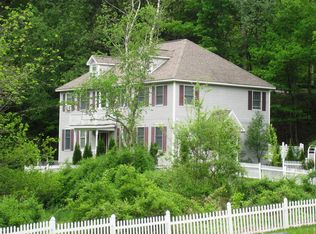
Similar homes
- $819,0003 bd2 ba1.6k sqft23 Church Street, Wilton, CT 06897For Sale
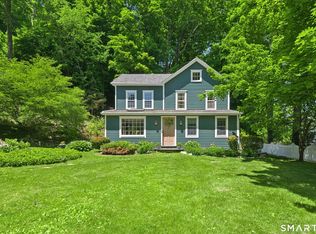
 MLS ID #24214965, Michele Ferguson, Douglas Elliman of Connecticut. Smart MLS
 - $1,099,0004 bd3 ba2.8k sqft241 Mountain Road, Wilton, CT 06897For Sale
 MLS ID #24198029, Linda Sweeny, William Raveis Real Estate. Smart MLS
 - $949,0004 bd2 ba2.2k sqft22 Bittersweet Trail, Wilton, CT 06897For Sale
 MLS ID #24169858, Lynne Murphy, Berkshire Hathaway NE Prop.. Smart MLS
 - $849,0003 bd4 ba2.6k sqft315 Olmstead Hill Road, Wilton, CT 06897For Sale
 MLS ID #24205671, Rob McCullough, William Pitt Sotheby's Int'l. Smart MLS
 - $1,295,0003 bd3 ba1.8k sqft467 Nod Hill Road, Wilton, CT 06897For SaleMLS ID #24212625, Jody E. Rosen, William Pitt Sotheby's Int'l. Smart MLS
- $1,099,0004 bd2 ba3.1k sqft207 Redding Road, Redding, CT 06896For SaleMLS ID #24209017, Kate White, Houlihan Lawrence. Smart MLS
- $1,049,0003 bd1 ba1.4k sqft40 Ogden Road, New Canaan, CT 06840For SaleMLS ID #24209935, Susan E. Blabey, William Pitt Sotheby's Int'l. Smart MLS
- $875,0004 bd3 ba3k sqft24 White Birch Road, Ridgefield, CT 06877For SaleMLS ID #24196184, Derek A. Heering, Property Twins Real Estate. Smart MLS
- $780,0004 bd4 ba3k sqft31 Granite Drive, Norwalk, CT 06850For SaleMLS ID #24213809, Shannon E. Drury, Berkshire Hathaway NE Prop.. Smart MLS
- $849,0004 bd3 ba3.1k sqft15 Fire Hill Lane, Redding, CT 06896For SaleMLS ID #24199054, Laura Brodie, Coldwell Banker Realty. Smart MLS
- $734,9003 bd2 ba2.1k sqft22 Great Pasture Road, Redding, CT 06896For SaleMLS ID #24202113, Daniel J. Mulvihill, Mulvihill Realty LLC. Smart MLS
- $999,9004 bd2 ba2k sqft360 Westford Drive, Fairfield, CT 06890For SaleMLS ID #24209334, Gina F. Williams, Preston Gray Real Estate. Smart MLS
- $959,0004 bd3 ba2.7k sqft175 Fairmount Terrace, Fairfield, CT 06825For SaleMLS ID #24212545, Laura Sydney, William Pitt Sotheby's Int'l. Smart MLS
- $725,0004 bd3 ba2.8k sqft31 Granite Ridge Road, Redding, CT 06896For SaleMLS ID #24192332, Joanne Santulli, Brown Harris Stevens. Smart MLS
- $747,5003 bd2 ba2.1k sqft87 Giles Hill Road, Redding, CT 06896For SaleMLS ID #24208310, Michael Caporizzo, William Pitt Sotheby's Int'l. Smart MLS
- $899,0004 bd4 ba2.9k sqft46 Truesdale Lake Drive, South Salem, NY 10590For Sale
 MLS ID #1045301, Hope Ross Mazzola, Listing by: Coldwell Banker Realty. OneKey® MLS as distributed by MLS GRID
 - $724,9004 bd2 ba2k sqft248 Simpaug Turnpike, Redding, CT 06896For SaleMLS ID #24206309, Rick Maiolo Jr, Coldwell Banker Realty. Smart MLS
- $1,249,0004 bd4 ba2.9k sqft181 Georgetown Road, Weston, CT 06883For SaleMLS ID #24201546, Brett Lieberman, The Riverside Realty Group. Smart MLS
- $979,0004 bd3 ba2.8k sqft96 Benedict Avenue, Fairfield, CT 06825For SaleMLS ID #24207603, Laura Sydney, William Pitt Sotheby's Int'l. Smart MLS
- $899,9005 bd3 ba2.3k sqft37 Stevenson Road, Fairfield, CT 06825For SaleMLS ID #24205504, Gaetano Marra, BHGRE Gaetano Marra Homes. Smart MLS
