Welcome home to Gleneagles Village. Tucked on a quiet cul-de-sac in Highlands Ranch’s gated 55+ community, this brick ranch offers single-level living with a finished garden-level basement—and the kind of updates that make everyday life feel easy. Step inside to an updated kitchen built for cooking and gathering: granite counters, 42-inch cabinets, and stainless steel appliances. Main-floor laundry keeps chores on one level, and the washer and dryer stay with the home. Central air conditioning keeps Colorado summers comfortable. The primary suite is a true retreat. The updated five-piece bath and walk-in closet—with a Container Store organizer—give you hotel-level storage and finish. Two additional bedrooms and 2¾ baths serve guests, hobbies, or a flexible layout. Downstairs, the finished garden-level basement adds a craft room or office plus a wine rack/cellar—space to create, work, or host. Outside, an expansive deck is ready for morning coffee and evening Colorado skies. A two-car garage and newer roof add practical peace of mind. Gleneagles Village wraps around The Links Golf Course and is known for lock-and-leave living: HOA-supported exterior care, a clubhouse with pool and social calendar, and a neighborly 55+ setting near C-470, Park Meadows, and Highlands Ranch trails.
Brick ranch. Cul-de-sac. Updated kitchen and primary bath. Finished lower level. Ready for the next chapter.
Accepting backups
$749,900
20 Tamerlain Court, Highlands Ranch, CO 80130
3beds
3,155sqft
Single Family Residence
Built in 2001
7,579 Square Feet Lot
$750,300 Zestimate®
$238/sqft
$506/mo HOA
What's special
- 30 days
- 329
- 12
Zillow last checked:
Listing updated:
Listed by:
Jeff Molenda 303-941-6779,
Key Real Estate Group LLC
Source: REcolorado as distributed by MLS GRID,MLS#: 4835643
Facts & features
Interior
Bedrooms & bathrooms
- Bedrooms: 3
- Bathrooms: 3
- Full bathrooms: 2
- 3/4 bathrooms: 1
- Main level bathrooms: 2
- Main level bedrooms: 2
Bedroom
- Features: Primary Suite
- Level: Main
Bedroom
- Level: Main
Bedroom
- Level: Basement
Bathroom
- Features: Primary Suite
- Level: Main
Bathroom
- Level: Main
Bathroom
- Level: Basement
Bonus room
- Level: Basement
Dining room
- Level: Main
Family room
- Level: Main
Kitchen
- Level: Main
Laundry
- Level: Main
Office
- Level: Basement
Heating
- Forced Air, Natural Gas
Cooling
- Central Air
Appliances
- Included: Dishwasher, Disposal, Dryer, Gas Water Heater, Microwave, Oven, Range, Refrigerator, Self Cleaning Oven, Washer, Wine Cooler
- Laundry: In Unit
Features
- Ceiling Fan(s), Eat-in Kitchen, Five Piece Bath, Granite Counters, High Ceilings, High Speed Internet, Kitchen Island, Smart Thermostat, Smoke Free, Walk-In Closet(s)
- Flooring: Carpet, Tile, Wood
- Windows: Double Pane Windows, Window Coverings, Window Treatments
- Basement: Partial
- Number of fireplaces: 1
- Fireplace features: Family Room
Interior area
- Total structure area: 3,155
- Total interior livable area: 3,155 sqft
- Finished area above ground: 1,706
- Finished area below ground: 1,021
Video & virtual tour
Property
Parking
- Total spaces: 2
- Parking features: Concrete, Lighted
- Attached garage spaces: 2
Features
- Levels: One
- Stories: 1
- Patio & porch: Deck
- Exterior features: Rain Gutters
- Fencing: None
Lot
- Size: 7,579 Square Feet
- Features: Greenbelt, Landscaped, Level
Details
- Parcel number: R0395607
- Zoning: PDU
- Special conditions: Standard
Construction
Type & style
- Home type: SingleFamily
- Architectural style: Contemporary
- Property subtype: Single Family Residence
Materials
- Brick, Frame
- Foundation: Concrete Perimeter
- Roof: Composition
Condition
- Updated/Remodeled
- Year built: 2001
Utilities & green energy
- Electric: 110V, 220 Volts
- Sewer: Public Sewer
- Water: Public
- Utilities for property: Cable Available, Electricity Connected, Internet Access (Wired), Natural Gas Connected
Community & HOA
Community
- Security: Carbon Monoxide Detector(s), Smoke Detector(s)
- Senior community: Yes
- Subdivision: Gleneagles Village
HOA
- Has HOA: Yes
- Amenities included: Clubhouse, Fitness Center, Gated, Golf Course, Parking, Pool, Spa/Hot Tub
- Services included: Reserve Fund, Insurance, Maintenance Grounds, Maintenance Structure, Security, Snow Removal, Trash
- HOA fee: $500 monthly
- HOA name: Gleneagles HOA
- HOA phone: 303-482-2213
- Second HOA fee: $68 annually
- Second HOA name: Highlands Ranch
- Second HOA phone: 303-791-2500
Location
- Region: Highlands Ranch
Financial & listing details
- Price per square foot: $238/sqft
- Tax assessed value: $756,781
- Annual tax amount: $4,950
- Date on market: 9/18/2026
- Listing terms: Cash,Conventional,FHA,VA Loan
- Exclusions: None
- Ownership: Individual
- Electric utility on property: Yes
Estimated market value
$750,300
$713,000 - $788,000
$3,400/mo
Price history
| Date | Event | Price |
|---|---|---|
| 9/22/2026 | Pending sale | $749,900$238/sqft |
Source:  REcolorado as distributed by MLS GRID #4835643 Report a problem REcolorado as distributed by MLS GRID #4835643 Report a problem | ||
| 9/18/2026 | Listed for sale | $749,900+130.7%$238/sqft |
Source: REcolorado as distributed by MLS GRID #4835643 Report a problem | ||
| 12/22/2011 | Sold | $325,000-4.4%$103/sqft |
Source: Public Record Report a problem | ||
| 9/24/2011 | Price change | $340,000-4.2%$108/sqft |
Source: RE/MAX Professionals #1036963 Report a problem | ||
| 4/27/2011 | Price change | $355,000-1.4%$113/sqft |
Source: ERA Herman Group Real Estate #609590 Report a problem | ||
| 4/7/2011 | Price change | $360,000-1.4%$114/sqft |
Source: ERA Herman Group Real Estate #609590 Report a problem | ||
| 4/1/2011 | Price change | $365,000-1.9%$116/sqft |
Source: ERA Herman Group Real Estate #609590 Report a problem | ||
| 3/29/2011 | Price change | $372,000+1.9%$118/sqft |
Source: ERA Herman Group Real Estate #609590 Report a problem | ||
| 3/24/2011 | Price change | $365,000-1.9%$116/sqft |
Source: ERA Herman Group Real Estate #609590 Report a problem | ||
| 3/14/2011 | Price change | $372,000-2.1%$118/sqft |
Source: ERA Herman Group Real Estate #609590 Report a problem | ||
| 3/3/2011 | Listed for sale | $380,000+27.9%$120/sqft |
Source: Herman Group Real Estate #609590 Report a problem | ||
| 5/18/2001 | Sold | $297,102$94/sqft |
Source: Public Record Report a problem | ||
Public tax history
| Year | Property taxes | Tax assessment |
|---|---|---|
| 2025 | $4,420 +0.2% | $47,300 -6.5% |
| 2024 | $4,412 +17% | $50,580 -1% |
| 2023 | $3,770 -3.8% | $51,080 +23.8% |
| 2022 | $3,921 | $41,270 -2.8% |
| 2021 | -- | $42,450 +6.8% |
| 2020 | $3,685 +5.8% | $39,730 |
| 2019 | $3,484 0% | $39,730 +7.8% |
| 2018 | $3,484 +9.8% | $36,860 |
| 2017 | $3,172 +120.6% | $36,860 +12.4% |
| 2016 | $1,438 -2.1% | $32,800 |
| 2015 | $1,469 +8.9% | $32,800 +17.9% |
| 2014 | $1,349 | $27,820 |
| 2013 | -- | $27,820 +1.1% |
| 2012 | -- | $27,530 |
| 2011 | -- | $27,530 -7.8% |
| 2010 | -- | $29,850 -0.8% |
| 2009 | $2,883 | $30,100 |
| 2008 | -- | $30,100 +7% |
| 2007 | -- | $28,140 |
| 2006 | $2,692 +8.7% | $28,140 +6.1% |
| 2004 | $2,477 -28.7% | $26,510 +6.2% |
| 2003 | $3,473 | $24,960 +30.7% |
| 2002 | -- | $19,100 +196.1% |
| 2001 | $638 +14.8% | $6,450 +17.6% |
| 2000 | $556 | $5,485 |
Find assessor info on the county website
Monthly payment
Est. payment
Payment breakdown
Explore the cost of this home by adjusting the details. Changes won't be saved.Climate risks
Neighborhood: 80130
Nearby schools
Schools provided by the listing agent
- Elementary: Fox Creek
- Middle: Cresthill
- High: Highlands Ranch
- District: Douglas RE-1
Source: REcolorado as distributed by MLS GRID. This data may not be complete. We recommend contacting the local school district to confirm school assignments for this home.
- $706,6002 bd2 ba1.9k sqft21 Tamerlain Ct, Highlands Ranch, CO 80130Off Market
- $697,4002 bd2 ba1.9k sqft18 Tamerlain Ct, Highlands Ranch, CO 80130Off Market
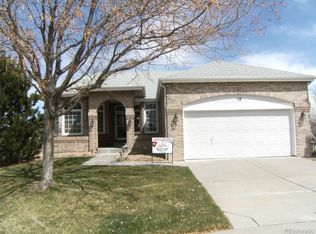
- $738,9002 bd2 ba1.9k sqft16 Tamerlain Ct, Highlands Ranch, CO 80130Off Market
- $734,8002 bd2 ba1.9k sqft19 Tamerlain Ct, Highlands Ranch, CO 80130Off Market
Similar homes
- $815,0002 bd3 ba3.7k sqft5269 Shetland Court, Highlands Ranch, CO 80130For Sale
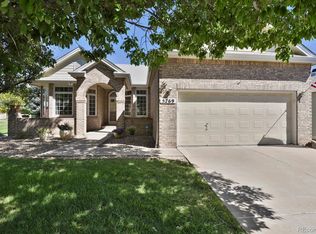
 MLS ID #8056462, Dina McKinley, HomeSmart Realty. REcolorado as distributed by MLS GRID
 - $700,0003 bd2 ba2.2k sqft8552 Gold Peak Lane #G, Highlands Ranch, CO 80130For Sale
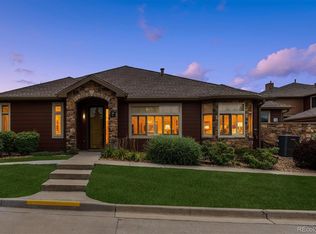 MLS ID #4262852, Steffen Kaufman, RE/MAX Professionals. REcolorado as distributed by MLS GRID
 - $869,0004 bd3 ba4.1k sqft5725 Glenstone Drive, Littleton, CO 80130For Sale
 MLS ID #7078305, Ryan Day, RE/MAX Professionals. REcolorado as distributed by MLS GRID
 - $749,9003 bd3 ba3.2k sqft9937 Gwendelyn Place, Highlands Ranch, CO 80129For Sale
 MLS ID #3015461, Jon-Simon Marquez, Compass - Denver. REcolorado as distributed by MLS GRID
 - $749,0006 bd4 ba3.4k sqft749 Redwood Court, Highlands Ranch, CO 80126For SaleMLS ID #4979947, Tracy Kelly, Keller Williams DTC. REcolorado as distributed by MLS GRID
- $750,0005 bd4 ba3.8k sqft7564 Bantry Court, Lone Tree, CO 80124For SaleMLS ID #9166047, Anthony Geraty, Your Castle Real Estate Inc. REcolorado as distributed by MLS GRID
- $689,9004 bd5 ba3.5k sqft672 English Sparrow Trail, Highlands Ranch, CO 80129For SaleMLS ID #3199075, Jessica Carcoana, eXp Realty, LLC. REcolorado as distributed by MLS GRID
- $675,0003 bd4 ba2.3k sqft9352 Wheeler Court, Littleton, CO 80126For SaleMLS ID #2868277, Dustin Campbell, HomeSmart Realty. REcolorado as distributed by MLS GRID
- $799,9005 bd4 ba3.6k sqft3242 Windridge Circle, Highlands Ranch, CO 80126For SaleMLS ID #3817210, Thomas Richardson, Six Star Properties LLC. REcolorado as distributed by MLS GRID
- $824,9004 bd4 ba3.4k sqft9061 Sunset Ridge Court, Highlands Ranch, CO 80126For SaleMLS ID #4358193, Merritt Cohn, MB Cohn & Assoc. REcolorado as distributed by MLS GRID
- $739,0005 bd4 ba3.4k sqft438 W Jamison Place, Littleton, CO 80120For SaleMLS ID #7687978, Victoria De La Torre, Real Broker, LLC DBA Real. REcolorado as distributed by MLS GRID
- $600,0003 bd3 ba3.4k sqft8419 Dove Ridge Way, Parker, CO 80134For Sale
 MLS ID #1070494, Michael Duggan, RE/MAX Professionals DTC. IRES as distributed by MLS GRID
 - $849,5004 bd3 ba2.8k sqft7855 S Wabash Court, Centennial, CO 80112For SaleMLS ID #4702251, Ryan Borger, HomeSmart. REcolorado as distributed by MLS GRID
- $1,100,0004 bd5 ba4.3k sqft5055 Montvale Drive, Littleton, CO 80130For SaleMLS ID #2478377, David Savoie, RE/MAX Alliance. REcolorado as distributed by MLS GRID
- $725,0004 bd3 ba4k sqft10083 Oak Leaf Way, Littleton, CO 80129For SaleMLS ID #8239160, Anthony English, HQ Homes. REcolorado as distributed by MLS GRID
- $500,0003 bd3 ba2k sqftSilver Mesa, Highlands Ranch, CO 80130For SaleMLS ID #5434049, Ben Prucey, RE/MAX Professionals. REcolorado as distributed by MLS GRID
- $735,0004 bd4 ba3.7k sqftVillages of Parker, Parker, CO 80138For SaleMLS ID #5467845, Amy Kriegbaum, MB Homes by Amy K. REcolorado as distributed by MLS GRID
- $765,0005 bd4 ba3.3k sqft7325 W Clifton Ave, Littleton, CO 80128For SaleMLS ID #1070189, Scott Matthias, Madison & Company Properties. IRES as distributed by MLS GRID
- $525,0002 bd3 ba1.7k sqft4585 Lyndenwood Circle, Littleton, CO 80130For SaleMLS ID #3944979, Louis Royston, RE/MAX Professionals. REcolorado as distributed by MLS GRID
- $849,9505 bd4 ba4.2k sqft10653 Chadsworth Lane, Highlands Ranch, CO 80126For SaleMLS ID #1780188, Joe Hildebrand, RE/MAX Professionals. REcolorado as distributed by MLS GRID
