Welcome to Plymouth. Located less than a mile from Market Basket with convenient access to major highways, this property offers a well-positioned setting for daily living and commuting. This three-bedroom, two full bath residence sits on a level, spacious lot with added privacy. The first floor includes hardwood flooring. Significant improvements include a new kitchen range (2024), 50-year warranty roof (2023), whole-house Generac generator (2021), updated electrical system, and replacement windows. Combine these existing updates with your personal style to create a home that reflects your vision. The home features a three-season porch that transitions to a rear deck overlooking the large fenced-in backyard. Additional highlights include a full, dry basement offering expansion potential, leased solar panels for considerable electricity savings and an oversized driveway. See attached documentation for a complete list of improvements.
Sold for $610,000
$610,000
20 Worrall Rd, Plymouth, MA 02360
3beds
1,536sqft
Single Family Residence
Built in 1972
0.47 Acres Lot
$612,400 Zestimate®
$397/sqft
$3,813 Estimated rent
Home value
$612,400
$570,000 - $661,000
$3,813/mo
Zestimate® history
Owner options
List your home for rent
$3,813/mo
Rent Zestimate®
Find your next renter with Zillow Rental Manager. Plus, with online applications, you can quickly screen prospective tenants – for free.
$3,813/mo
Rent Zestimate®
Refinance and save
$3,854/mo
Est. payment
Refinancing to a lower rate could help reduce your monthly payments and save thousands over the life of the loan.
$3,854/mo
Est. payment
Explore your selling options
Work with a Zillow partner agent
Leverage their expertise and Zillow's premium Showcase listings to get your home seen by more buyers.
Get startedList with your own agent
Get your home in front of millions of buyers by listing it on Zillow.
Learn how to do itSell it yourself
Take full control of how buyers see your home on Zillow by listing For Sale by Owner (FSBO).
List your homeWhat's special
Replacement windowsThree-season porchOversized drivewayHardwood flooringFull dry basementLarge fenced-in backyard
Zillow last checked:
Listing updated:
Listed by:
Michelle G. McHugh 617-417-0100,
The Mello Group, Inc. 508-640-0505
Bought with:
Thayanne Machado
Invest Realty Group
Source: MLS PIN,MLS#: 73513309
Facts & features
Interior
Bedrooms & bathrooms
- Bedrooms: 3
- Bathrooms: 2
- Full bathrooms: 2
Primary bedroom
- Features: Closet, Flooring - Laminate
- Level: Second
Bedroom 2
- Features: Closet, Flooring - Laminate
- Level: Second
Bedroom 3
- Features: Closet, Flooring - Hardwood
- Level: First
Family room
- Features: Flooring - Hardwood, Deck - Exterior, Slider
- Level: First
Kitchen
- Features: Flooring - Vinyl, Window(s) - Bay/Bow/Box
- Level: First
Living room
- Features: Closet, Flooring - Hardwood
- Level: First
Heating
- Forced Air, Heat Pump, Natural Gas, Electric
Cooling
- Heat Pump
Appliances
- Included: Gas Water Heater, Range, Refrigerator, Washer, Dryer
- Laundry: In Basement
Features
- Bathroom - Full, Bathroom - With Tub & Shower, Bathroom - 3/4, Bathroom - With Shower Stall, Bathroom
- Flooring: Wood, Tile, Laminate
- Doors: Insulated Doors
- Windows: Insulated Windows
- Basement: Full,Interior Entry,Bulkhead,Concrete,Unfinished
- Number of fireplaces: 1
- Fireplace features: Living Room
Interior area
- Total structure area: 1,536
- Total interior livable area: 1,536 sqft
- Finished area above ground: 1,536
Property
Parking
- Total spaces: 4
- Parking features: Paved Drive, Off Street, Paved
- Uncovered spaces: 4
Features
- Patio & porch: Porch - Enclosed, Deck - Wood
- Exterior features: Porch - Enclosed, Deck - Wood, Storage, Fenced Yard
- Fencing: Fenced/Enclosed,Fenced
Lot
- Size: 0.47 Acres
Details
- Parcel number: M:0106 B:0000 L:0002334,1133713
- Zoning: R25
Construction
Type & style
- Home type: SingleFamily
- Property subtype: Single Family Residence
Materials
- Frame
- Foundation: Concrete Perimeter
- Roof: Shingle
Condition
- Year built: 1972
Utilities & green energy
- Electric: 220 Volts
- Sewer: Private Sewer
- Water: Public
- Utilities for property: for Electric Range
Community & HOA
Community
- Features: Public Transportation, Shopping, Golf, Medical Facility, Highway Access, House of Worship, Public School
HOA
- Has HOA: No
Location
- Region: Plymouth
Financial & listing details
- Price per square foot: $397/sqft
- Tax assessed value: $498,900
- Annual tax amount: $6,331
- Date on market: 6/10/2026
Price history
| Date | Event | Price |
|---|---|---|
| 6/22/2026 | Sold | $610,000+18.4%$397/sqft |
Source: MLS PIN #73513309 Report a problem | ||
| 5/23/2026 | Pending sale | $515,000$335/sqft |
Source: MLS PIN #73513309 Report a problem | ||
| 5/13/2026 | Contingent | $515,000$335/sqft |
Source: MLS PIN #73513309 Report a problem | ||
| 5/11/2026 | Listed for sale | $515,000$335/sqft |
Source: MLS PIN #73513309 Report a problem | ||
Public tax history
| Year | Property taxes | Tax assessment |
|---|---|---|
| 2025 | $6,331 +6.2% | $498,900 +7.8% |
| 2024 | $5,959 +1.5% | $463,000 +8.1% |
| 2023 | $5,872 +3.1% | $428,300 +16% |
| 2022 | $5,698 +2% | $369,300 +6.9% |
| 2021 | $5,585 +2.9% | $345,600 +4.2% |
| 2020 | $5,425 +5.9% | $331,800 +7.1% |
| 2019 | $5,124 +4.6% | $309,800 +4.1% |
| 2018 | $4,897 +3.8% | $297,500 +4.5% |
| 2017 | $4,719 +6.6% | $284,600 +4.6% |
| 2016 | $4,427 +6.8% | $272,100 +2% |
| 2015 | $4,146 +5.6% | $266,800 +2.8% |
| 2014 | $3,926 +4.8% | $259,500 |
| 2013 | $3,745 +0.2% | $259,500 -3.9% |
| 2012 | $3,737 +7.4% | $270,000 +1.2% |
| 2011 | $3,480 +2% | $266,900 -2.8% |
| 2010 | $3,412 +1.9% | $274,700 -9.2% |
| 2009 | $3,348 +3.9% | $302,400 -3.1% |
| 2008 | $3,223 +1.2% | $312,000 -4.9% |
| 2007 | $3,186 +2.3% | $328,100 +4.1% |
| 2006 | $3,114 +6.2% | $315,200 +12.2% |
| 2005 | $2,931 -2.9% | $281,000 +10% |
| 2004 | $3,017 +18.3% | $255,500 +23.3% |
| 2003 | $2,550 -8.9% | $207,300 +20.7% |
| 2001 | $2,800 +15% | $171,800 +30.4% |
| 1999 | $2,435 | $131,700 |
Find assessor info on the county website
Neighborhood: Micajah Heights
Nearby homes
- $585,0003 bd1 ba2k sqft16 Worrall Rd, Plymouth, MA 02360Off Market
- $662,1004 bd3 ba1.6k sqft21 Worrall Rd, Plymouth, MA 02360Sold
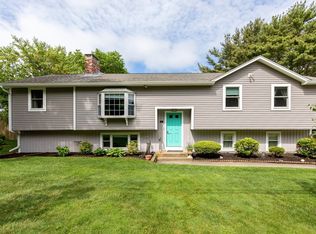
- $579,8003 bd1 ba1.4k sqft22 Worrall Rd, Plymouth, MA 02360Off Market
- $864,9004 bd2 ba2.8k sqft19 Worrall Rd, Plymouth, MA 02360Off Market
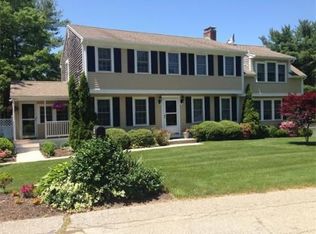
- $652,3004 bd2 ba1.8k sqft22 Lombard St, Plymouth, MA 02360Off Market
- $654,7004 bd2 ba2.2k sqft23 Worrall Rd, Plymouth, MA 02360Off Market
- $701,1004 bd1 ba2.1k sqft20 Lombard St, Plymouth, MA 02360Off Market
- $597,1003 bd1 ba1.4k sqft24 Worrall Rd, Plymouth, MA 02360Off Market
Nearby schools
GreatSchools rating
- 7/10West Elementary SchoolGrades: K-5Distance: 0.8 mi
- 5/10Plymouth Community Intermediate SchoolGrades: 6-8Distance: 3.3 mi
- 5/10Plymouth North High SchoolGrades: 9-12Distance: 3.6 mi
Schools provided by the listing agent
- Elementary: West Elementary
- Middle: Pcis
- High: Plymouth North High School
Source: MLS PIN. This data may not be complete. We recommend contacting the local school district to confirm school assignments for this home.
Get a cash offer in 3 minutes
Find out how much your home could sell for in as little as 3 minutes with a no-obligation cash offer.
Estimated market value
$612,400
Get a cash offer in 3 minutes
Find out how much your home could sell for in as little as 3 minutes with a no-obligation cash offer.
Estimated market value
$612,400
Nearby cities
Nearby neighborhoods
Nearby zip codes
Other Plymouth Topics
