Experience the pinnacle of mountain modern living in this extraordinary 2024
contemporary home, ideally located in the highly desirable Skyline Ranch. Designed by
Berlin Architects, this architectural masterpiece offers 6,367 square feet of expertly
crafted living space, set on 3.09 serene acres within a tranquil aspen grove. With
spectacular panoramic views of the Grand Tetons from every room, the residence
seamlessly blends luxury, comfort, and cutting-edge design.
The home features four ensuite bedrooms, two elegant powder baths, and a dream-worthy
primary suite with spa-inspired finishes. Soaring ceilings ranging from 10 to 17 feet and
expansive floor-to-ceiling windows flood the interiors with natural light and frame the
breathtaking mountain vistas. A private elevator provides effortless access between levels,
while smart home technology ensures convenience and control throughout. Culinary enthusiasts will be captivated by the Eggersmann-designed gourmet kitchen, which boasts two impressive 17-foot islands with bar seating, premium Wolf, Miele, and Sub-Zero appliances, a gas cooktop, double ovens, and a six-foot galley sink with dual faucets. The kitchen is complemented by two large wine refrigerators and a full wet bar on each floor, making entertaining both stylish and seamless. Cozy up by the gas fireplaces in both living areas while enjoying unobstructed views of the Tetons.
In addition to the main residence, the property includes a 945-square-foot apartment with a separate entrance, private patio, laundry closet, and abundant storageperfect for a
caretaker, nanny, guests, or additional living space. The home also offers two garages: a two-car garage for the main residence and a one-car garage designated for the apartment.
This ultra-luxurious retreat combines privacy, sophistication, and convenience, just minutes from Jackson's vibrant town center and world-class outdoor recreation. A rare opportunity to own a truly remarkable home in the heart of the Tetons.
Sold
Zillow last checked:
Listing updated:
Bought with:
Sharry Firestone, RE-14608
Berkshire Hathaway HomeServices - Brokers of Jackson Hole Real Estate
Source: TBOR,MLS#: 25-2172
Price history
| Date | Event | Price |
|---|---|---|
| 10/1/2026 | Sold | -- |
Source:  TBOR #25-2172 Report a problem TBOR #25-2172 Report a problem | ||
| 7/23/2026 | Pending sale | $21,995,000$3,008/sqft |
Source: TBOR #25-2172 Report a problem | ||
| 7/2/2026 | Listed for sale | $21,995,000-13.7%$3,008/sqft |
Source: TBOR #25-2172 Report a problem | ||
| 5/31/2026 | Listing removed | $25,495,000$3,487/sqft |
Source: TBOR #25-2172 Report a problem | ||
| 9/16/2025 | Price change | $25,495,000-3.8%$3,487/sqft |
Source: TBOR #25-2172 Report a problem | ||
| 8/9/2025 | Listed for sale | $26,500,000+1052.2%$3,624/sqft |
Source: TBOR #25-2172 Report a problem | ||
| 8/30/2019 | Sold | -- |
Source: TBOR #19-1636 Report a problem | ||
| 7/11/2019 | Pending sale | $2,300,000$315/sqft |
Source: Berkshire Hathaway HomeServices - Brokers of Jackson Hole Real Estate #19-1636 Report a problem | ||
| 6/19/2019 | Listed for sale | $2,300,000$315/sqft |
Source: Berkshire Hathaway HomeServices - Brokers of Jackson Hole Real Estate #19-1636 Report a problem | ||
| 11/8/2018 | Sold | -- |
Source: TBOR #18-3226 Report a problem | ||
Nearby homes
- $8,931,7006 bd7 ba7k sqft250 N West Ridge Rd, Jackson, WY 83001Off Market
- $7,259,1003 bd3 ba2.2k sqft175 N West Ridge Rd, Jackson, WY 83001Off Market
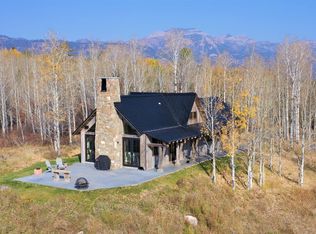
- $6,290,600-- bd4 ba2.5k sqft225 N West Ridge Rd, Jackson, WY 83001Off Market
- $3,869,200-- bd3 ba1.6k sqft150 N West Ridge Rd, Jackson, WY 83001Off Market
Sell for more on Zillow
Get a Zillow Showcase℠ listing at no additional cost and you could sell for .
$20,003,900
2% more
+$400K
With Zillow Showcase(estimated)
$20.4M
