Skip main navigation
Closed
  • $330,000

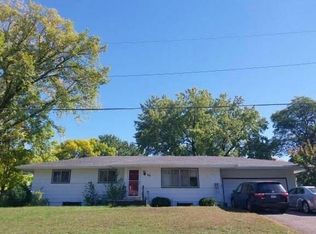
    200 Rice Creek Blvd NE, Fridley, MN 55432

    3beds
    1,735sqft
    Single Family
    Built in 1962
    9,583 Square Feet Lot
    $329,400 Zestimate®
    $190/sqft
    $2,549 Estimated rent

    Home value

    $329,400

    $313,000 - $346,000

    $2,549/mo

    Zestimate® history
    Loading
    Loading...

    Owner options

    List your home for rent

    $2,549/mo

    Rent Zestimate®

    Find your next renter with Zillow Rental Manager. Plus, with online applications, you can quickly screen prospective tenants – for free.

    Learn more

    $2,549/mo

    Rent Zestimate®

    Refinance and save

    $2,162/mo

    Est. payment

    Refinancing to a lower rate could help reduce your monthly payments and save thousands over the life of the loan.

    See today's rates

    $2,162/mo

    Est. payment

    Explore your selling options

    Work with a Zillow partner agent

    Leverage their expertise and Zillow's premium Showcase listings to get your home seen by more buyers.

    Get started

    List with your own agent

    Get your home in front of millions of buyers by listing it on Zillow.

    Learn how to do it

    Sell it yourself

    Take full control of how buyers see your home on Zillow by listing For Sale by Owner (FSBO).

    List your home

    What's special

    In-ground sprinkler systemSpacious brick paver patioPrivate fully fenced backyardExposed wood beamsDurable aluminum sidingSoaring vaulted ceilingsStriking brick accent wall
    Beautifully updated 3-bedroom, 2-bath, 4-level split nestled in one of Fridley's most desirable neighborhoods with the rare bonus of a private backyard gate providing direct access to Plaza Park. Enjoy scenic walking and biking trails, mature trees, open green space, and a neighborhood playground just steps from your backyard. Step inside to newly refinished real hardwood floors, adding fresh warmth and character throughout the home. The bright, open living room features soaring vaulted ceilings, exposed wood beams, a striking brick accent wall, and a large picture window that fills the space with natural light. The kitchen offers stainless steel appliances, a custom glass tile backsplash, and views of the backyard and of the park and nature beyond. The versatile 4-level layout includes a bonus room ideal for a home office, playroom, or exercise space, plus a finished lower level for even more living space. Step outside to a private, fully fenced backyard with a spacious brick paver patio, in-ground sprinkler system, and new 10' × 14' storage shed (2024). Major updates include the roof (2017), furnace (2015), central air (2015), and water heater (2023). With durable aluminum siding, no HOA, private single entry neighborhood, and a convenient location near schools, shopping, restaurants, and commuter routes, this move-in-ready home offers the perfect blend of comfort, flexibility, and location.

    Zillow last checked:

    Listing updated:

    Listed by:

    Dustin Dodge 715-307-0546,

    Ferndale Realty,

    Shawn Murphy 651-246-6383

    Bought with:

    Kassandra J Shimotsu

    Coldwell Banker Realty - Southwest Regional

    Source: NorthstarMLS as distributed by MLS GRID,MLS#: 7117667MLS Logo

    Facts & features

    Interior

    Bedrooms & bathrooms
    • Bedrooms: 3
    • Bathrooms: 2
    • Full bathrooms: 1
    • 1/2 bathrooms: 1
    Bedroom
    • Level: Upper
    • Area: 122.1 Square Feet
    • Dimensions: 12'5"X9'10"
    Bedroom 2
    • Level: Upper
    • Area: 109.69 Square Feet
    • Dimensions: 11'3"X9'9"
    Bedroom 3
    • Level: Upper
    • Area: 86.13 Square Feet
    • Dimensions: 8'10"X9'9"
    Bathroom
    • Level: Upper
    • Area: 69 Square Feet
    • Dimensions: 7'8"X9'0"
    Bonus room
    • Level: Lower
    • Area: 186.47 Square Feet
    • Dimensions: 11'5"X16'4"
    Dining room
    • Level: Main
    • Area: 84.78 Square Feet
    • Dimensions: 9'1"X9'4"
    Kitchen
    • Level: Main
    • Area: 86.25 Square Feet
    • Dimensions: 9'7"X9'0"
    Laundry
    • Level: Lower
    • Area: 41.11 Square Feet
    • Dimensions: 6'8"X6'2"
    Living room
    • Level: Main
    • Area: 251.26 Square Feet
    • Dimensions: 19'1"X13'2"
    Office
    • Level: Basement
    • Area: 114.33 Square Feet
    • Dimensions: 12'3X9'4"
    Recreation room
    • Level: Basement
    • Area: 246.88 Square Feet
    • Dimensions: 18'9"X13'2"
    Utility room
    • Level: Basement
    • Area: 52.93 Square Feet
    • Dimensions: 6'2"X8'7"
    Heating
    • Forced Air
    Cooling
    • Central Air
    Appliances
    • Included: Dishwasher, Disposal, Dryer, Gas Water Heater, Range, Refrigerator, Washer
    • Laundry: Lower Level, Laundry Room
    Features
    • Basement: Block,Finished,Full,Sump Pump,Walk-Out Access
    • Has fireplace: No
    Interior area
    • Total structure area: 1,842
    • Total interior livable area: 1,735 sqft
    • Finished area above ground: 1,072
    • Finished area below ground: 663

    Property

    Parking
    • Total spaces: 1
    • Parking features: Attached, Asphalt, Garage Door Opener
    • Attached garage spaces: 1
    • Has uncovered spaces: Yes
    • Details: Garage Dimensions (11'3" x 22'6"), Garage Door Height (6), Garage Door Width (9)
    Accessibility
    • Accessibility features: None
    Features
    • Levels: Four or More Level Split
    • Patio & porch: Patio
    • Fencing: Chain Link,Full,Vinyl
    Lot
    • Size: 9,583 Square Feet
    • Dimensions: 75' x 125' x 75' x 124'
    • Features: Tree Coverage - Medium
    Details
    • Additional structures: Storage Shed
    • Foundation area: 939
    • Parcel number: 143024220063
    • Zoning description: Residential-Single Family

    Construction

    Type & style
    • Home type: SingleFamily
    • Property subtype: Single Family
    Materials
    • Block, Frame
    • Roof: Age Over 8 Years,Asphalt
    Condition
    • New construction: No
    • Year built: 1962

    Utilities & green energy

    • Electric: Circuit Breakers
    • Gas: Natural Gas
    • Sewer: City Sewer/Connected
    • Water: City Water/Connected

    Community & HOA

    Community
    • Subdivision: Rice Creek Plaza North Add
    HOA
    • Has HOA: No
    Location
    • Region: Fridley

    Financial & listing details

    • Price per square foot: $190/sqft
    • Tax assessed value: $266,500
    • Annual tax amount: $24
    • Date on market: 7/31/2026
    • Cumulative days on market: 65 days
    • Road surface type: Paved

    Price history

    DateEventPrice
    10/9/2026Sold$330,000+0%$190/sqft
    Source: NorthstarMLS as distributed by MLS GRID #7117667 Report a problem
    8/20/2026Price change$329,900-2.3%$190/sqft
    Source: NorthstarMLS as distributed by MLS GRID #7117667 Report a problem
    8/6/2026Listed for sale$337,500+12.5%$195/sqft
    Source: NorthstarMLS as distributed by MLS GRID #7117667 Report a problem
    10/20/2022Sold$300,000+0%$173/sqft
    Source: NorthstarMLS as distributed by MLS GRID #6246172 Report a problem
    9/19/2022Pending sale$299,900$173/sqft
    Source: NorthstarMLS as distributed by MLS GRID #6246172 Report a problem
    8/20/2022Listed for sale$299,900$173/sqft
    Source: NorthstarMLS as distributed by MLS GRID #6246172 Report a problem

    Public tax history

    YearProperty taxesTax assessment
    2025-- --
    2024$24 --
    2023$24 -99.2%--
    2022$3,002 +1.9%$249,866 +23%
    2021$2,946 +0.4%$203,214 -0.9%
    2019$2,934 +9.6%$205,100 +7.8%
    2018$2,677 +5.4%$190,300 +8%
    2017$2,540 +14.1%$176,200 +18.6%
    2016$2,225 +4.4%$148,600
    2015$2,132 +2.2%$148,600 +19.5%
    2014$2,086 +0.4%$124,400
    2013$2,078 -5.5%--
    2012$2,200 -2.3%--
    2011$2,251 -2.3%--
    2010$2,304 +6.8%--
    2008$2,157 +3.7%--
    2007$2,081 +2.3%--
    2006$2,034 +18.7%--
    2005$1,714 +20.1%--
    2004$1,427 +1.8%--
    2003$1,401 +41.6%--
    2002$990 -17%--
    2001$1,193 --
    Find assessor info on the county website

    Neighborhood: 55432

    Nearby schools

    GreatSchools rating
    Get a cash offer in 3 minutes
    Find out how much your home could sell for in as little as 3 minutes with a no-obligation cash offer.
    Estimated market value
    $329,400
    Get a cash offer in 3 minutes
    Find out how much your home could sell for in as little as 3 minutes with a no-obligation cash offer.
    Estimated market value
    $329,400