Charming ranch style home on an oversized lot in a quiet neighborhood. Home features vaulted ceilings, living/dining room open floor plan, and updated LVP flooring throughout the main areas. This beautiful brick home boasts an additional bonus room perfect for an office or lounge area, fresh paint throughout and oversized windows that brings in natural light. The almost 1/2-acre lot has a long-leveled driveway leading up to a covered carport, and private backyard with mature trees. Come and enjoy true suburban lifestyle close to schools, shopping and entertainment.
Pending
Price cut: $15K (7/29)
$290,000
200 Ridgewood Dr, Cleveland, GA 30528
3beds
--sqft
Single Family Residence
Built in 1971
0.44 Acres Lot
$286,300 Zestimate®
$--/sqft
$-- HOA
What's special
Covered carportOversized lotBeautiful brick homeVaulted ceilingsLong-leveled drivewayFresh paint throughout
- 70 days |
- 980 |
- 46 |
Zillow last checked:
Listing updated:
Listed by:
Tracey Lewis 4075798099,
Boardwalk Realty Associates
Source: GAMLS,MLS#: 10787733
Facts & features
Interior
Bedrooms & bathrooms
- Bedrooms: 3
- Bathrooms: 2
- Full bathrooms: 1
- 1/2 bathrooms: 1
- Main level bathrooms: 1
- Main level bedrooms: 3
Rooms
- Room types: Bonus Room, Family Room, Laundry, Sun Room
Dining room
- Features: Dining Rm/Living Rm Combo
Kitchen
- Features: Breakfast Room
Heating
- Electric, Heat Pump
Cooling
- Electric, Heat Pump, Whole House Fan
Appliances
- Included: Dishwasher, Microwave
- Laundry: In Garage, Other
Features
- Master On Main Level, Tile Bath, Vaulted Ceiling(s)
- Flooring: Carpet, Laminate, Tile
- Windows: Double Pane Windows, Storm Window(s)
- Basement: Crawl Space
- Has fireplace: No
- Common walls with other units/homes: No Common Walls
Interior area
- Total structure area: 0
- Finished area above ground: 0
- Finished area below ground: 0
Property
Parking
- Total spaces: 6
- Parking features: Attached, Carport, Kitchen Level
- Has carport: Yes
Features
- Levels: One
- Stories: 1
- Fencing: Back Yard
- Waterfront features: No Dock Or Boathouse
- Body of water: None
Lot
- Size: 0.44 Acres
- Features: Level, Private
- Residential vegetation: Cleared
Details
- Additional structures: Shed(s)
- Parcel number: 048A 162
Construction
Type & style
- Home type: SingleFamily
- Architectural style: Brick 4 Side,Ranch,Traditional
- Property subtype: Single Family Residence
Materials
- Brick, Wood Siding
- Foundation: Block
- Roof: Composition
Condition
- Resale
- New construction: No
- Year built: 1971
Utilities & green energy
- Electric: 220 Volts
- Sewer: Public Sewer
- Water: Public
- Utilities for property: Cable Available, Electricity Available, High Speed Internet, Other, Phone Available, Sewer Connected, Water Available
Community & HOA
Community
- Features: None
- Security: Smoke Detector(s)
- Subdivision: Greenly Hills Estates
HOA
- Has HOA: No
- Services included: None
Location
- Region: Cleveland
Financial & listing details
- Tax assessed value: $195,740
- Annual tax amount: $1,690
- Date on market: 6/17/2026
- Cumulative days on market: 69 days
- Listing agreement: Exclusive Right To Sell
- Listing terms: Cash,Conventional,FHA,VA Loan
- Electric utility on property: Yes
Estimated market value
$286,300
$272,000 - $301,000
$1,701/mo
Price history
| Date | Event | Price |
|---|---|---|
| 8/19/2026 | Pending sale | $290,000 |
Source:  FMLS GA #7788815 Report a problem FMLS GA #7788815 Report a problem | ||
| 7/29/2026 | Price change | $290,000-4.9% |
Source:  GAMLS #10787733 Report a problem GAMLS #10787733 Report a problem | ||
| 6/17/2026 | Listed for sale | $305,000+35.6% |
Source: FMLS GA #7788815 Report a problem | ||
| 7/26/2022 | Sold | $225,000 |
Source: NGBOR #317442 Report a problem | ||
| 6/22/2022 | Pending sale | $225,000 |
Source: GAMLS #20050446 Report a problem | ||
| 6/16/2022 | Listed for sale | $225,000+154.2% |
Source: GAMLS #20050446 Report a problem | ||
| 2/6/2013 | Listing removed | $88,500 |
Source: CENTURY 21 Community Realty #91063 Report a problem | ||
| 5/11/2012 | Listed for sale | $88,500-74.6% |
Source: CENTURY 21 Community Realty #91063 Report a problem | ||
| 7/5/2011 | Sold | $348,037+190% |
Source: Public Record Report a problem | ||
| 6/1/2006 | Sold | $120,000 |
Source: Public Record Report a problem | ||
Public tax history
| Year | Property taxes | Tax assessment |
|---|---|---|
| 2025 | $1,690 -1% | $78,296 |
| 2024 | $1,707 +49.2% | $78,296 +15.1% |
| 2023 | $1,145 -30.3% | $68,020 +19.3% |
| 2022 | $1,641 +10.8% | $57,024 +26% |
| 2021 | $1,481 +5.8% | $45,256 +10.2% |
| 2020 | $1,400 -0.4% | $41,084 |
| 2019 | $1,406 | $41,084 |
| 2018 | $1,406 +15.8% | $41,084 +11.6% |
| 2017 | $1,214 +9.8% | $36,824 |
| 2016 | $1,106 | $36,824 -60% |
| 2015 | $1,106 +11.7% | $92,060 +7.8% |
| 2014 | $990 | $85,370 -5.3% |
| 2012 | -- | $90,190 |
| 2011 | -- | -- |
| 2010 | -- | -- |
| 2009 | -- | -- |
Find assessor info on the county website
Monthly payment
Est. payment
Payment breakdown
Explore the cost of this home by adjusting the details. Changes won't be saved.Climate risks
Neighborhood: 30528
Nearby schools
GreatSchools rating
- 7/10Jack P Nix Primary SchoolGrades: K-5Distance: 1.1 mi
- 6/10White County Middle SchoolGrades: 6-8Distance: 1.4 mi
- 8/10White County High SchoolGrades: 9-12Distance: 3.1 mi
Schools provided by the listing agent
- Elementary: Jack P Nix
- Middle: White
- High: White
Source: GAMLS. This data may not be complete. We recommend contacting the local school district to confirm school assignments for this home.
- $237,0003 bd1 ba1.3k sqft194 Ridgewood Dr, Cleveland, GA 30528Off Market
- $280,1003 bd2 ba1.3k sqft220 Ridgewood Dr, Cleveland, GA 30528Off Market
- $166,6003 bd1 ba1.3k sqft178 Ridgewood Dr, Cleveland, GA 30528Off Market
- $248,8003 bd1 ba1.1k sqft238 Ridgewood Dr, Cleveland, GA 30528Off Market
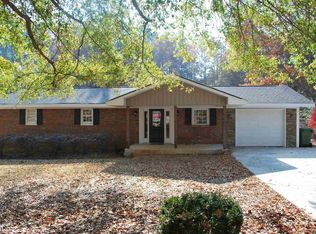
- $229,6003 bd1 ba1.5k sqft191 Ridgewood Dr, Cleveland, GA 30528Off Market
- $246,5003 bd1 ba1.3k sqft213 Ridgewood Dr, Cleveland, GA 30528Off Market
- $247,5003 bd1 ba1.3k sqft185 Ridgewood Dr, Cleveland, GA 30528Off Market
- $267,1003 bd2 ba1.2k sqft241 Ridgewood Dr, Cleveland, GA 30528Off Market
A local agent can set up tours, give advice and negotiate with sellers.
Similar homes
- $339,0003 bd3 ba2.1k sqft162 Greenview Ct, Cleveland, GA 30528Active

 MLS ID #10832461, Greg Adams, Chris McCall Realty. GAMLS
 - $319,9003 bd2 ba1.5k sqft692 Allen Anderson Rd, Cleveland, GA 30528Active
 MLS ID #10832240, Scott W Fader, Joseph Walter Realty, LLC. GAMLS
 - $349,0003 bd3 ba1.7k sqft136 Mountain Overlook Dr, Cleveland, GA 30528Active
 MLS ID #10780093, Greg Adams, Chris McCall Realty. GAMLS
 - $309,9003 bd2 ba1.3k sqft83 Ash Wood Ln, Cleveland, GA 30528Active
 MLS ID #10801559, The Ward Team, Ward Properties of North GA. GAMLS
 - $349,9003 bd3 ba2.7k sqft188 Seaborn Dr, Cleveland, GA 30528ActiveMLS ID #10794252, Mary Beth Alexander, The Norton Agency. GAMLS
- $279,9003 bd1 ba1.1k sqft431 Clover Leaf Rd, Cleveland, GA 30528ActiveMLS ID #10698538, Christopher McCall, Chris McCall Realty. GAMLS
- $425,0003 bd3 ba2.2k sqft438 Dixon Dr, Cleveland, GA 30528ActiveMLS ID #10737841, Peter Jefferson, eXp Realty. GAMLS
- $375,0004 bd3 ba1.7k sqft500 Washboard Rd, Cleveland, GA 30528ActiveMLS ID #10826394, Josh Temple, Keller Williams Lanier Partners. GAMLS
- $419,9003 bd3 ba2.5k sqft63 Angel Ln, Cleveland, GA 30528ActiveMLS ID #10784853, Caitlin Tucker-Glasgow, Ward Properties of North GA. GAMLS
- $279,0004 bd2 ba2.1k sqft1625 Asbury Mill Rd, Cleveland, GA 30528ActiveMLS ID #10822971, Greg Adams, Chris McCall Realty. GAMLS
- $398,0003 bd2 ba1.4k sqft38 Morwood Valley Trl, Cleveland, GA 30528ActiveMLS ID #10801943, Hannah Robbins, RE/MAX Classic. GAMLS
- $280,0003 bd2 ba1.4k sqft278 Swain St, Clarkesville, GA 30523ActiveMLS ID #10827138, Gay Davis, Keller Williams Lanier Partners. GAMLS
- $295,5003 bd2 ba1.4k sqft126 Windchime Cir, Demorest, GA 30535ActiveMLS ID #10795622, Amanda Fulmer, Keller Williams Lanier Partners. GAMLS
- $339,9003 bd2 ba1.6k sqft330 Hancock Rd, Demorest, GA 30535ActiveMLS ID #10832385, James Allison, Leading Edge Real Estate LLC. GAMLS
- $290,0002 bd2 ba1.1k sqft314 Skyview Dr, Clarkesville, GA 30523ActiveMLS ID #10776310, Jessica Bragg, Keller Williams Lake Hartwell. GAMLS
- $279,0003 bd2 ba1.2k sqft1774 Highway 17, Clarkesville, GA 30523ActiveMLS ID #10801417, David Sosby, The Norton Agency. GAMLS
- $429,9004 bd3 ba3k sqft68 Barker Trail Rd, Cleveland, GA 30528Active Under ContractMLS ID #10814658, Mary Pearce, Fourth Mountain Real Estate. GAMLS
- $299,0003 bd2 ba1.2k sqft1180 Martin Head Cir, Dahlonega, GA 30533ActiveMLS ID #10804955, Tania Lightsey, Ward Properties of North GA. GAMLS
- $279,0002 bd2 ba1.1k sqft426 Skyview Cir, Clarkesville, GA 30523ActiveMLS ID #10813766, Greg Adams, Chris McCall Realty. GAMLS
- $295,0003 bd2 ba1.2k sqft977 Bob Patton Rd, Clarkesville, GA 30523ActiveMLS ID #10805146, Amber Stewart, Real Broker, LLC. GAMLS
