Gated community and privately gated 50 acre estate offers unparalleled potential in a prime Jupiter, Florida location. Property has all new fencing, freshly paved asphalt roads, expertly graded grounds and planted with Bahia grass, and an extensive irrigation system with multiple wells, creating the perfect template. This estate adjoins the prestigious Dye Preserve Golf Course, enhancing both privacy and natural beauty and a 6.25 acre lake enhances the privacy and views. Approximately 42 acres of the property is deemed dry by SFWMD. The main residence, a fully renovated 2,308 sq. ft. home, has been meticulously updated for modern luxury living. Potential includes an equestrian haven, a multi-generational family estate, or even a luxury car storage space for the discerning collector.
For sale
$13,950,000
20000 SE Mack Dairy Road, Jupiter, FL 33478
3beds
2,302sqft
Single Family Residence
Built in 1994
50.25 Acres Lot
$12,963,300 Zestimate®
$6,060/sqft
$2,054/mo HOA
What's special
Freshly paved asphalt roadsPlanted with bahia grassExpertly graded groundsAll new fencing
- 10 days
- 581
- 25
Likely to sell faster than
Zillow last checked:
Listing updated:
Listed by:
Jeremy Browne 561-379-9474,
Compass Florida LLC,
Thomas J Hughes 561-310-4422,
Compass Florida LLC
Source: BeachesMLS,MLS#: B26097362 Originating MLS: BeachesMLS
Facts & features
Interior
Bedrooms & bathrooms
- Bedrooms: 3
- Bathrooms: 3
- Full bathrooms: 2
- 1/2 bathrooms: 1
- Main level bathrooms: 2
- Main level bedrooms: 3
Primary bedroom
- Level: First
- Area: 224
- Dimensions: 16 X 14
Kitchen
- Level: First
- Area: 120
- Dimensions: 12 X 10
Living room
- Level: First
- Area: 204
- Dimensions: 17 X 12
Heating
- Central
Cooling
- Central Air
Appliances
- Included: Dryer, Dishwasher, Free-Standing Freezer, Refrigerator, Washer
- Laundry: Inside, Laundry Closet
Features
- Bathtub, Closet Cabinetry, Family/Dining Room, Garden Tub/Roman Tub, Kitchen/Dining Combo, Custom Mirrors, Main Level Primary, Pantry, Soaking Tub, Separate Shower, Stacked Bedrooms, Walk-In Closet(s)
- Flooring: Tile, Wood
- Windows: Storm Window(s)
- Has fireplace: No
Interior area
- Total structure area: 3,559
- Total interior livable area: 2,302 sqft
Video & virtual tour
Property
Parking
- Total spaces: 22
- Parking features: Attached, Circular Driveway, Driveway, Garage, Golf Cart Garage, Garage Door Opener, Guest
- Attached garage spaces: 2
- Uncovered spaces: 20
Accessibility
- Accessibility features: None
Features
- Levels: One
- Stories: 1
- Entry location: Entry Level Living Area Y
- Patio & porch: Covered, Patio, Porch, Screened
- Exterior features: Outdoor Living Area
- Has private pool: Yes
- Pool features: Gunite, In Ground, Private, Salt Water
- Fencing: Electric,Full,Wood
- Has view: Yes
- View description: Garden, Lake, Pool, Water
- Has water view: Yes
- Water view: Lake,Water
- Waterfront features: Lake Front
Lot
- Size: 50.25 Acres
- Features: Oversized Lot, Sprinklers Automatic, Sprinklers Manual, Sprinkler System
Details
- Additional structures: Barn(s), Outbuilding
- Parcel number: 274041000000410007
- Zoning: Res/Ag
- Special conditions: Standard
- Other equipment: Irrigation Equipment
- Horse amenities: Barn, Pasture, Paddocks, Tack Room
Construction
Type & style
- Home type: SingleFamily
- Architectural style: Ranch
- Property subtype: Single Family Residence
Materials
- CBS (Concrete Block Structure), Block
- Roof: Aluminum,Metal
Condition
- Resale
- New construction: No
- Year built: 1994
Utilities & green energy
- Electric: 3 Phase
- Sewer: Septic Tank
- Water: Well
- Utilities for property: Cable Available, Electricity Connected
Community & HOA
Community
- Features: Home Owners Association, Equestrian Facilities, Gated
- Security: Security Gate, Gated with Guard, Gated Community, Phone Entry, Smoke Detector(s), Security Fence
- Subdivision: Ranch Colony Estates
HOA
- Has HOA: Yes
- Amenities included: Trail(s)
- Services included: Common Areas
- HOA fee: $2,054 monthly
- HOA name: Ranch Colony
- HOA phone: 561-781-4246
Location
- Region: Jupiter
Financial & listing details
- Price per square foot: $6,060/sqft
- Tax assessed value: $910,894
- Annual tax amount: $15,219
- Date on market: 11/6/2026
- Cumulative days on market: 11 days
- Listing terms: Cash,Conventional
- Electric utility on property: Yes
- Road surface type: Asphalt
Estimated market value
$12,963,300
$12.19M - $13.61M
Not available
Price history
| Date | Event | Price |
|---|---|---|
| 11/6/2026 | Listed for sale | $13,950,000-15.5%$6,060/sqft |
Source:  BeachesMLS #B26097362 Report a problem | ||
| 7/22/2026 | Listing removed | $16,500,000$7,168/sqft |
Source: BeachesMLS #R11118302 Report a problem | ||
| 8/25/2025 | Listed for sale | $16,500,000$7,168/sqft |
Source: BeachesMLS #RX-11118302 Report a problem | ||
| 6/2/2025 | Listing removed | $16,500,000$7,168/sqft |
Source: BeachesMLS #RX-11059372 Report a problem | ||
| 2/8/2025 | Listed for sale | $16,500,000+108.9%$7,168/sqft |
Source: BeachesMLS #RX-11059372 Report a problem | ||
| 10/25/2019 | Listing removed | $7,900,000$3,432/sqft |
Source: The Keyes Company/Realtors #RX10478291 Report a problem | ||
| 1/3/2019 | Listed for sale | $7,900,000+154.8%$3,432/sqft |
Source: The Keyes Company #RX-10478291 Report a problem | ||
| 9/23/2005 | Sold | $3,100,000+287.5%$1,347/sqft |
Source: Public Record Report a problem | ||
| 4/26/2002 | Sold | $800,000$348/sqft |
Source: Public Record Report a problem | ||
Public tax history
| Year | Property taxes | Tax assessment |
|---|---|---|
| 2025 | $15,219 +1.5% | $882,750 +5.3% |
| 2024 | $14,997 -40.1% | $838,640 -39.8% |
| 2023 | $25,056 -47.8% | $1,393,230 -43% |
| 2022 | $48,015 +22.6% | $2,442,616 +10% |
| 2021 | $39,154 +1.4% | $2,220,560 +2.1% |
| 2020 | $38,628 -0.8% | $2,175,820 +0.4% |
| 2019 | $38,935 | $2,166,470 +1.9% |
| 2018 | $38,935 +2.4% | $2,125,160 +193.9% |
| 2017 | $38,008 +194.4% | $722,980 -18.9% |
| 2016 | $12,910 | $891,290 +16.9% |
| 2015 | $12,910 | $762,450 -0.8% |
| 2014 | $12,910 | $768,890 |
Find assessor info on the county website
Monthly payment
Est. payment
Payment breakdown
Explore the cost of this home by adjusting the details. Changes won't be saved.Climate risks
Neighborhood: 33478
Nearby schools
Schools provided by the listing agent
- Elementary: Crystal Lake (Martin)
- Middle: Dr. David L. Anderson
- High: South Fork
Source: BeachesMLS. This data may not be complete. We recommend contacting the local school district to confirm school assignments for this home.
- $1,282,3304 bd2 ba2.3k sqft19900 SE Mack Dairy Rd, Jupiter, FL 33478Off Market
- $11,644,7008 bd14 ba19k sqft19700 SE Mack Dairy Rd, Jupiter, FL 33478Off Market
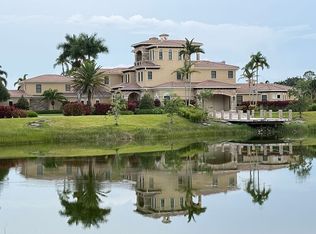
- $2,841,7006 bd9 ba7.5k sqft1200 SE Colony Way, Jupiter, FL 33478Off Market
- $7,791,1006 bd6 ba11k sqft1210 SE Colony Way, Jupiter, FL 33478Off Market
Similar homes
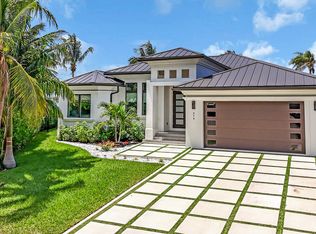
- $10,000,0003 bd3 ba2.8k sqft974 Marlin Drive, Jupiter, FL 33458For Sale
 MLS ID #B26018557, Jack Mcdonough, BSR Realty Group, Inc. BeachesMLS
- $10,375,0003 bd4 ba3.1k sqft256 Mockingbird Trl, Palm Beach, FL 33480For Sale
 MLS ID #26-1491, GARY B POHRER, SERHANT.. Palm Beach BOR
- $11,900,0004 bd4 ba3.4k sqft255 El Pueblo Way, Palm Beach, FL 33480For Sale
 MLS ID #26-1049, JOHN CREGAN, Sotheby's International Realty, Inc.. Palm Beach BOR
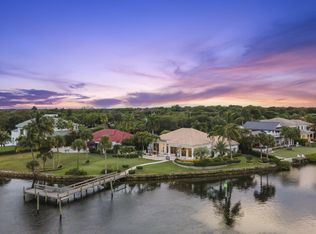
- $7,999,0003 bd4 ba3.2k sqft2435 SNOOK Trail, Palm Beach Gardens, FL 33410For Sale
 MLS ID #B26074923, Tara Pressley, Premier Listings. BeachesMLS
- $8,100,0003 bd3 ba2.2k sqft1465 N Lake Way, Palm Beach, FL 33480For SaleMLS ID #B26026050, Gary Pohrer, Serhant. BeachesMLS
- $7,450,0003 bd3 ba2.8k sqft3100 N OCEAN Drive #P-PH4, Singer Island, FL 33404For SaleMLS ID #B26070800, Morgan Lydon, Douglas Elliman. BeachesMLS
- $7,150,0003 bd4 ba2.7k sqftAlba Palm Beach, West Palm Beach, FL 33407New ConstructionMLS ID #B26091586, Patrick Letourneau, One Sotheby's International Re. BeachesMLS
