Skip main navigation
Sold for $395,000
  • $395,000

    2002 Balkamore Hill Rd, Stanley, VA 22851

    3beds
    1,537sqft
    Single Family Residence
    Built in 1963
    8 Acres Lot
    $395,200 Zestimate®
    $257/sqft
    $2,643 Estimated rent

    Home value

    $395,200

    Estimated sales range

    Not available

    $2,643/mo

    Zestimate® history
    Loading
    Loading...

    Owner options

    List your home for rent

    $2,643/mo

    Rent Zestimate®

    Find your next renter with Zillow Rental Manager. Plus, with online applications, you can quickly screen prospective tenants – for free.

    Learn more

    $2,643/mo

    Rent Zestimate®

    Refinance and save

    $2,360/mo

    Est. payment

    Refinancing to a lower rate could help reduce your monthly payments and save thousands over the life of the loan.

    See today's rates

    $2,360/mo

    Est. payment

    Explore your selling options

    Work with a Zillow partner agent

    Leverage their expertise and Zillow's premium Showcase listings to get your home seen by more buyers.

    Get started

    List with your own agent

    Get your home in front of millions of buyers by listing it on Zillow.

    Learn how to do it

    Sell it yourself

    Take full control of how buyers see your home on Zillow by listing For Sale by Owner (FSBO).

    List your home

    What's special

    Kitchen has quartz countertopsNew metal roofStainless steel appliances
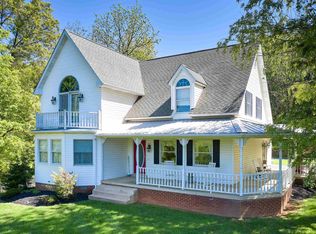
    ***13.87 ACRES WITH POND***This property offers an abundance of wildlife, fishing, hunting, history and relaxation. Fabulous porch over looking the pond. Would make an excellent homestead . Major remodel in 2025. New electrical, plumbing, windows, flooring, kitchen, bathrooms, HVAC (heat pump) and mini-split's, new kitchen, flooring. Generac whole house generator, new metal roof, gutters, siding and new well. Living room has log walls, fireplace with raised hearth and mantel. Antique glass doors leading into the kitchen. The kitchen has quartz counter tops, with stainless steel appliances. Custom barn door leading into the main floor laundry. This home has a main floor bedroom overlooking the pond with an attached bathroom. The two bedrooms upstairs share a bathroom. Detached garage has electric with an unfinished space above the garage with separate entrance.

    Zillow last checked:

    Listing updated:

    Listed by:

    Dawn Myhre 540-533-1636,

    RE/MAX Real Estate Connections

    Bought with:

    Nick Whitelock, 0225203811

    Massanutten Realty

    Source: Bright MLS,MLS#: VAPA2006430MLS Logo

    Facts & features

    Interior

    Bedrooms & bathrooms
    • Bedrooms: 3
    • Bathrooms: 2
    • Full bathrooms: 2
    • Main level bathrooms: 1
    • Main level bedrooms: 1
    Rooms
    • Room types: Living Room, Bedroom 2, Bedroom 3, Kitchen, Bedroom 1, Laundry
    Bedroom 1
    • Features: Flooring - Luxury Vinyl Plank, Window Treatments, Attached Bathroom, Bathroom - Stall Shower
    • Level: Main
    Bedroom 2
    • Features: Ceiling Fan(s), Flooring - Carpet, Window Treatments
    • Level: Upper
    Bedroom 3
    • Features: Attached Bathroom, Bathroom - Stall Shower, Flooring - Carpet, Window Treatments
    • Level: Upper
    Kitchen
    • Features: Ceiling Fan(s), Flooring - Luxury Vinyl Plank, Double Sink, Eat-in Kitchen, Window Treatments, Countertop(s) - Quartz
    • Level: Main
    Laundry
    • Features: Flooring - Luxury Vinyl Plank
    • Level: Main
    Living room
    • Features: Fireplace - Wood Burning, Flooring - Luxury Vinyl Plank, Track Lighting, Window Treatments
    • Level: Main
    Heating
    • Heat Pump, Electric
    Cooling
    • Central Air, Heat Pump, Ductless, Electric
    Appliances
    • Included: Microwave, Dishwasher, Ice Maker, Oven/Range - Electric, Refrigerator, Stainless Steel Appliance(s), Electric Water Heater
    • Laundry: Main Level, Hookup, Washer/Dryer Hookups Only, Laundry Room
    Features
    • Ceiling Fan(s), Combination Kitchen/Dining, Entry Level Bedroom, Exposed Beams, Beamed Ceilings, Log Walls, Dry Wall
    • Flooring: Luxury Vinyl
    • Windows: Window Treatments
    • Has basement: No
    • Number of fireplaces: 1
    Interior area
    • Total structure area: 1,537
    • Total interior livable area: 1,537 sqft
    • Finished area above ground: 1,537

    Property

    Parking
    • Total spaces: 9
    • Parking features: Garage Faces Front, Garage Door Opener, Storage, Gravel, Driveway, Detached
    • Garage spaces: 1
    • Uncovered spaces: 8
    Accessibility
    • Accessibility features: None
    Features
    • Levels: Two
    • Stories: 2
    • Exterior features: Rain Gutters
    • Pool features: None
    • Has view: Yes
    • View description: Pond
    • Has water view: Yes
    • Water view: Pond
    • Waterfront features: Pond
    Lot
    • Size: 8 Acres
    • Features: Additional Lot(s), Hunting Available, Pond, Fishing Available
    Details
    • Additional structures: Above Grade
    • Additional parcels included: THERE IS AN ADDITIONAL 5.7 ACRES PLUS OR MINUS AVAILABLE FOR SALE.
    • Parcel number: 82A11B
    • Zoning: ARGICULTURE-A1
    • Special conditions: Standard

    Construction

    Type & style
    • Home type: SingleFamily
    • Architectural style: Farmhouse/National Folk
    • Property subtype: Single Family Residence
    Materials
    • Log, Vinyl Siding, Wood Siding
    • Foundation: Crawl Space, Block
    • Roof: Metal
    Condition
    • Very Good
    • New construction: No
    • Year built: 1963
    • Major remodel year: 2025

    Utilities & green energy

    • Sewer: Septic Exists
    • Water: Well

    Community & HOA

    Community
    • Subdivision: None Available
    HOA
    • Has HOA: No
    Location
    • Region: Stanley

    Financial & listing details

    • Price per square foot: $257/sqft
    • Tax assessed value: $158,900
    • Annual tax amount: $1,144
    • Date on market: 5/9/2026
    • Listing agreement: Exclusive Right To Sell
    • Listing terms: Cash,Conventional,VA Loan,USDA Loan
    • Exclusions: Items In The Garage
    • Ownership: Fee Simple

    Price history

    DateEventPrice
    7/2/2026Sold$395,000+2.5%$257/sqft
    Source: Bright MLS #VAPA2006430 Report a problem
    6/5/2026Contingent$385,489$251/sqft
    Source: Bright MLS #VAPA2006430 Report a problem
    5/9/2026Listed for sale$385,489-14.8%$251/sqft
    Source: Bright MLS #VAPA2006430 Report a problem
    5/9/2026Listing removed$452,254$294/sqft
    Source: Bright MLS #VAPA2005866 Report a problem
    5/4/2026Price change$452,254-4.8%$294/sqft
    Source: Bright MLS #VAPA2005866 Report a problem
    4/17/2026Price change$474,900-2.9%$309/sqft
    Source: Bright MLS #VAPA2005866 Report a problem
    3/21/2026Price change$489,000-7.5%$318/sqft
    Source: Bright MLS #VAPA2005866 Report a problem
    2/28/2026Price change$528,900-3.8%$344/sqft
    Source: Bright MLS #VAPA2005866 Report a problem
    1/13/2026Listed for sale$550,000-4.3%$358/sqft
    Source: Bright MLS #VAPA2005866 Report a problem
    1/9/2026Listing removed$575,000$374/sqft
    Source: Bright MLS #VAPA2005408 Report a problem
    10/23/2025Contingent$575,000$374/sqft
    Source: Bright MLS #VAPA2005408 Report a problem
    10/9/2025Price change$575,000-10.9%$374/sqft
    Source: Bright MLS #VAPA2005408 Report a problem
    10/3/2025Listed for sale$645,000+268.6%$420/sqft
    Source: Bright MLS #VAPA2005408 Report a problem
    7/3/2024Sold$175,000-12.1%$114/sqft
    Source: Bright MLS #VAPA2003694 Report a problem
    6/27/2024Pending sale$199,000$129/sqft
    Source: Bright MLS #VAPA2003694 Report a problem
    6/18/2024Listed for sale$199,000$129/sqft
    Source: Bright MLS #VAPA2003694 Report a problem

    Public tax history

    YearProperty taxesTax assessment
    2025$1,144 $156,700
    2024$1,144 $156,700
    2023$1,144 $156,700
    2022$1,144 $156,700
    2021$1,144 $156,700
    2020$1,144 +8.8%$156,700 +8.8%
    2019$1,051 $144,000
    2018$1,051 +10.6%$144,000
    2017$950 $144,000
    2016$950 $144,000 +0.6%
    2015$950 +3.8%$143,100
    2014$916 $143,100
    2013-- $143,100
    2012-- $143,100
    2011-- $143,100 -30.1%
    2010-- $204,700
    2009-- $204,700
    2007-- $204,700 +105.3%
    2006-- $99,700 +112.6%
    2005-- $46,900
    2004-- $46,900
    2003-- $46,900 -2.7%
    2002-- $48,200
    2001-- $48,200
    Find assessor info on the county website

    Neighborhood: 22851

    Nearby schools

    GreatSchools rating
    Schools provided by the listing agent
    • District: Page County Public Schools

    Source: Bright MLS. This data may not be complete. We recommend contacting the local school district to confirm school assignments for this home.

    Get pre-qualified for a loan
    At Zillow Home Loans, we can pre-qualify you in as little as 5 minutes with no impact to your credit score.

    An equal housing lender. NMLS #10287.

    Sell for more on Zillow
    Get a Zillow Showcase℠ listing at no additional cost and you could sell for .
    $395,200
    2% more
    +$7,904
    With Zillow Showcase(estimated)
    $403,104