Charming & Low-Maintenance Edisto Coastal Retreat! Discover the perfect blend of coastal tranquility and low-key lowcountry living in this beautifully re-modeled 3BR/2BA cottage on Edisto. This home offers all the modern luxuries you desire without the burden of maintaining a massive residence. Situated on a high corner lot shaded by a majestic live oak, you are less than a block from premier beach access--allowing you to listen to the gentle ocean waves directly from your porch.Completely rehabbed in 2025, the home features rich new oak flooring throughout, updated electric, a full pantry, and a high-end chef's kitchen complete with premium cabinetry and seamless stone countertops and backsplashes. Outdoor living is seamless with glass doors leading to a private teak sundeck on one sideand a spacious screened porch on the other. The primary suite is crafted for comfort and longevity, featuring a large, handicap-accessible walk-in shower, bidet, walk-in closet, and an adjoining main-level laundry room equipped with full-size LG appliances. Two well-appointed guest rooms and a separate full bath offer an ideal layout for host family or welcoming visiting family. Beyond your front door, embrace Edisto's vibrant, welcoming community. Enjoy fresh local produce, fresh seafood both from markets and local restaurants a short walk from the house or enjoy a peaceful mornings exploring nearby bird sanctuaries and nature paths. Complete with covered parking, porch lift access, under-house storage and shower, and a large backyard ideal for a garden, this property is the ultimate easy living sanctuary for beach life.
Active
Price cut: $20K (9/15)
$899,000
2002 Myrtle St, Edisto Island, SC 29438
3beds
1,200sqft
Single Family Residence
Built in 1970
0.25 Acres Lot
$866,400 Zestimate®
$749/sqft
$-- HOA
What's special
Two well-appointed guest roomsCovered parkingSpacious screened porchLarge handicap-accessible walk-in showerPorch lift accessUpdated electricPremium cabinetry
- 68 days
- 775
- 26
Zillow last checked:
Listing updated:
Listed by:
Edisto Sales & Rentals Realty
Source: CTMLS,MLS#: 26023266
Facts & features
Interior
Bedrooms & bathrooms
- Bedrooms: 3
- Bathrooms: 2
- Full bathrooms: 2
Rooms
- Room types: Living/Dining Combo, Living/Dining Combo, Pantry
Heating
- Electric, Heat Pump, Central
Cooling
- Central Air
Features
- Kitchen Island, Ceiling - Smooth, Ceiling Fan(s), Pantry
- Flooring: Ceramic Tile, Other
- Has fireplace: No
Interior area
- Total structure area: 1,200
- Total interior livable area: 1,200 sqft
Property
Parking
- Total spaces: 1
- Parking features: Carport
- Carport spaces: 1
Features
- Levels: One
- Stories: 1
- Patio & porch: Deck, Screened
Lot
- Size: 0.25 Acres
- Dimensions: 74 x 150 x 75 x 150
- Features: High
Details
- Parcel number: 3570900098000
Construction
Type & style
- Home type: SingleFamily
- Property subtype: Single Family Residence
Materials
- Vinyl Siding
- Foundation: Raised, Pillar/Post/Pier
- Roof: Metal
Condition
- New construction: No
- Year built: 1970
Utilities & green energy
- Sewer: Septic Tank
- Water: Public
- Utilities for property: Dominion Energy
Community & HOA
Community
- Features: Storage, Trash
- Subdivision: Beach Walk
Location
- Region: Edisto Island
Financial & listing details
- Price per square foot: $749/sqft
- Tax assessed value: $681,000
- Annual tax amount: $5,239
- Date on market: 8/15/2026
- Listing terms: Cash,Conventional
Estimated market value
$866,400
$823,000 - $910,000
$2,017/mo
Price history
| Date | Event | Price |
|---|---|---|
| 9/15/2026 | Price change | $899,000-2.2%$749/sqft |
Source:  CTMLS #26023266 Report a problem CTMLS #26023266 Report a problem | ||
| 8/15/2026 | Listed for sale | $919,000+32.2%$766/sqft |
Source: CTMLS #26023266 Report a problem | ||
| 11/15/2024 | Sold | $695,000-2.1%$579/sqft |
Source: CTMLS #24025912 Report a problem | ||
| 11/2/2024 | Pending sale | $710,000$592/sqft |
Source: CTMLS #24025912 Report a problem | ||
| 10/13/2024 | Contingent | $710,000$592/sqft |
Source: CTMLS #24025912 Report a problem | ||
| 10/9/2024 | Listed for sale | $710,000$592/sqft |
Source: CTMLS #24025912 Report a problem | ||
Public tax history
| Year | Property taxes | Tax assessment |
|---|---|---|
| 2025 | $5,239 -0.1% | $681,000 +143.2% |
| 2024 | $5,247 +0.6% | $280,000 |
| 2023 | $5,216 +0.1% | $280,000 |
| 2022 | $5,212 +7.6% | $280,000 |
| 2021 | $4,845 0% | $280,000 |
| 2020 | $4,847 +1.4% | $280,000 +1703% |
| 2018 | $4,781 +3.4% | $15,530 |
| 2017 | $4,625 | $15,530 +15% |
| 2016 | -- | $13,500 |
| 2015 | -- | $13,500 |
| 2014 | -- | $13,500 |
| 2013 | -- | $13,500 |
| 2012 | -- | $13,500 -29.7% |
| 2011 | -- | $19,200 |
| 2010 | -- | -- |
| 2008 | -- | $18,010 +140.5% |
| 2000 | -- | $7,490 |
Find assessor info on the county website
Monthly payment
Est. payment
Payment breakdown
Explore the cost of this home by adjusting the details. Changes won't be saved.Climate risks
Neighborhood: 29438
Nearby schools
Schools provided by the listing agent
- Elementary: Northside Elementary
- Middle: Colleton
- High: Colleton
Source: CTMLS. This data may not be complete. We recommend contacting the local school district to confirm school assignments for this home.
Similar homes
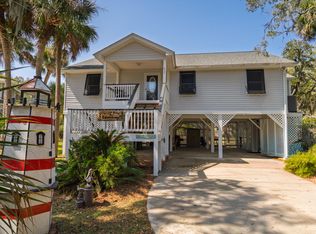
- $895,0004 bd2 ba1.2k sqft1219 Thistle St, Edisto Island, SC 29438For Sale

 MLS ID #26025688, Johnny Black. CTMLS
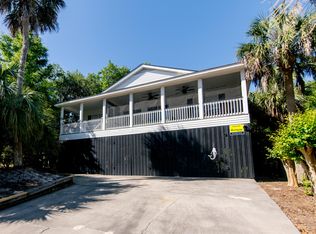
 - $859,0003 bd2 ba1.7k sqft864 Club Cottage Rd, Edisto Island, SC 29438For Sale
 MLS ID #26012692, Matt Van Bakergem. CTMLS
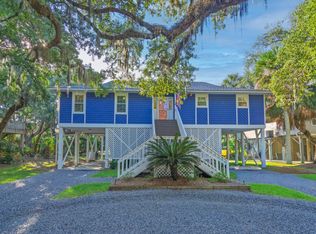
 - $999,9994 bd2 ba1.5k sqft1520 Dorothy St, Edisto Island, SC 29438For Sale
 MLS ID #26004082, Leslie Hurley. CTMLS
 - $1,050,0004 bd2 ba1.5k sqft712 Sandpiper Rdg, Edisto Island, SC 29438For Sale
 MLS ID #26027251, Matt Van Bakergem. CTMLS
 - $786,5003 bd2 ba1.5k sqft8476 Bottlenose Ct, Edisto Island, SC 29438For SaleMLS ID #26023288, Aleta Riesberg. CTMLS
- $785,5003 bd2 ba1.4k sqft8840 Marsh Aire Ln, Edisto Island, SC 29438For SaleMLS ID #26019918, Hollace Savage. CTMLS
- $1,088,0004 bd4 ba1.6k sqft2302 Palmetto Blvd, Edisto Island, SC 29438For SaleMLS ID #24028634, Thomas Kapp. CTMLS
- $698,0006 bd4 ba1.3k sqft8567 Palmetto Rd, Edisto Island, SC 29438For SaleMLS ID #26021028, Steven Koleno. CTMLS
- $1,095,0003 bd2 ba1.6k sqft407 Pompano Rd, Edisto Island, SC 29438For SaleMLS ID #26018519, Hollace Savage. CTMLS
- $1,185,0004 bd2 ba1.4k sqft218 Palmetto Blvd, Edisto Island, SC 29438For SaleMLS ID #26020946, Marie Bost. CTMLS
- $699,0003 bd2 ba1.2k sqft8775 Peters Point Rd, Edisto Island, SC 29438For SaleMLS ID #26025105, Hollace Savage. CTMLS
- $650,0002 bd2 ba978 sqft8537 Oyster Factory Rd, Edisto Island, SC 29438For SaleMLS ID #26022778, Annalisa Jordan. CTMLS
- $475,0003 bd3 ba1.5k sqft483 Sea Cloud Cir, Edisto Island, SC 29438For SaleMLS ID #26024377, Jon Cuty. CTMLS
- $499,0002 bd1 ba1.5k sqft8557 Palmetto Rd, Edisto Island, SC 29438For SaleMLS ID #26024642, Jeanine Rhodes. CTMLS
- $799,5001 bd1 ba1.1k sqft8246 Oyster Factory Rd, Edisto Island, SC 29438For SaleMLS ID #26024758, Rebecca Williams. CTMLS
- $798,0001 bd1 ba972 sqft7759 Edingsville Beach Rd, Edisto Island, SC 29438For SaleMLS ID #26026097, Jim Kempson. CTMLS
- $580,0003 bd2 ba1.4k sqft780 Summerwind Cir, Edisto Island, SC 29438For SaleMLS ID #26026906, Misti Kinard. CTMLS
- $685,0003 bd2 ba1.6k sqft7650 Point Of Pines Rd, Edisto Island, SC 29438For SaleMLS ID #26011998, Kelly Hyatt. CTMLS
- $899,0002 bd2 ba1.2k sqft929 Sealoft Villa Dr, Seabrook Island, SC 29455For SaleMLS ID #26027301, Nick Macpherson. CTMLS
