Beautifully remodeled from top to bottom, this charming 3 bedroom, 2 bathroom home in Fulton is packed with character and modern updates! Situated on a double lot, this property offers plenty of outdoor space along with a 12x20 carport and an inviting front porch perfect for morning coffee or relaxing evenings and a back patio for a little more privacy. Inside, you'll love the blend of original charm and updated finishes. The main level features one bedroom, main floor laundry, a full bathroom, and a spacious living area with new carpet. The kitchen is a standout with a custom live-edge bar height island, stainless steel appliances that can stay, and updated finishes throughout. Upstairs offers two additional large bedrooms and another beautifully updated full bathroom. Recent improvements include a new roof and siding, new soffit, fascia, and seamless gutters, new steel entry doors, and all new vinyl windows (with the exception of the original living room window that preserves the home's character). Additional upgrades include a new furnace and water heater, all new PEX water supply lines and PVC drains, and new vinyl plank flooring throughout. Both bathrooms have been completely updated with tiled showers, rain head shower systems, and main floor bathroom has a custom live-edge slab vanity top. The upstairs bathroom even features an LED color-changing rain head shower for a spa-like touch! This move-in ready home combines modern convenience, thoughtful upgrades, and timeless charm - all on a spacious double lot in a great Fulton location. Furniture can even be worked into the deal!! Check it out today!
Closed
$99,900
2003 6th St, Fulton, IL 61252
3beds
1,287sqft
Single Family Residence
Built in 1910
7,840 Square Feet Lot
$100,400 Zestimate®
$78/sqft
$1,176 Estimated rent
Home value
$100,400
$87,000 - $115,000
$1,176/mo
Zestimate® history
Owner options
List your home for rent
$1,176/mo
Rent Zestimate®
Find your next renter with Zillow Rental Manager. Plus, with online applications, you can quickly screen prospective tenants – for free.
$1,176/mo
Rent Zestimate®
Refinance and save
$600/mo
Est. payment
Refinancing to a lower rate could help reduce your monthly payments and save thousands over the life of the loan.
$600/mo
Est. payment
Explore your selling options
Work with a Zillow partner agent
Leverage their expertise and Zillow's premium Showcase listings to get your home seen by more buyers.
Get startedList with your own agent
Get your home in front of millions of buyers by listing it on Zillow.
Learn how to do itSell it yourself
Take full control of how buyers see your home on Zillow by listing For Sale by Owner (FSBO).
List your homeWhat's special
Double lotPlenty of outdoor spaceBeautifully remodeledNew steel entry doorsMain floor laundryNew roof and sidingTiled showers
Zillow last checked:
Listing updated:
Listed by:
Charlotte Courtney 563-249-9170,
Mel Foster Co. Clinton
Bought with:
Domini Buikema
Kophamer & Blean Realty
Source: MRED as distributed by MLS GRID,MLS#: 12656841
Facts & features
Interior
Bedrooms & bathrooms
- Bedrooms: 3
- Bathrooms: 2
- Full bathrooms: 2
Rooms
- Room types: No additional rooms
Primary bedroom
- Features: Flooring (Carpet)
- Level: Second
- Area: 264 Square Feet
- Dimensions: 22X12
Bedroom 2
- Features: Flooring (Carpet)
- Level: Second
- Area: 242 Square Feet
- Dimensions: 22X11
Bedroom 3
- Features: Flooring (Vinyl)
- Level: Main
- Area: 80 Square Feet
- Dimensions: 8X10
Dining room
- Features: Flooring (Vinyl)
- Level: Main
- Area: 117 Square Feet
- Dimensions: 13X9
Kitchen
- Features: Flooring (Vinyl)
- Level: Main
- Area: 130 Square Feet
- Dimensions: 13X10
Laundry
- Features: Flooring (Vinyl)
- Level: Main
- Area: 88 Square Feet
- Dimensions: 8X11
Living room
- Features: Flooring (Carpet)
- Level: Main
- Area: 165 Square Feet
- Dimensions: 15X11
Heating
- Natural Gas
Cooling
- Central Air, Window Unit(s)
Appliances
- Included: Range, Dishwasher, Refrigerator
Features
- Basement: Unfinished,Crawl Space,Full
Interior area
- Total structure area: 1,637
- Total interior livable area: 1,287 sqft
Property
Accessibility
- Accessibility features: No Disability Access
Features
- Stories: 1.5
Lot
- Size: 7,840 Square Feet
- Dimensions: 80x100
- Features: Corner Lot, Level
Details
- Parcel number: 0133127002
- Special conditions: None
Construction
Type & style
- Home type: SingleFamily
- Property subtype: Single Family Residence
Materials
- Aluminum Siding, Vinyl Siding, Cedar
- Foundation: Brick/Mortar, Stone
- Roof: Asphalt
Condition
- New construction: No
- Year built: 1910
Utilities & green energy
- Sewer: Public Sewer
- Water: Public
Community & HOA
HOA
- Services included: None
Location
- Region: Fulton
Financial & listing details
- Price per square foot: $78/sqft
- Tax assessed value: $14,907
- Annual tax amount: $1,236
- Date on market: 6/10/2026
- Listing terms: USRD
Price history
| Date | Event | Price |
|---|---|---|
| 7/15/2026 | Sold | $99,900$78/sqft |
Source:  MRED as distributed by MLS GRID #12656841 Report a problem MRED as distributed by MLS GRID #12656841 Report a problem | ||
| 6/15/2026 | Pending sale | $99,900$78/sqft |
Source: MRED as distributed by MLS GRID #12656841 Report a problem | ||
| 5/24/2026 | Listed for sale | $99,900-27.6%$78/sqft |
Source: MRED as distributed by MLS GRID #12656841 Report a problem | ||
| 9/21/2025 | Listing removed | $137,900$107/sqft |
Source:  RMLS Alliance as distributed by MLS GRID #QC4261580 Report a problem RMLS Alliance as distributed by MLS GRID #QC4261580 Report a problem | ||
| 5/24/2025 | Price change | $137,900-6.8%$107/sqft |
Source: RMLS Alliance as distributed by MLS GRID #QC4261580 Report a problem | ||
| 3/28/2025 | Listed for sale | $147,900+639.5%$115/sqft |
Source: RMLS Alliance as distributed by MLS GRID #QC4261580 Report a problem | ||
| 8/30/2024 | Sold | $20,000-33.1%$16/sqft |
Source: Public Record Report a problem | ||
| 3/24/2012 | Listing removed | $29,900$23/sqft |
Source: Ruhl&Ruhl REALTORS #14782 Report a problem | ||
| 3/17/2012 | Listed for sale | $29,900-43.6%$23/sqft |
Source: Ruhl&Ruhl REALTORS #14782 Report a problem | ||
| 4/14/2008 | Sold | $53,000+107.8%$41/sqft |
Source: Public Record Report a problem | ||
| 9/19/2006 | Sold | $25,500$20/sqft |
Source: Public Record Report a problem | ||
Public tax history
| Year | Property taxes | Tax assessment |
|---|---|---|
| 2024 | $1,195 +8% | $14,907 +8.1% |
| 2023 | $1,107 +5.2% | $13,792 +9.1% |
| 2022 | $1,052 +1.9% | $12,645 +2.4% |
| 2021 | $1,032 +2.7% | $12,343 +2.6% |
| 2020 | $1,005 -1.4% | $12,034 +0.2% |
| 2019 | $1,020 +4.7% | $12,015 +2.9% |
| 2018 | $974 -0.2% | $11,673 +0.4% |
| 2017 | $976 +1.8% | $11,624 +2.3% |
| 2016 | $959 +7% | $11,365 +3.7% |
| 2015 | $896 -1.5% | $10,957 -1.2% |
| 2014 | $909 +1.5% | $11,086 +1.2% |
| 2013 | $896 -1.6% | $10,957 |
| 2012 | $910 -2.1% | $10,957 -5.4% |
| 2011 | $930 +1.5% | $11,583 -1.8% |
| 2010 | $916 +1.3% | $11,790 +1.4% |
| 2009 | $905 +12.8% | $11,627 +3.3% |
| 2008 | $802 -12.9% | $11,251 +9.9% |
| 2007 | $921 | $10,239 -10.3% |
| 2005 | -- | $11,418 |
Find assessor info on the county website
Neighborhood: 61252
Nearby homes
- $97,400-- bd-- ba-- sqft604 20th Ave, Fulton, IL 61252Off Market
- $6,0383 bd-- ba1.1k sqft1911 6th St, Fulton, IL 61252Off Market
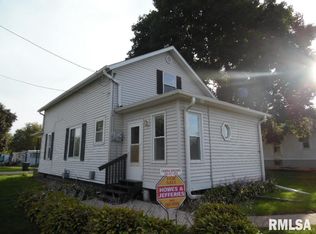
- $98,9004 bd1 ba1.2k sqft519 21st Ave, Fulton, IL 61252Off Market
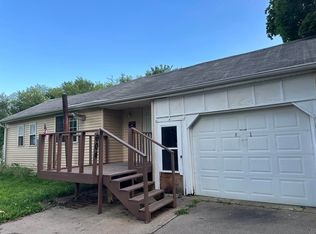
- $18,0002 bd1 ba1.3k sqft604 21st Ave, Fulton, IL 61252Sold
- $134,4003 bd-- ba864 sqft2103 6th St, Fulton, IL 61252Off Market
- $114,0002 bd1 ba1.1k sqft513 21st Ave, Fulton, IL 61252Sold
- $6,1482 bd-- ba696 sqft518 21st Ave, Fulton, IL 61252Off Market
- $92,3003 bd1 ba1.5k sqft1910 6th St, Fulton, IL 61252Off Market
Nearby schools
GreatSchools rating
- 6/10Fulton Elementary SchoolGrades: K-5Distance: 1.1 mi
- 8/10River Bend Middle SchoolGrades: 6-8Distance: 1 mi
- 6/10Fulton High SchoolGrades: 9-12Distance: 0.7 mi
Schools provided by the listing agent
- District: 2
Source: MRED as distributed by MLS GRID. This data may not be complete. We recommend contacting the local school district to confirm school assignments for this home.


Get pre-qualified for a loan
At Zillow Home Loans, we can pre-qualify you in as little as 5 minutes with no impact to your credit score.An equal housing lender. NMLS #10287.
- Illinois
- Whiteside County
- Fulton
- 61252
- 2003 6th St
Nearby cities
Nearby zip codes
Other Fulton Topics
