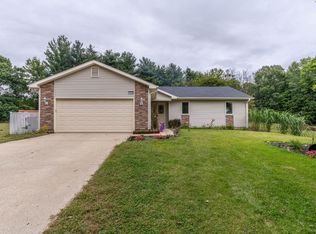
Priced to sell fast at $249,900. Come check out this 3 bedroom 2 bath home, ready for you to make it your own haven of rest! It's rare to find a home available in this little stretch just out side of town off of Pierceton Road. The back yard is fenced in for convenience and the KOI pond out back stays as well as the Pergola. New well installed in 2021, a new hot water heater in 2024 and the roof is 11 years old. Home comes with refrigerator, range-elctric, dishwasher, washer, dryer-eletric and water softener-rented. Nipsco Gas and REMC electric. Selling AS-IS. Call today before this one is gone!
Active under contract
$249,900
2006 E Wade Rd, Warsaw, IN 46580
3beds
1,494sqft
Single Family Residence
Built in 1977
0.34 Acres Lot
$247,900 Zestimate®
$--/sqft
$-- HOA
What's special
Koi pondHome comes with refrigerator
- 5 days
- 687
- 40
Likely to sell faster than
Zillow last checked:
Listing updated:
Listed by:
Billie Sexton havenofrest@kw.com,
Keller Williams Realty Group
Source: IRMLS,MLS#: 202638032
Facts & features
Interior
Bedrooms & bathrooms
- Bedrooms: 3
- Bathrooms: 2
- Full bathrooms: 2
- Main level bedrooms: 3
Bedroom 1
- Level: Main
Bedroom 2
- Level: Main
Dining room
- Level: Main
- Area: 182
- Dimensions: 14 x 13
Kitchen
- Level: Main
- Area: 104
- Dimensions: 13 x 8
Living room
- Level: Main
- Area: 266
- Dimensions: 19 x 14
Heating
- Natural Gas, Forced Air
Cooling
- Central Air, Ceiling Fan(s)
Appliances
- Included: Dishwasher, Refrigerator, Washer, Dryer-Electric, Exhaust Fan, Electric Range, Water Filtration System, Gas Water Heater, Water Softener Rented
- Laundry: Main Level
Features
- Bookcases, Ceiling Fan(s), Laminate Counters, Open Floorplan, Double Vanity, Stand Up Shower, Tub/Shower Combination, Main Level Bedroom Suite
- Flooring: Carpet, Laminate, Ceramic Tile
- Windows: Window Treatments
- Basement: Crawl Space,Sump Pump
- Number of fireplaces: 1
- Fireplace features: Living Room, Gas Log, Insert
Interior area
- Total structure area: 1,494
- Total interior livable area: 1,494 sqft
- Finished area above ground: 1,494
- Finished area below ground: 0
Video & virtual tour
Property
Parking
- Total spaces: 2
- Parking features: Attached, Asphalt
- Attached garage spaces: 2
- Has uncovered spaces: Yes
Features
- Levels: One
- Stories: 1
- Patio & porch: Covered, Patio, Porch Covered
- Exterior features: Fire Pit
- Has spa: Yes
- Spa features: Jet/Garden Tub
- Fencing: Chain Link,Metal
Lot
- Size: 0.34 Acres
- Dimensions: 136.5x110
- Features: Level, 0-2.9999
Details
- Parcel number: 431123400123.000031
- Other equipment: Sump Pump
Construction
Type & style
- Home type: SingleFamily
- Architectural style: Ranch
- Property subtype: Single Family Residence
Materials
- Brick, Wood Siding
- Roof: Asphalt,Shingle
Condition
- New construction: No
- Year built: 1977
Utilities & green energy
- Electric: REMC
- Gas: NIPSCO
- Sewer: Septic Tank
- Water: Well
Community & HOA
Community
- Security: Smoke Detector(s)
- Subdivision: None
Location
- Region: Warsaw
Financial & listing details
- Tax assessed value: $262,300
- Annual tax amount: $1,790
- Date on market: 9/15/2026
- Listing terms: Cash,Conventional
Estimated market value
$247,900
$236,000 - $260,000
$1,725/mo
Price history
| Date | Event | Price |
|---|---|---|
| 9/15/2026 | Listed for sale | $249,900+6.3% |
Source:  IRMLS #202638032 Report a problem IRMLS #202638032 Report a problem | ||
| 7/1/2021 | Sold | $235,000$157/sqft |
Source: Agent Provided Report a problem | ||
| 6/4/2021 | Pending sale | $235,000 |
Source: IRMLS #202119011 Report a problem | ||
| 6/1/2021 | Listing removed | -- |
Source: IRMLS #202119011 Report a problem | ||
| 5/26/2021 | Listed for sale | $235,000 |
Source: IRMLS #202119011 Report a problem | ||
| 5/25/2021 | Pending sale | $235,000 |
Source: IRMLS #202119011 Report a problem | ||
| 5/24/2021 | Listed for sale | $235,000 |
Source: IRMLS #202119011 Report a problem | ||
Public tax history
| Year | Property taxes | Tax assessment |
|---|---|---|
| 2025 | $1,755 +42.3% | $262,300 +14.3% |
| 2024 | $1,233 +6.3% | $229,500 +27.6% |
| 2023 | $1,160 +24.3% | $179,900 +9% |
| 2022 | $933 +3% | $165,000 +16.4% |
| 2021 | $906 +11.9% | $141,800 +1.6% |
| 2020 | $809 -2.3% | $139,500 +5.8% |
| 2019 | $828 +15% | $131,800 +4% |
| 2018 | $720 -3.7% | $126,700 +5.1% |
| 2017 | $748 +13.3% | $120,500 +2.3% |
| 2016 | $660 +3.8% | $117,800 +4.2% |
| 2014 | $636 +4.6% | $113,100 +3.2% |
| 2013 | $608 +0.2% | $109,600 +3.2% |
| 2012 | $607 +18.2% | $106,200 +4.4% |
| 2011 | $513 +3.6% | $101,700 |
| 2010 | $496 -4.2% | $101,700 -4.4% |
| 2009 | $518 +21.8% | $106,400 -0.9% |
| 2007 | $425 | $107,400 |
| 2006 | -- | $107,400 +23% |
| 2005 | -- | $87,300 |
Find assessor info on the county website
Monthly payment
Est. payment
Payment breakdown
Explore the cost of this home by adjusting the details. Changes won't be saved.Climate risks
Neighborhood: 46580
Nearby schools
Schools provided by the listing agent
- Elementary: Washington
- Middle: Lakeview
- High: Warsaw
- District: Warsaw Community
Source: IRMLS. This data may not be complete. We recommend contacting the local school district to confirm school assignments for this home.
Similar homes
- $250,0003 bd2 ba1.9k sqft1250 N Arbutus Trl, Warsaw, IN 46580For Sale
 MLS ID #202638956, Billie Shively, eXp Realty, LLC. IRMLS
 - $280,0003 bd2 ba1.1k sqft2096 S Ferguson Rd, Warsaw, IN 46580For Sale By Owner

- $299,9003 bd2 ba1.6k sqft1215 Duncan Dr, Warsaw, IN 46580For Sale
 MLS ID #202638218, Rachel L Bergman, Coldwell Banker Real Estate Gr. IRMLS
 - $--2 bd1 ba1.9k sqft2331 S Packerton Rd, Warsaw, IN 46580Auction
 MLS ID #202634774, Chad Metzger, Metzger Property Services, LLC. IRMLS
