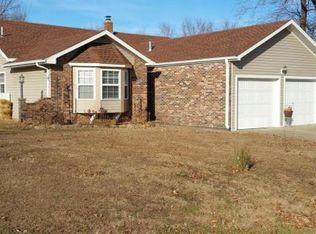
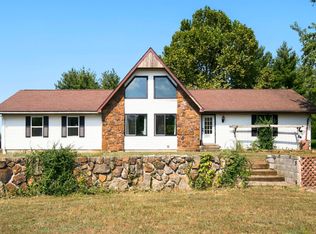
This home, with a basement, shop, and outdoor living space puts you minutes from the lake. Situated on approximately 0.55 acres, this spacious home offers a combination of comfort, functionality and storage that is highly sought after in the Stockton area. The property features 3 bedrooms and 2 bathrooms with approximately 2300 sq. feet of living space, including the finished basement that provides additional room for entertaining, hobbies or guest space. On the main level the spacious, beautiful kitchen, newly updated bathrooms and access to the 12x20 deck and screened-in porch, creating a great space to enjoy the outdoors in a peaceful setting. A major highlight of the property is the 24x24 insulated and finished shop with concrete floor, electric service and a 9-foot overhead door, making it ideal for boat storage, a workshop or hobby space. The home also includes and attached garage and additional storage shed for even more storage flexibility. Important updates to the home provide added peace of mind to the future owner. (see sellers disclosure for information).
Active
$334,900
20080 S 1485 Road, Stockton, MO 65785
3beds
2,268sqft
Single Family Residence
Built in 1981
0.55 Acres Lot
$325,400 Zestimate®
$148/sqft
$33/mo HOA
What's special
Attached garageNewly updated bathroomsSpacious beautiful kitchen
- 24 days
- 444
- 30
Likely to sell faster than
Zillow last checked:
Listing updated:
Listed by:
Patrick J Ferraccio 417-955-8311,
English Creek Realty, LLC,
Elizabeth C Moreau 417-276-9243,
English Creek Realty, LLC
Source: SOMOMLS as distributed by MLS GRID,MLS#: 60336089
Facts & features
Interior
Bedrooms & bathrooms
- Bedrooms: 3
- Bathrooms: 2
- Full bathrooms: 2
Rooms
- Room types: Master Bedroom, Hobby Room, Family Room
Heating
- Heat Pump, Central, Pellet Stove, Electric
Cooling
- Central Air, Ceiling Fan(s), Heat Pump
Appliances
- Included: Dishwasher, Free-Standing Electric Oven, Dryer, Washer, Exhaust Fan, Microwave, Refrigerator, Electric Water Heater, Disposal
- Laundry: In Basement, W/D Hookup
Features
- Laminate Counters, High Speed Internet
- Flooring: Carpet, Luxury Vinyl
- Doors: Storm Door(s)
- Windows: Tilt-In Windows, Double Pane Windows, Blinds, Window Coverings, Drapes
- Basement: Concrete,Finished,Bath/Stubbed,Full
- Attic: Access Only:No Stairs
- Has fireplace: No
Interior area
- Total structure area: 2,800
- Total interior livable area: 2,268 sqft
- Finished area above ground: 1,400
- Finished area below ground: 868
Property
Parking
- Total spaces: 2
- Parking features: Parking Space, Paved, Gravel, Garage Faces Front, Garage Door Opener, Driveway, Additional Parking
- Attached garage spaces: 2
- Has uncovered spaces: Yes
Features
- Levels: Two
- Stories: 2
- Patio & porch: Patio, Screened, Front Porch, Deck
- Exterior features: Rain Gutters, Garden
- Fencing: None
- Has view: Yes
- View description: Panoramic
Lot
- Size: 0.55 Acres
- Features: Landscaped, Paved
Details
- Additional structures: Shed(s)
- Parcel number: 160.417001001031.00
Construction
Type & style
- Home type: SingleFamily
- Architectural style: Raised Ranch
- Property subtype: Single Family Residence
Materials
- Vinyl Siding
- Foundation: Poured Concrete
- Roof: Asphalt
Condition
- Year built: 1981
Utilities & green energy
- Sewer: Septic Tank
- Water: Shared Well
Community & HOA
Community
- Security: Carbon Monoxide Detector(s), Smoke Detector(s)
- Subdivision: CHAPEL HILLS
HOA
- Services included: Snow Removal, Water
- HOA fee: $395 annually
- HOA phone: 913-294-6442
Location
- Region: Stockton
Financial & listing details
- Price per square foot: $148/sqft
- Tax assessed value: $115,880
- Annual tax amount: $946
- Date on market: 10/12/2026
- Listing terms: Cash,VA Loan,USDA/RD,FHA,Conventional
- Road surface type: Chip And Seal, Gravel, Concrete
Estimated market value
$325,400
$309,000 - $342,000
$1,692/mo
Price history
| Date | Event | Price |
|---|---|---|
| 10/12/2026 | Listed for sale | $334,900+179.3%$148/sqft |
Source:  SOMOMLS as distributed by MLS GRID #60336089 Report a problem | ||
| 8/31/2018 | Sold | -- |
Source: Agent Provided Report a problem | ||
| 6/3/2018 | Pending sale | $119,900$53/sqft |
Source: Stockton Lake Properties, LLC #60104195 Report a problem | ||
| 4/4/2018 | Listed for sale | $119,900$53/sqft |
Source: Stockton Lake Properties, LLC #60104195 Report a problem | ||
Public tax history
| Year | Property taxes | Tax assessment |
|---|---|---|
| 2025 | $1,022 +7.8% | $22,020 +15% |
| 2024 | $948 +0.2% | $19,150 |
| 2023 | $947 +0% | $19,150 |
| 2022 | $946 | $19,150 |
| 2021 | -- | $19,150 +4.3% |
| 2020 | -- | $18,360 |
| 2019 | $889 | $18,360 |
| 2018 | $889 | $18,360 -4.3% |
| 2017 | -- | $19,190 |
| 2016 | -- | $19,190 |
| 2015 | -- | $19,190 |
| 2014 | -- | $19,190 |
| 2013 | -- | $19,190 |
Find assessor info on the county website
Monthly payment
Est. payment
Payment breakdown
Explore the cost of this home by adjusting the details. Changes won't be saved.Climate risks
Neighborhood: 65785
Nearby schools
Schools provided by the listing agent
- Elementary: Stockton
- Middle: Stockton
- High: Stockton
Source: SOMOMLS as distributed by MLS GRID. This data may not be complete. We recommend contacting the local school district to confirm school assignments for this home.
Similar homes
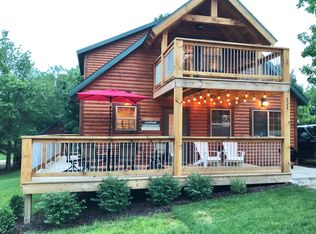
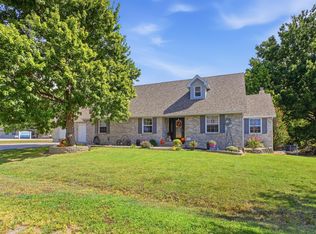
- $330,0004 bd2 ba1.6k sqft828 Memory Ln, Stockton, MO 65785For Sale By Owner
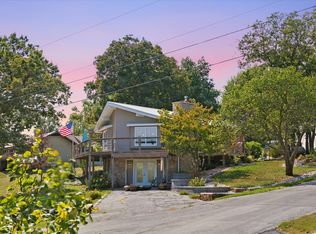
- $389,9502 bd3 ba2.2k sqft14900 N Orleans Trail, Stockton, MO 65785Active
 MLS ID #60334609, Billy Bruce, Billy Bruce Realty. SOMOMLS as distributed by MLS GRID
- $294,0004 bd3 ba1.6k sqft13699 E 1480 Road, Stockton, MO 65785Active
 MLS ID #60336067, Ashley Warren, Better Homes & Gardens SW Grp - Spfld. SOMOMLS as distributed by MLS GRID
- $389,9005 bd3 ba2.8k sqft800 S Cherry Street, Stockton, MO 65785Active
 MLS ID #60334778, Kelly Roy, Missouri Home, Farm & Land Realty, LLC. SOMOMLS as distributed by MLS GRID
- $500,0003 bd3 ba2.1k sqft1315 W Blair Drive, Stockton, MO 65785ActiveMLS ID #60336978, Emily C. Mehl, All Seasons Realtors. SOMOMLS as distributed by MLS GRID
- $310,0003 bd2 ba1.2k sqft49 Ridgeview Road, Greenfield, MO 65661ActiveMLS ID #60329201, Holly Harralson, ReeceNichols - Springfield. SOMOMLS as distributed by MLS GRID
- $264,9003 bd3 ba3.3k sqft605 South Street, Stockton, MO 65785ActiveMLS ID #60326996, Jennifer Cully, Jenni Cully & Associates, LLC. SOMOMLS as distributed by MLS GRID
- $265,0002 bd2 ba1.2k sqft18355 State Highway 32, Stockton, MO 65785ActiveMLS ID #60334363, Shawna Landwehr, United Country Farm & Home Sales. SOMOMLS as distributed by MLS GRID
- $300,0003 bd2 ba2.3k sqft453 State Highway 32, Fair Play, MO 65649ActiveMLS ID #60336021, Jacquelynn Thompson, Wiser Living Realty LLC. SOMOMLS as distributed by MLS GRID
- $252,0003 bd2 ba1.4k sqft105 W Craig Street, Stockton, MO 65785ActiveMLS ID #60334319, Tiffany J Copas, Epique Realty. SOMOMLS as distributed by MLS GRID
- $189,9003 bd2 ba1.3k sqft706 N Ward Street, Stockton, MO 65785ActiveMLS ID #60330761, Kelly Roy, Missouri Home, Farm & Land Realty, LLC. SOMOMLS as distributed by MLS GRID
- $174,9004 bd1 ba1.3k sqft405 S Highway J, Stockton, MO 65785ActiveMLS ID #60332767, Emily C. Mehl, All Seasons Realtors. SOMOMLS as distributed by MLS GRID
- $325,0003 bd2 ba2.3k sqft101 Shelton Street, Fair Play, MO 65649ActiveMLS ID #60336670, Mary Ritter, Keller Williams Local. SOMOMLS as distributed by MLS GRID
- $189,5004 bd2 ba1.3k sqft303 S Brown Street, Stockton, MO 65785ActiveMLS ID #60332110, Elizabeth C Moreau, English Creek Realty, LLC. SOMOMLS as distributed by MLS GRID
- $268,5003 bd2 ba1.7k sqft4 Cedar Street, Greenfield, MO 65661ActiveMLS ID #60331846, Carolyn R Donnel, Lake Country Realty, LLC. SOMOMLS as distributed by MLS GRID
- $229,0003 bd2 ba1.5k sqft111 W Craig Street, Stockton, MO 65785ActiveMLS ID #60328010, Ashley Burres, Billy Bruce Realty. SOMOMLS as distributed by MLS GRID
- $349,0003 bd2 ba1.6k sqft184 E 334th Road, Humansville, MO 65674ActiveMLS ID #60332626, Kevin Sawyer, United Country Farm & Home Sales. SOMOMLS as distributed by MLS GRID
- $399,9003 bd2 ba2.4k sqft5259 Highway 123, Aldrich, MO 65601ActiveMLS ID #60336558, Heather R. Harman, Alpha Realty MO, LLC. SOMOMLS as distributed by MLS GRID
