This unique property offers nearly an acre of land, beautiful river views, and a secluded setting with no neighbors for miles. Featuring 3 bedrooms, 1 bathroom, and a basement, this property offers plenty of potential as a hunting cabin, weekend getaway, or primary residence for those seeking a quiet, private lifestyle. Whether you're looking for your own little slice of paradise or a place to enjoy the outdoors, this property offers the opportunity to embrace peaceful living and make it your own!
Pending
$110,000
20091 Upper Delaware Rd, Henderson, KY 42420
3beds
1,938sqft
Single Family Residence, Residential
Built in 1973
0.93 Acres Lot
$92,700 Zestimate®
$57/sqft
$-- HOA
What's special
Beautiful river views
- 6 days
- 670
- 62
Zillow last checked:
Listing updated:
Listed by:
Emma Evans 270-617-9061,
Triple Crown Realty Group
Source: Greater Owensboro Realtor Association,MLS#: 96058
Facts & features
Interior
Bedrooms & bathrooms
- Bedrooms: 3
- Bathrooms: 2
- Full bathrooms: 1
- 1/2 bathrooms: 1
Kitchen
- Features: Eat-in Kitchen
Heating
- Forced Air, Electric
Cooling
- Electric
Appliances
- Included: Range, Electric Water Heater
Features
- Other
- Flooring: Hardwood, Linoleum
- Basement: None
- Attic: None
- Has fireplace: No
- Fireplace features: None
Interior area
- Total structure area: 1,938
- Total interior livable area: 1,938 sqft
- Finished area above ground: 1,938
- Finished area below ground: 0
Property
Parking
- Parking features: Carport
- Has carport: Yes
Features
- Levels: Two
- Stories: 2
- Exterior features: Other
Lot
- Size: 0.93 Acres
- Dimensions: 0.93
- Features: Other
Details
- Parcel number: 1109
Construction
Type & style
- Home type: SingleFamily
- Architectural style: Ranch
- Property subtype: Single Family Residence, Residential
Materials
- Vinyl Siding
- Foundation: Block
- Roof: Shingle
Condition
- New construction: No
- Year built: 1973
Utilities & green energy
- Sewer: Septic Tank
- Water: Well
Community & HOA
Community
- Subdivision: Henderson County
HOA
- Has HOA: No
Location
- Region: Henderson
Financial & listing details
- Price per square foot: $57/sqft
- Tax assessed value: $56,300
- Annual tax amount: $679
- Date on market: 10/17/2026
Estimated market value
$92,700
Estimated sales range
Not available
$1,596/mo
Price history
| Date | Event | Price |
|---|---|---|
| 10/21/2026 | Pending sale | $110,000$57/sqft |
Source:  Greater Owensboro Realtor Association #96058 Report a problem | ||
| 10/17/2026 | Listed for sale | $110,000+19.6%$57/sqft |
Source: Greater Owensboro Realtor Association #96058 Report a problem | ||
| 12/30/2025 | Sold | $92,000+3.4%$47/sqft |
Source:  HAMLS #250592 Report a problem | ||
| 11/17/2025 | Pending sale | $89,000$46/sqft |
Source: HAMLS #250592 Report a problem | ||
| 10/14/2025 | Listed for sale | $89,000+58.1%$46/sqft |
Source: HAMLS #250592 Report a problem | ||
| 3/24/2021 | Listing removed | -- |
Source: Owner Report a problem | ||
| 8/28/2015 | Sold | $56,281-43.4%$29/sqft |
Source: Public Record Report a problem | ||
| 6/16/2015 | Listed for sale | $99,500$51/sqft |
Source: Owner Report a problem | ||
| 10/1/2014 | Listing removed | $99,500$51/sqft |
Source: Owner Report a problem | ||
| 8/24/2014 | Listed for sale | $99,500$51/sqft |
Source: Owner Report a problem | ||
Public tax history
| Year | Property taxes | Tax assessment |
|---|---|---|
| 2025 | $679 +0.3% | $56,300 |
| 2024 | $678 -1% | $56,300 |
| 2023 | $684 +0.8% | $56,300 |
| 2022 | $679 -0.1% | $56,300 |
| 2021 | $679 +2.1% | $56,300 |
| 2020 | $665 +1.7% | $56,300 |
| 2019 | $654 -0.2% | $56,300 |
| 2018 | $655 +2.1% | $56,300 |
| 2017 | $641 +15.4% | $56,300 |
| 2016 | $556 +145.3% | $56,300 +125.2% |
| 2014 | $227 +0.7% | $25,000 |
| 2013 | $225 -0.1% | $25,000 |
| 2012 | $225 +1.9% | $25,000 |
| 2011 | $221 +2.8% | $25,000 |
| 2010 | $215 | $25,000 |
Find assessor info on the county website
Monthly payment
Est. payment
Payment breakdown
Explore the cost of this home by adjusting the details. Changes won't be saved.Climate risks
Neighborhood: 42420
Nearby schools
Schools provided by the listing agent
- Middle: North Middle School - Henderson
- High: HENDERSON COUNTY HIGH SCHOOL
Source: Greater Owensboro Realtor Association. This data may not be complete. We recommend contacting the local school district to confirm school assignments for this home.
Similar homes
- $129,9002 bd1 ba1k sqft811 Pond St, Henderson, KY 42420For Sale
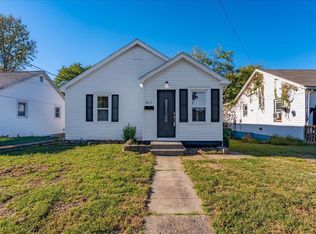
 MLS ID #260652, Melinda Luntsford, ERA FIRST ADVANTAGE. HAMLS
- $155,0003 bd1 ba1.4k sqft1331 Porter Dr, Henderson, KY 42420For Sale
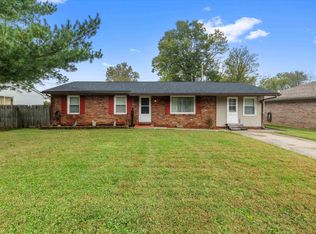 MLS ID #260645, Coleman Tramill, F.C. TUCKER/COLLIER. HAMLS
- $160,0002 bd2 ba1.8k sqft158 Beulah Church Rd, Calhoun, KY 42327For Sale

 MLS ID #95120, Natalie McCaslin, Real Broker, LLC. Greater Owensboro Realtor Association
- $--4 bd1 ba1.3k sqft1619 Pearl St, Owensboro, KY 42303AuctionServiceLink Auction
- $60,0003 bd2 ba1.2k sqft654 Lovers Ln, Henderson, KY 42420For SaleMLS ID #260634, Norman Dj Thomas, Triple Crown Realty Group. HAMLS
- $145,0004 bd1 ba1.2k sqft7973 1st St, Henderson, KY 42420For SaleMLS ID #260552, Landon Black, Benchmark Realty LLC. HAMLS
- $85,0003 bd2 ba1.2k sqft1320 Washington St, Henderson, KY 42420For SaleMLS ID #260564, Melinda Luntsford, ERA FIRST ADVANTAGE. HAMLS
- $127,0003 bd1 ba1.1k sqft519 7th St, Henderson, KY 42420For SaleMLS ID #260535, Norman Dj Thomas, Triple Crown Realty Group. HAMLS
- $125,5003 bd1 ba1.2k sqft702 Letcher St, Henderson, KY 42420For SaleMLS ID #260256, Mindy Woodward, KELLER WILLIAMS CAPITAL REALTY. HAMLS
- $134,9002 bd2 ba1.1k sqft735 Center St, Henderson, KY 42420For SaleMLS ID #95552, Emma Evans, Triple Crown Realty Group. Greater Owensboro Realtor Association
- $129,9003 bd2 ba1.3k sqft3810 Hawthorne Dr, Owensboro, KY 42303For SaleMLS ID #95686, Phoenix Burchfield, Triple Crown Realty Group. Greater Owensboro Realtor Association
- $139,0003 bd1 ba1.5k sqft734 Vayden St, Corydon, KY 42406For SaleMLS ID #260474, Whitney Herron, HERRON AUCTION & REALTY. HAMLS
- $149,9002 bd1 ba972 sqft537 Fair St, Henderson, KY 42420For SaleMLS ID #260373, Jordan Potter, Key Associates Signature Realty. HAMLS
- $159,0003 bd1 ba1k sqft1227 Holly Ave, Owensboro, KY 42301For SaleMLS ID #95975, Randolph - McHenry Real Estate Team, BHG Realty. Greater Owensboro Realtor Association
- $139,9003 bd1 ba1.3k sqft600 Fleetwood Dr, Owensboro, KY 42301For SaleMLS ID #95206, Zachary Clark, Greater Owensboro Realty Co.. Greater Owensboro Realtor Association
- $139,9003 bd2 ba2k sqft629 Breckenridge St, Owensboro, KY 42303For SaleMLS ID #95739, Stacy Sturgeon, L. Steve Castlen, REALTORS®. Greater Owensboro Realtor Association
- $163,9003 bd1 ba1.1k sqft1218 Wayside Dr W, Owensboro, KY 42301For SaleMLS ID #95489, Valerie Simmons, Greater Owensboro Realty Co.. Greater Owensboro Realtor Association
