201 Larkwood Drive – Charming 3 bedroom, 2 bath Brick Ranch on .36 Acre. Fenced backyard & an expansive side yard, offering extra room to entertain, garden or play! 1/2 a mile to Lake Morgan-14 Acre hidden gem-a great place to fish (popular for bass), picnic, or take a quiet walk. Inside enjoy updated LVP flooring, fresh paint & flexible layout w/an oversized RecRm ideal for a 2nd living area, office, playrm or additional bedrm. Kitchen has granite, cooktop, backsplash & fridge included. Updated baths! Spacious laundry room. Outside, the detached storage building offers room for tools, hobbies, or a workshop. Conveniently located near shopping, dining, schools. Roof 2020-HVAC 2025-See Video!
For sale
$209,900
201 Larkwood Dr SW, Decatur, AL 35601
3beds
1,509sqft
Single Family Residence
Built in 1966
0.36 Acres Lot
$206,700 Zestimate®
$139/sqft
$-- HOA
What's special
Fresh paintUpdated bathsFenced backyardSpacious laundry roomUpdated lvp flooring
- 7 days |
- 397 |
- 21 |
Likely to sell faster than
Zillow last checked:
Listing updated:
Listed by:
Rebecca Lowrey 256-937-7529,
Re/Max Distinctive
Source: ValleyMLS,MLS#: 21923624
Facts & features
Interior
Bedrooms & bathrooms
- Bedrooms: 3
- Bathrooms: 2
- Full bathrooms: 1
- 1/2 bathrooms: 1
Rooms
- Room types: Master Bedroom, Dining Room, Kitchen, Family Room, Recreation Room, Bedroom, Laundry
Primary bedroom
- Features: Ceiling Fan(s), LVP
- Level: First
- Area: 121
- Dimensions: 11 x 11
Bedroom
- Features: LVP
- Level: First
- Area: 110
- Dimensions: 10 x 11
Dining room
- Features: LVP Flooring
- Level: First
- Area: 130
- Dimensions: 10 x 13
Family room
- Features: LVP
- Level: First
- Area: 187
- Dimensions: 11 x 17
Kitchen
- Features: Granite Counters, LVP
- Level: First
- Area: 130
- Dimensions: 10 x 13
Laundry room
- Features: LVP
- Level: First
- Area: 48
- Dimensions: 6 x 8
Heating
- Central 1
Cooling
- Central 1
Appliances
- Included: Cooktop, Oven, Dishwasher, Microwave, Refrigerator
Features
- Basement: Crawl Space
- Has fireplace: No
- Fireplace features: None
Interior area
- Total interior livable area: 1,509 sqft
Video & virtual tour
Property
Parking
- Parking features: Driveway-Concrete
Features
- Levels: One
- Stories: 1
- Patio & porch: Front Porch, Patio
- Exterior features: Sidewalk
- Waterfront features: See Remarks
Lot
- Size: 0.36 Acres
- Dimensions: 232 x 133 x 186
Details
- Parcel number: 03093111006001.000
Construction
Type & style
- Home type: SingleFamily
- Architectural style: Ranch
- Property subtype: Single Family Residence
Condition
- New construction: No
- Year built: 1966
Utilities & green energy
- Sewer: Public Sewer
- Water: Public
Community & HOA
Community
- Subdivision: Larkwood
HOA
- Has HOA: No
Location
- Region: Decatur
Financial & listing details
- Price per square foot: $139/sqft
- Tax assessed value: $139,000
- Annual tax amount: $1,259
- Date on market: 7/13/2026
Estimated market value
$206,700
$196,000 - $217,000
$1,467/mo
Price history
| Date | Event | Price |
|---|---|---|
| 7/13/2026 | Listed for sale | $209,900-2.4%$139/sqft |
Source:  ValleyMLS #21923624 Report a problem ValleyMLS #21923624 Report a problem | ||
| 5/28/2026 | Listing removed | $215,000$142/sqft |
Source: ValleyMLS #21910973 Report a problem | ||
| 5/11/2026 | Price change | $215,000-4.4%$142/sqft |
Source: ValleyMLS #21910973 Report a problem | ||
| 2/28/2026 | Listed for sale | $225,000+61.1%$149/sqft |
Source: ValleyMLS #21910973 Report a problem | ||
| 2/24/2026 | Listing removed | $1,500$1/sqft |
Source: Zillow Rentals Report a problem | ||
| 2/11/2026 | Listed for rent | $1,500+12.4%$1/sqft |
Source: Zillow Rentals Report a problem | ||
| 6/3/2022 | Listing removed | -- |
Source: Zillow Rental Network Premium Report a problem | ||
| 5/20/2022 | Listed for rent | $1,335$1/sqft |
Source: Zillow Rental Network Premium Report a problem | ||
| 2/18/2022 | Sold | $139,700+1.3%$93/sqft |
Source: ValleyMLS #1799817 Report a problem | ||
| 2/1/2022 | Pending sale | $137,900$91/sqft |
Source: ValleyMLS #1799817 Report a problem | ||
| 1/29/2022 | Listed for sale | $137,900+27480%$91/sqft |
Source: ValleyMLS #1799817 Report a problem | ||
| 7/1/2008 | Sold | $500-99.1% |
Source: Public Record Report a problem | ||
| 9/6/2006 | Sold | $54,883$36/sqft |
Source: Public Record Report a problem | ||
Public tax history
| Year | Property taxes | Tax assessment |
|---|---|---|
| 2025 | $1,259 | $27,800 |
| 2024 | $1,259 | $27,800 |
| 2023 | $1,259 +160.1% | $27,800 +136.8% |
| 2022 | $484 +19.7% | $11,740 +17.6% |
| 2021 | $404 | $9,980 |
| 2020 | $404 | $9,980 |
| 2019 | $404 | $9,980 +13.4% |
| 2015 | $404 +15.2% | $8,800 |
| 2014 | $351 | $8,800 +1.6% |
| 2013 | $351 +22.8% | $8,660 +17.7% |
| 2012 | $286 +1% | $7,360 +0.8% |
| 2010 | $283 | $7,300 |
Find assessor info on the county website
Monthly payment
Est. payment
Payment breakdown
Explore the cost of this home by adjusting the details. Changes won't be saved.Climate risks
Neighborhood: 35601
Nearby schools
GreatSchools rating
- 8/10Walter Jackson Elementary SchoolGrades: PK-5Distance: 1.3 mi
- 4/10Decatur Middle SchoolGrades: 6-8Distance: 1.8 mi
- 5/10Decatur High SchoolGrades: 9-12Distance: 2.6 mi
Schools provided by the listing agent
- Elementary: Walter Jackson
- Middle: Decatur Middle School
- High: Decatur High
Source: ValleyMLS. This data may not be complete. We recommend contacting the local school district to confirm school assignments for this home.
- $185,0003 bd2 ba1.2k sqft203 Larkwood Dr S, Decatur, AL 35601Sold
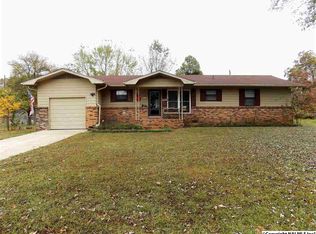
- $178,6003 bd2 ba1.2k sqft203 Larkwood Dr SW, Decatur, AL 35601Off Market
- $183,7003 bd1 ba1.6k sqft206 Bobwhite Dr SW, Decatur, AL 35601Off Market
- $153,700-- bd1 ba1.3k sqft204 Bobwhite Dr SW, Decatur, AL 35601Off Market
- $149,500-- bd1 ba1.2k sqft208 Bobwhite Dr SW, Decatur, AL 35601Off Market
- $147,300-- bd1 ba1.5k sqft205 Larkwood Dr SW, Decatur, AL 35601Off Market
- $158,200-- bd1 ba1.3k sqft202 Larkwood Dr SW, Decatur, AL 35601Off Market
- $134,700-- bd1 ba1.3k sqft2204 Flicker Rd SW, Decatur, AL 35601Off Market
A local agent can set up tours, give advice and negotiate with sellers.
A local lender can help you make sure your offer is ready when you are.
Similar homes
- $239,9003 bd2 ba1.6k sqft1309 Cloverdale Ave SW, Decatur, AL 35601For Sale
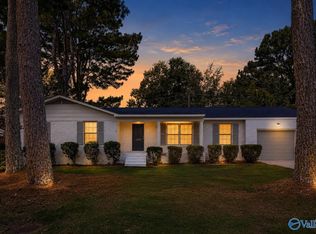 MLS ID #21923425, John White. ValleyMLS
 - $209,9003 bd2 ba1.2k sqft1205 8th Ave SE, Decatur, AL 35601For Sale
 MLS ID #21909854, Kim Hallmark. ValleyMLS
 - $199,0002 bd2 ba1.3k sqft301 Woodridge Dr SW, Decatur, AL 35601For Sale
 MLS ID #21922801, Shawn Garth. ValleyMLS
 - $214,8653 bd2 ba1.2k sqft4013 White Riv, Decatur, AL 35603New Construction
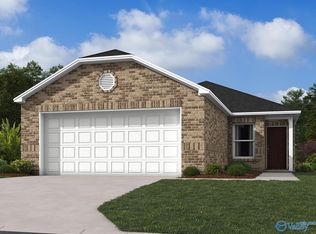 MLS ID #21921727, Stanford Stephens. ValleyMLS
 - $225,0002 bd2 ba1.2k sqft2410 Harpeth Pl SW, Decatur, AL 35601For SaleMLS ID #21923476, Walker Jones. ValleyMLS
- $231,4503 bd2 ba1.2k sqft4024 McKenzie Dr, Decatur, AL 35603New ConstructionMLS ID #21919836, Stanford Stephens. ValleyMLS
- $264,9004 bd2 ba1.8k sqft1304 Castleman Ave SW, Decatur, AL 35601For SaleMLS ID #21922660, Courtney Hopper. ValleyMLS
- $264,9993 bd2 ba2k sqft1716 Iris St SW, Decatur, AL 35601For SaleMLS ID #21913222, Tyler McKinney. ValleyMLS
- $233,9003 bd2 ba1.4k sqft236 McKenzie Dr, Decatur, AL 35603New ConstructionMLS ID #21910941, Stanford Stephens. ValleyMLS
- $209,9003 bd2 ba1.3k sqft310 Mountain Home Rd, Trinity, AL 35673For SaleMLS ID #21920854, Leighann Turner. ValleyMLS
- $233,8183 bd2 ba1.2k sqft4304 Foxwood Dr, Decatur, AL 35603New ConstructionMLS ID #21921748, Stanford Stephens. ValleyMLS
- $193,9003 bd3 ba1.4k sqft4134 Hudson Ct, Decatur, AL 35603New ConstructionValleyMLS
- $188,9003 bd3 ba1.4k sqft4163 Hudson Ct, Decatur, AL 35603New ConstructionValleyMLS
- $249,9003 bd2 ba1.6k sqft2204 Duncansby Dr SW, Decatur, AL 35603For SaleMLS ID #21912667, Leighann Turner. ValleyMLS
- $239,9003 bd2 ba1.2k sqft1807 E Brownstone Ct SW, Decatur, AL 35603For SaleMLS ID #21906414, Patrick Rutherford. ValleyMLS
- $188,9003 bd3 ba1.4k sqft301 Skykomish Rd, Decatur, AL 35603New ConstructionValleyMLS
- $235,0003 bd2 ba1.4k sqft1210 Palisade Ct SW, Decatur, AL 35603For SaleMLS ID #21919395, Tracy Bond. ValleyMLS
- $299,9003 bd2 ba1.8k sqft2309 Galahad Dr SW, Decatur, AL 35603For SaleMLS ID #21924262, Philip Wright. ValleyMLS
- $199,0003 bd3 ba1.8k sqft2847 Westchester Dr SW, Decatur, AL 35603For SaleMLS ID #21911450, Amber Hunt. ValleyMLS
- $280,0003 bd2 ba1.5k sqft3217 Chestnut St, Decatur, AL 35601For SaleMLS ID #21918469, Blake Hale. ValleyMLS
