Welcome to this charming 3-bedroom, 3-bathroom home located in the desirable East Village neighborhood. Built in 2000, this home features a large family room as well as a spacious kitchen with plenty of cabinets and counter space. Upon entry to the home, you find a large living room and a half bathroom, and wonderful shutters on the downstairs windows. Upstairs there is the large laundry room and 3 spacious bedrooms. The primary bedroom features high ceilings, walk-in closet and provides lots of natural light. In the primary bathroom there is a dual sink vanity and a combo tub/shower. The other two bedrooms provide ample closet space and share a full bathroom between them. The backyard is a great area to BBQ, do some gardening or simply relax and enjoy our California weather. Conveniently located just blocks away from an elementary & High school, the East Village park, and minutes to shopping. This property offers the perfect blend of space, comfort and convenience. Schedule your appointment to view this home today!
For sale
Listed by: Century 21 Masters • Art Perez • Contact: art@artperez.com
$830,000
2010 Del Rey Pl, Oxnard, CA 93030
3beds
1,893sqft
Single Family Residence
Built in 2000
3,920 Square Feet Lot
$822,500 Zestimate®
$438/sqft
$-- HOA
What's special
- 7 days
- 642
- 38
Zillow last checked:
Listing updated:
Listed by:
Art Perez DRE #01434426 art@artperez.com,
Century 21 Masters
Source: CRMLS,MLS#: V1-39186 Originating MLS: California Regional MLS (Ventura & Pasadena-Foothills AORs)
Originating MLS: California Regional MLS (Ventura & Pasadena-Foothills AORs)Facts & features
Interior
Bedrooms & bathrooms
- Bedrooms: 3
- Bathrooms: 3
- Full bathrooms: 2
- 1/2 bathrooms: 1
Rooms
- Room types: Bedroom, Family Room, Kitchen, Laundry, Living Room, Primary Bathroom, Primary Bedroom, Other
Primary bedroom
- Features: Primary Suite
Bedroom
- Features: All Bedrooms Up
Other
- Features: Walk-In Closet(s)
Heating
- Forced Air, Fireplace(s)
Cooling
- None
Appliances
- Included: Dishwasher, Gas Range, Gas Water Heater, Microwave, Trash Compactor, Water Heater
- Laundry: Washer Hookup, Electric Dryer Hookup, Gas Dryer Hookup, Inside, Laundry Room, Upper Level
Features
- Ceiling Fan(s), Tile Counters, All Bedrooms Up, Primary Suite, Walk-In Closet(s)
- Windows: Double Pane Windows, Shutters
- Has fireplace: Yes
- Fireplace features: Family Room
- Common walls with other units/homes: No Common Walls
Interior area
- Total interior livable area: 1,893 sqft
Video & virtual tour
Property
Parking
- Total spaces: 2
- Parking features: Concrete, Driveway, Garage, On Street
- Attached garage spaces: 2
Features
- Levels: Two
- Stories: 2
- Entry location: 1
- Patio & porch: Concrete, Front Porch, Open, Patio
- Pool features: None
- Spa features: None
- Fencing: Block,Wood
- Park: East Village Park
Lot
- Size: 3,920 Square Feet
- Features: Back Yard, Front Yard, Lawn, Near Park
Details
- Additional structures: Shed(s)
- Parcel number: 2140091095
- Special conditions: Standard
Construction
Type & style
- Home type: SingleFamily
- Property subtype: Single Family Residence
Materials
- Roof: Tile
Condition
- Year built: 2000
Utilities & green energy
- Sewer: Public Sewer
- Water: Public
Community & HOA
Community
- Features: Biking, Curbs, Street Lights, Sidewalks, Park
- Security: Carbon Monoxide Detector(s), Smoke Detector(s)
- Subdivision: Sunrise Pointe/Sunset Cove 1 - 513601
Location
- Region: Oxnard
Financial & listing details
- Price per square foot: $438/sqft
- Tax assessed value: $368,851
- Date on market: 10/10/2026
- Cumulative days on market: 7 days
- Listing terms: Cash,Conventional,FHA,VA Loan
Estimated market value
$822,500
$781,000 - $864,000
$3,779/mo
Price history
| Date | Event | Price |
|---|---|---|
| 10/10/2026 | Listed for sale | $830,000+252.4%$438/sqft |
Source:  CRMLS #V1-39186 Report a problem CRMLS #V1-39186 Report a problem | ||
| 8/24/2021 | Listing removed | -- |
Source: Zillow Rental Manager Report a problem | ||
| 8/21/2021 | Listed for rent | $2,385$1/sqft |
Source: Zillow Rental Manager Report a problem | ||
| 3/3/2000 | Sold | $235,500$124/sqft |
Source: Public Record Report a problem | ||
Public tax history
| Year | Property taxes | Tax assessment |
|---|---|---|
| 2026 | -- | $368,851 +2% |
| 2025 | $4,507 +7.4% | $361,619 +2% |
| 2024 | $4,198 | $354,529 +2% |
| 2023 | $4,198 +4.6% | $347,578 +2% |
| 2022 | $4,015 -3.1% | $340,763 +2% |
| 2021 | $4,144 -1.9% | $334,082 +1% |
| 2020 | $4,225 +4.4% | $330,658 +2% |
| 2019 | $4,048 +7% | $324,175 +2% |
| 2018 | $3,782 +4% | $317,820 +2% |
| 2017 | $3,638 +3.1% | $311,589 +2% |
| 2016 | $3,528 -4.1% | $305,481 +1.5% |
| 2015 | $3,681 +4.4% | $300,894 +2% |
| 2014 | $3,526 | $295,001 +0.5% |
| 2013 | -- | $293,670 +2% |
| 2012 | -- | $287,913 +2% |
| 2011 | -- | $282,268 +0.5% |
| 2009 | -- | $280,829 +4% |
| 2007 | -- | $269,926 +2% |
| 2006 | -- | $264,634 +2% |
| 2005 | -- | $259,446 +3.9% |
| 2003 | -- | $249,700 +2% |
| 2002 | -- | $244,805 +2% |
| 2001 | $2,848 +76.1% | $240,005 +90.3% |
| 2000 | $1,617 | $126,152 |
Find assessor info on the county website
Monthly payment
Est. payment
Payment breakdown
Explore the cost of this home by adjusting the details. Changes won't be saved.Climate risks
Neighborhood: East Village
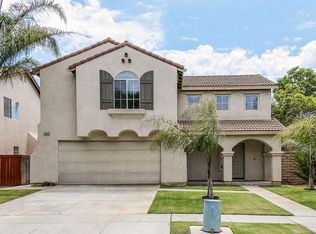
Similar homes
- $745,0003 bd2 ba1.2k sqft743 Paseo Ortega, Oxnard, CA 93030For Sale
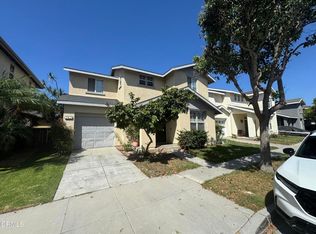 MLS ID #V1-38706, Michael Delgado, Century 21 Masters. CRMLS
 - $845,0004 bd3 ba1.5k sqft1711 Florentina Dr, Oxnard, CA 93030For Sale
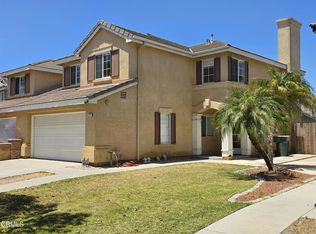 MLS ID #V1-36906, John Villar, Century 21 Masters. CRMLS
 - $859,9003 bd3 ba1.6k sqft1820 Gallatin Pl, Oxnard, CA 93030For Sale
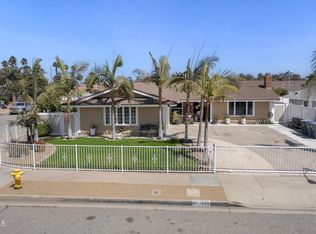 MLS ID #V1-39230, Arthur Chavez, RE/MAX Gold Coast REALTORS. CRMLS
 - $835,0003 bd2 ba2.1k sqft337 W Roderick Ave, Oxnard, CA 93030For Sale By Owner

