Move-in ready with the big-ticket updates already done! 2011 Asher Loop features a new roof, windows, and tankless water heater from 2021, HVAC replaced in 2023, new fencing in 2023, real hardwood flooring installed approximately two years ago, and beautiful granite countertops just one year old. The desirable first-floor primary suite adds everyday convenience, while the versatile FROG is perfect for a home office, guest space, media room, or playroom. Located in highly sought-after Legend Oaks Plantation and zoned for desirable Dorchester District 2 schools, with elementary, middle, and high schools all approximately two miles away. An updated home in a location that's hard to beat! Enjoy Legend Oaks' golf course, clubhouse, pool, tennis courts and outstanding neighborhood amenities!
Active
$375,000
2011 Asher Loop, Summerville, SC 29485
3beds
1,784sqft
Single Family Residence
Built in 2006
5,662 Square Feet Lot
$371,700 Zestimate®
$210/sqft
$-- HOA
What's special
New roofNew fencingReal hardwood flooringDesirable first-floor primary suiteBeautiful granite countertops
- 21 days
- 440
- 31
Likely to sell faster than
Zillow last checked:
Listing updated:
Listed by:
IndigoOak - Christies International Real Estate 843-303-4151@stevenwatershomes.com
Source: CTMLS,MLS#: 26027466
Facts & features
Interior
Bedrooms & bathrooms
- Bedrooms: 3
- Bathrooms: 2
- Full bathrooms: 2
Rooms
- Room types: Family Room, Living/Dining Combo, Family, Foyer, Frog Attached, Laundry, Pantry
Heating
- Electric
Cooling
- Central Air
Appliances
- Laundry: Washer Hookup, Electric Dryer Hookup, Laundry Room
Features
- High Ceilings, Garden Tub/Shower, Ceiling - Smooth, Walk-In Closet(s), Ceiling Fan(s), Entrance Foyer, Frog Attached, Pantry
- Flooring: Ceramic Tile, Carpet, Wood
- Has fireplace: Yes
- Fireplace features: Gas Log, Gas, Living Room
Interior area
- Total structure area: 1,784
- Total interior livable area: 1,784 sqft
Video & virtual tour
Property
Parking
- Total spaces: 2
- Parking features: Attached, Garage, Garage Door Opener
- Attached garage spaces: 2
Features
- Levels: One and One Half
- Stories: 2
- Entry location: Ground Level
- Patio & porch: Patio
- Exterior features: Rain Gutters
- Fencing: Wood
Lot
- Size: 5,662 Square Feet
- Features: Wooded, 0 - .5 Acre
Details
- Parcel number: 1600504019000
Construction
Type & style
- Home type: SingleFamily
- Architectural style: Ranch
- Property subtype: Single Family Residence
Materials
- Vinyl Siding
- Foundation: Slab
- Roof: Asphalt
Condition
- New construction: No
- Year built: 2006
Utilities & green energy
- Sewer: Public Sewer
- Water: Public
- Utilities for property: Dorchester Cnty Water and Sewer Dept, Dorchester Cnty Water Auth, Dominion Energy
Community & HOA
Community
- Features: Clubhouse, Club Membership Available, Golf, Pool, Tennis Court(s), Trash, Walk/Jog Trails
- Subdivision: Legend Oaks Plantation
Location
- Region: Summerville
Financial & listing details
- Price per square foot: $210/sqft
- Tax assessed value: $336,056
- Annual tax amount: $2,039
- Date on market: 10/3/2026
- Listing terms: Cash,Conventional,FHA,VA Loan
Estimated market value
$371,700
$353,000 - $390,000
$2,310/mo
Price history
| Date | Event | Price |
|---|---|---|
| 10/3/2026 | Listed for sale | $375,000+10.3%$210/sqft |
Source:  CTMLS #26027466 Report a problem | ||
| 4/21/2023 | Sold | $339,900$191/sqft |
Source: CTMLS #23005901 Report a problem | ||
| 3/26/2023 | Contingent | $339,900$191/sqft |
Source: CTMLS #23005901 Report a problem | ||
| 3/26/2023 | Price change | $339,900-2.9%$191/sqft |
Source: CTMLS #23005901 Report a problem | ||
| 3/17/2023 | Listed for sale | $349,900+74.7%$196/sqft |
Source: CTMLS #23005901 Report a problem | ||
| 6/26/2006 | Sold | $200,285$112/sqft |
Source: Public Record Report a problem | ||
Public tax history
| Year | Property taxes | Tax assessment |
|---|---|---|
| 2025 | $2,039 -14% | $13,442 |
| 2024 | $2,371 | $13,442 +52.6% |
| 2023 | -- | $8,807 |
| 2022 | -- | $8,807 |
| 2021 | -- | $8,807 |
| 2020 | -- | $8,807 |
| 2019 | $1,459 | $8,807 +12.8% |
| 2018 | $1,459 +12.5% | $7,810 |
| 2017 | $1,297 | $7,810 |
| 2016 | $1,297 | $7,810 |
| 2015 | -- | $7,810 -95.6% |
| 2014 | -- | $178,825 +2401% |
| 2013 | $1,160 | $7,150 |
| 2012 | -- | $7,150 +15% |
| 2008 | -- | $6,220 |
Find assessor info on the county website
Monthly payment
Est. payment
Payment breakdown
Explore the cost of this home by adjusting the details. Changes won't be saved.Climate risks
Neighborhood: 29485
Nearby schools
Schools provided by the listing agent
- Elementary: Beech Hill
- Middle: East Edisto
- High: Ashley Ridge
Source: CTMLS. This data may not be complete. We recommend contacting the local school district to confirm school assignments for this home.
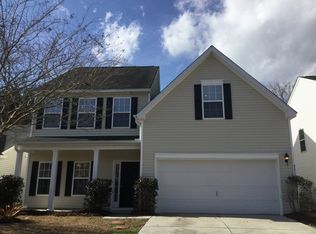
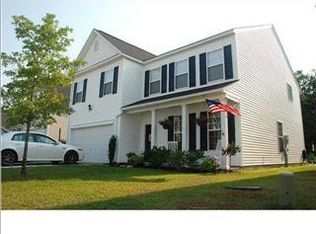

Similar homes
- $364,9003 bd3 ba2.5k sqft6001 Liddington Ct, Summerville, SC 29485For Sale

 MLS ID #26019102, Ali Immoor. CTMLS
- $368,0004 bd3 ba2.1k sqft182 Highwoods Plantation Ave, Summerville, SC 29485For Sale
 MLS ID #26019771, Susan Oltmann. CTMLS
- $396,0004 bd3 ba1.9k sqft111 Bonneau Ct, Summerville, SC 29485For Sale
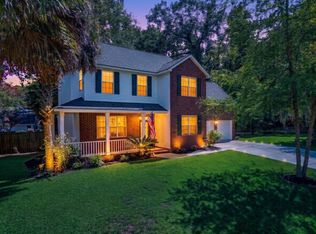 MLS ID #26026082, Paul Bermingham. CTMLS
- $379,5003 bd2 ba2.1k sqft2007 Central Ave, Summerville, SC 29483For Sale
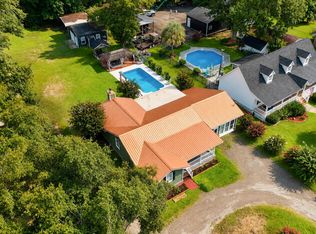 MLS ID #26026243, Trae Tucker Ray. CTMLS
- $400,0004 bd3 ba1.9k sqft9404 Divot Ln, Summerville, SC 29485For SaleMLS ID #26027191, Jeremiah Oswald. CTMLS
- $380,0004 bd3 ba2k sqft200 Wickford Ct, Summerville, SC 29485For SaleMLS ID #26025111, Kimberly Lease. CTMLS
- $309,0003 bd2 ba1.6k sqft207 Golfview Ln, Summerville, SC 29485For SaleMLS ID #26026854, Melissa Cook. CTMLS
- $370,0003 bd2 ba1.7k sqft107 Roadster Row, Summerville, SC 29483For SaleMLS ID #26027832, Terri Hartig. CTMLS
- $424,9004 bd3 ba2.4k sqft130 Ashley Bluffs Rd, Summerville, SC 29485For SaleMLS ID #26024255, Carolina Jordan. CTMLS
- $345,0003 bd2 ba1.6k sqft105 Wainwright Mnr, Summerville, SC 29485For SaleMLS ID #26011576, Rob Bailey. CTMLS
- $399,9003 bd2 ba2k sqft102 Dockwell Ln, Summerville, SC 29485For SaleMLS ID #26024667, Courtney Zachmeyer. CTMLS
- $374,9003 bd3 ba1.7k sqft209 Barberry St, Summerville, SC 29483For SaleMLS ID #26010122, John Rudloff. CTMLS
- $420,0005 bd3 ba2.3k sqft164 Balsam Cir, Summerville, SC 29485For SaleMLS ID #26022637, Sherry Swift. CTMLS
- $359,0004 bd3 ba1.9k sqft102 Tandil Ct, Summerville, SC 29483For SaleMLS ID #26026986, Brie Todd. CTMLS
- $460,0003 bd3 ba2k sqft118 King Charles Cir, Summerville, SC 29485For SaleMLS ID #26019017, Reba Cole. CTMLS
- $335,0004 bd2 ba1.8k sqft7004 Lofton Ct, Summerville, SC 29483For SaleMLS ID #26025415, Jana Bantz. CTMLS
- $395,0003 bd2 ba1.7k sqft107 Turtle Bay Ct, Summerville, SC 29483For SaleMLS ID #26026052, Angela Miller. CTMLS
- $324,8003 bd2 ba1.4k sqft176 Moon Dance Ln, Summerville, SC 29483For SaleMLS ID #26024717, Crystal Brodie. CTMLS
- $439,0004 bd2 ba1.9k sqft107 Oak Bluff Rd, Summerville, SC 29485For SaleMLS ID #26024078, Randal Longo. CTMLS
- $355,0003 bd3 ba1.8k sqft228 Withers Ln, Ladson, SC 29456For SaleMLS ID #26027689, Nicki Pogel. CTMLS
