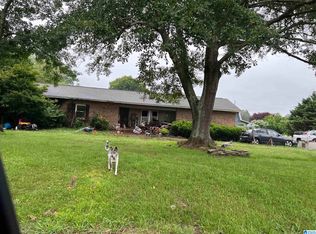
Welcome home to this charming 3 bedroom, 2 bath home situated on a spacious 1.2 +/- acre corner lot! Enjoy peaceful mornings from the covered front porch and plenty of room to spread out both inside and out. The home features a convenient mudroom and an impressive rear attached carport with covered parking for up to 4 vehicles. A separate storage building provides additional space for tools, lawn equipment and more. The established yard offers a touch of country living with a muscadine vine, blueberry bushes, Chinese chestnut tree and other mature plantings. Plenty of outdoor space for gardening, entertaining or simply enjoying your own little piece of home! Sold AS-IS.
Pending
$139,900
2011 Croft Ferry Rd E, Gadsden, AL 35903
3beds
1,264sqft
Single Family Residence
Built in 2005
1.2 Acres Lot
$136,800 Zestimate®
$111/sqft
$-- HOA
What's special
Convenient mudroomCovered front porch
- 18 days
- 865
- 92
Likely to sell faster than
Zillow last checked:
Listing updated:
Listed by:
Erica Roebuck 256-504-5186,
Impact Realty, LLC
Source: ValleyMLS,MLS#: 21928545

Facts & features
Interior
Bedrooms & bathrooms
- Bedrooms: 3
- Bathrooms: 2
- Full bathrooms: 1
- 3/4 bathrooms: 1
Rooms
- Room types: Master Bedroom, Living Room, Bedroom 2, Dining Room, Bedroom 3, Kitchen, Guest, Laundry, Laundry Closet, Bathroom 1, Bathroom 2, Bath:Full, Mudroom, Bath:Master3/4, Bath:Ensuite3/4, Bath:GuestFull
Primary bedroom
- Features: Carpet
- Level: First
- Area: 180
- Dimensions: 15 x 12
Bedroom 2
- Features: Carpet
- Level: First
- Area: 200
- Dimensions: 10 x 20
Bedroom 3
- Features: Carpet
- Level: First
- Area: 132
- Dimensions: 12 x 11
Bathroom 1
- Features: Linoleum
- Level: First
- Area: 60
- Dimensions: 12 x 5
Dining room
- Features: Linoleum
- Level: First
- Area: 96
- Dimensions: 12 x 8
Kitchen
- Features: Linoleum
- Level: First
- Area: 144
- Dimensions: 12 x 12
Living room
- Features: Carpet
- Level: First
- Area: 182
- Dimensions: 13 x 14
Heating
- Central 1
Cooling
- Central 1
Appliances
- Included: Range, Dishwasher, Refrigerator
Features
- Basement: Crawl Space
- Has fireplace: No
- Fireplace features: None
Interior area
- Total interior livable area: 1,264 sqft
Property
Parking
- Total spaces: 3
- Parking features: Carport, Attached Carport, Driveway-Dirt, Corner Lot
- Carport spaces: 3
Features
- Levels: One
- Stories: 1
- Patio & porch: Covered Porch, Front Porch
Lot
- Size: 1.2 Acres
Details
- Parcel number: 1204180000003.001
Construction
Type & style
- Home type: SingleFamily
- Architectural style: Ranch
- Property subtype: Single Family Residence
Condition
- New construction: No
- Year built: 2005
Utilities & green energy
- Sewer: Septic Tank
- Water: Public
Community & HOA
Community
- Subdivision: Metes And Bounds
HOA
- Has HOA: No
Location
- Region: Gadsden
Financial & listing details
- Price per square foot: $111/sqft
- Tax assessed value: $110,200
- Annual tax amount: $348
- Date on market: 9/7/2026
Estimated market value
$136,800
$130,000 - $144,000
$1,264/mo
Price history
| Date | Event | Price |
|---|---|---|
| 9/16/2026 | Pending sale | $139,900$111/sqft |
Source: | ||
| 9/7/2026 | Listed for sale | $139,900$111/sqft |
Source: | ||
Public tax history
| Year | Property taxes | Tax assessment |
|---|---|---|
| 2025 | $348 | $11,020 |
| 2024 | $348 -4% | $11,020 -3.5% |
| 2023 | $362 +26.7% | $11,420 +22.8% |
| 2022 | $286 +32.8% | $9,300 +26.7% |
| 2021 | $215 | $7,340 |
| 2020 | $215 | $7,340 |
| 2019 | $215 | $7,340 -51.4% |
| 2017 | $215 -1% | $15,100 +104.1% |
| 2016 | $217 | $7,400 -50% |
| 2015 | $217 | $14,800 +86.4% |
| 2013 | $217 | $7,940 |
| 2012 | -- | $7,940 |
| 2011 | -- | $7,940 |
| 2010 | -- | $7,940 |
| 2008 | -- | -- |
| 2005 | -- | -- |
Find assessor info on the county website
Monthly payment
Est. payment
Payment breakdown
Explore the cost of this home by adjusting the details. Changes won't be saved.Climate risks
Neighborhood: 35903
Nearby schools
Schools provided by the listing agent
- Elementary: Hokes Bluff Elementary
- Middle: Hokes Bluff Middle
- High: Hokes Bluff High
Source: ValleyMLS. This data may not be complete. We recommend contacting the local school district to confirm school assignments for this home.