Welcome to 2011 Hampton Street, where warmth, character, and thoughtful updates come together in a desirable DeRidder location. Situated near the golf course, this home offers the appeal of an established residential area while keeping you conveniently close to shopping, restaurants, schools, and everyday amenities.Step inside and you'll immediately notice the new luxury vinyl plank flooring installed throughout the entire home, giving each room a fresh, updated look while providing the durability and easy maintenance today's homeowners appreciate.The kitchen is truly one of the home's standout features, showcasing beautiful Aspen wood throughout. The natural wood tones bring warmth and character to the space, creating an inviting heart of the home that feels both distinctive and timeless.
Generously sized living areas provide plenty of room for relaxing and entertaining, while the property's shop and additional storage building offer valuable space for hobbies, projects, equipment, or extra storage.
With its new luxury vinyl plank flooring throughout, distinctive Aspen wood kitchen, desirable location near the golf course, and convenient access to DeRidder's shopping and dining, 2011 Hampton Street offers a wonderful blend of character, comfort, and functionality. This is a home with personality--ready for its next chapter.
For sale
$259,000
2011 Hampton St, Deridder, LA 70634
3beds
1,919sqft
Single Family Residence
Built in 1964
0.51 Acres Lot
$254,100 Zestimate®
$135/sqft
$-- HOA
What's special
- 24 days
- 160
- 8
Likely to sell faster than
Zillow last checked:
Listing updated:
Listed by:
Sheila Austin,
Diamond Real Estate 337-221-1393
Source: Greater Fort Polk Area Realtors,MLS#: 57-166
Facts & features
Interior
Bedrooms & bathrooms
- Bedrooms: 3
- Bathrooms: 2
- Full bathrooms: 2
Heating
- Central
Cooling
- Central Air
Appliances
- Included: Dishwasher, Refrigerator, Wall Oven/Cooktop
Features
- Flooring: Mixed
- Has fireplace: Yes
- Fireplace features: Yes
Interior area
- Total structure area: 2,729
- Total interior livable area: 1,919 sqft
Property
Parking
- Total spaces: 2
- Parking features: 2 Car Attached
- Attached garage spaces: 2
- Details: Garage/Carport Size: 440 Sq Ft
Features
- Stories: 1
- Patio & porch: Front & Back
- Fencing: Barbed Wire
Lot
- Size: 0.51 Acres
Details
- Parcel number: 0337241003
- Zoning description: Residential
Construction
Type & style
- Home type: SingleFamily
- Architectural style: Ranch
- Property subtype: Single Family Residence
Materials
- Brick, Paneling, Wallpaper
- Foundation: Slab
- Roof: Metal
Condition
- New construction: No
- Year built: 1964
Utilities & green energy
- Electric: BECI, CLECO
- Sewer: Public Sewer
- Water: Public
Community & HOA
Community
- Subdivision: Airport Addition
Location
- Region: Deridder
Financial & listing details
- Price per square foot: $135/sqft
- Tax assessed value: $13,591
- Annual tax amount: $711
- Date on market: 8/26/2026
Estimated market value
$254,100
$241,000 - $267,000
$1,666/mo
Price history
| Date | Event | Price |
|---|---|---|
| 8/14/2026 | Listed for sale | $259,000-2.3%$135/sqft |
Source:  Greater Fort Polk Area Realtors #50-38 Report a problem Greater Fort Polk Area Realtors #50-38 Report a problem | ||
| 8/1/2026 | Listing removed | $265,000$138/sqft |
Source: Greater Fort Polk Area Realtors #02-6258 Report a problem | ||
| 6/23/2026 | Price change | $265,000-2.6%$138/sqft |
Source: Greater Fort Polk Area Realtors #02-6258 Report a problem | ||
| 1/27/2026 | Listed for sale | $272,000$142/sqft |
Source: Greater Fort Polk Area Realtors #02-6258 Report a problem | ||
Public tax history
| Year | Property taxes | Tax assessment |
|---|---|---|
| 2025 | $711 +0.6% | $13,591 |
| 2024 | $707 +17.5% | $13,591 +8.8% |
| 2023 | $602 +0% | $12,487 |
| 2022 | $602 | $12,487 |
| 2021 | $602 +0.1% | $12,487 |
| 2020 | $601 +20.9% | $12,487 +8.7% |
| 2019 | $497 -58.8% | $11,487 |
| 2018 | $1,208 +142.9% | $11,487 |
| 2017 | $497 | $11,487 |
| 2016 | $497 +454.9% | $11,487 +50.9% |
| 2015 | $90 | $7,614 |
| 2014 | $90 -46.9% | $7,614 |
| 2013 | $169 +88.3% | $7,614 |
| 2012 | $90 +1.5% | $7,614 |
| 2011 | $88 -46.8% | $7,614 |
| 2010 | $166 | $7,614 |
Find assessor info on the county website
Monthly payment
Est. payment
Payment breakdown
Explore the cost of this home by adjusting the details. Changes won't be saved.Climate risks
Neighborhood: 70634
Nearby schools
Schools provided by the listing agent
- Elementary: Deridder
- Middle: Deridder
- High: Deridder
Source: Greater Fort Polk Area Realtors. This data may not be complete. We recommend contacting the local school district to confirm school assignments for this home.
Similar homes
- $268,5003 bd2 ba1.9k sqft306 Nolen St, Deridder, LA 70634For Sale
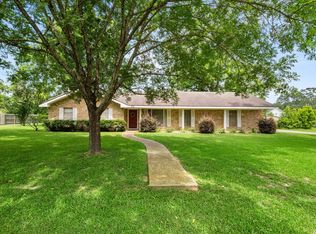 MLS ID #02-6306, Monya Gott. Greater Fort Polk Area Realtors
 - $248,9003 bd2 ba2.5k sqft2118 Blankenship Dr, Deridder, LA 70634For Sale
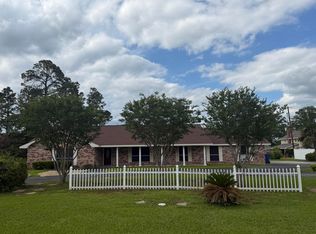 MLS ID #26-5328, Bobbye Nothnagel. Greater Fort Polk Area Realtors
 - $255,0003 bd2 ba2.2k sqft143 Kerry St, Deridder, LA 70634For Sale
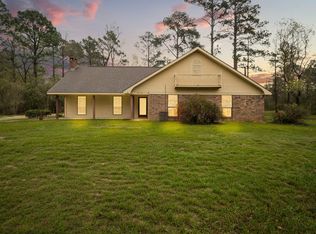 MLS ID #02-6281, Vickie M. Perkins. Greater Fort Polk Area Realtors
 - $284,0003 bd2 ba2k sqft3434 Highway 190 W, Deridder, LA 70634For Sale
 MLS ID #02-6362, Monya Gott. Greater Fort Polk Area Realtors
