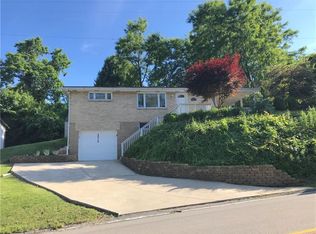
Welcome to 2014 Old Clairton! This brick split entry in the West Jefferson Hills School District has two real living spaces, two and a half baths and a covered porch you'll absolutely love. The kitchen is the center of the main floor: maple cabinetry to the ceiling, quartz counters, a gas range, a breakfast bar for the morning rush and tons of great storage. It opens straight into a living room lit by three wide front windows. Step out the dining room door to a 20x12 covered porch backed by a wooded hillside, with no neighbors looking in while you grill. All three bedrooms are on the main level, and the primary has its own half bath. Downstairs is a big bonus: a finished lower level with a wall of closets, ready to be a family room, guest suite, office or more. It has its own full bath with a tiled walk-in shower. Big-ticket updates already handled: siding 2021, concrete driveway 2023, central air and water heater 2019. Two-car garage with additional storage, an outdoor shed, and minutes to Route 51 and PA 43.
For sale
Price cut: $5K (10/27)
$304,900
2014 Old Clairton Rd, Clairton, PA 15025
3beds
1,655sqft
Single Family Residence
Built in 1989
9,117 Square Feet Lot
$301,700 Zestimate®
$184/sqft
$-- HOA
What's special
Brick split entryQuartz countersGas rangeBreakfast barOutdoor shedTons of great storage
- 34 days
- 702
- 67
Zillow last checked:
Listing updated:
Listed by:
Matthew Gillespie 412-833-5405,
COLDWELL BANKER REALTY 412-833-5405
Source: WPMLS,MLS#: 1777293 Originating MLS: West Penn Multi-List
Facts & features
Interior
Bedrooms & bathrooms
- Bedrooms: 3
- Bathrooms: 3
- Full bathrooms: 2
- 1/2 bathrooms: 1
Primary bedroom
- Level: Main
- Dimensions: 15x11
Bedroom 2
- Level: Main
- Dimensions: 11x11
Bedroom 3
- Level: Main
- Dimensions: 10x9
Dining room
- Level: Main
- Dimensions: 12x11
Entry foyer
- Level: Main
- Dimensions: 4x3
Family room
- Level: Lower
- Dimensions: 19x15
Kitchen
- Level: Main
- Dimensions: 12x11
Laundry
- Level: Lower
- Dimensions: 11x6
Living room
- Level: Main
- Dimensions: 14x11
Heating
- Forced Air, Gas
Cooling
- Central Air
Appliances
- Included: Some Gas Appliances, Dryer, Dishwasher, Disposal, Refrigerator, Stove, Washer
Features
- Pantry, Window Treatments
- Flooring: Vinyl, Carpet
- Windows: Window Treatments
- Has basement: Yes
- Number of fireplaces: 1
- Fireplace features: Gas
Interior area
- Total structure area: 1,655
- Total interior livable area: 1,655 sqft
Video & virtual tour
Property
Parking
- Total spaces: 2
- Parking features: Built In
- Has attached garage: Yes
Features
- Levels: Multi/Split
- Stories: 2
- Pool features: None
Lot
- Size: 9,117 Square Feet
- Dimensions: 0.2093
Details
- Parcel number: 0881B00100000000
Construction
Type & style
- Home type: SingleFamily
- Architectural style: Colonial,Split Level
- Property subtype: Single Family Residence
Materials
- Brick
- Roof: Composition
Condition
- Resale
- Year built: 1989
Utilities & green energy
- Sewer: Public Sewer
- Water: Public
Community & HOA
Community
- Features: Public Transportation
Location
- Region: Clairton
Financial & listing details
- Price per square foot: $184/sqft
- Tax assessed value: $144,900
- Annual tax amount: $4,700
- Date on market: 10/2/2026
Estimated market value
$301,700
$287,000 - $317,000
$2,072/mo
Price history
| Date | Event | Price |
|---|---|---|
| 10/27/2026 | Price change | $304,900-1.6%$184/sqft |
Source:  WPMLS #1777293 Report a problem | ||
| 10/2/2026 | Listed for sale | $309,900+19.2%$187/sqft |
Source: WPMLS #1777293 Report a problem | ||
| 5/17/2024 | Sold | $260,000+4%$157/sqft |
Source: WPMLS #1648275 Report a problem | ||
| 4/15/2024 | Contingent | $250,000$151/sqft |
Source: WPMLS #1648275 Report a problem | ||
| 4/10/2024 | Listed for sale | $250,000$151/sqft |
Source: WPMLS #1648275 Report a problem | ||
Public tax history
| Year | Property taxes | Tax assessment |
|---|---|---|
| 2025 | $4,524 +6.1% | $126,900 |
| 2024 | $4,266 +610.7% | $126,900 |
| 2023 | $600 | $126,900 |
| 2022 | $600 | $126,900 |
| 2021 | $600 +2% | $126,900 |
| 2020 | $588 -2% | $126,900 |
| 2019 | $600 -54.5% | $126,900 |
| 2018 | $1,318 | $126,900 |
| 2017 | $1,318 +119.7% | $126,900 |
| 2016 | $600 -83.1% | $126,900 |
| 2015 | $3,551 +660.9% | $126,900 |
| 2014 | $467 | $126,900 -2.3% |
| 2013 | -- | $129,900 +30.6% |
| 2012 | -- | $99,500 |
| 2011 | -- | $99,500 |
| 2010 | -- | $99,500 |
| 2009 | -- | $99,500 |
| 2008 | -- | $99,500 |
| 2007 | -- | $99,500 |
| 2006 | -- | $99,500 |
| 2005 | -- | $99,500 |
| 2004 | -- | $99,500 -13.1% |
| 2003 | -- | $114,500 |
| 2002 | -- | $114,500 |
Find assessor info on the county website
Monthly payment
Est. payment
Payment breakdown
Explore the cost of this home by adjusting the details. Changes won't be saved.Climate risks
Neighborhood: 15025
Nearby schools
Schools provided by the listing agent
- District: West Jefferson Hills
Source: WPMLS. This data may not be complete. We recommend contacting the local school district to confirm school assignments for this home.
Similar homes
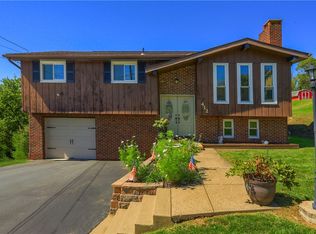
- $259,9003 bd2 ba1.3k sqft412 Payne Hill Rd, Clairton, PA 15025For Sale
 MLS ID #1774142, Judi Sahayda. WPMLS
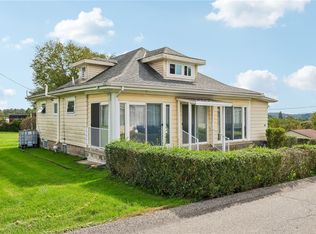
- $219,0003 bd2 ba1.4k sqft107 Hillview Rd, Jefferson Hills, PA 15025For Sale
 MLS ID #1781335, Lori Bost. WPMLS
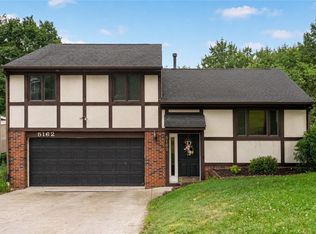
- $299,9993 bd3 ba1.4k sqft5162 Lantern Hill Dr, Pittsburgh, PA 15236For Sale
 MLS ID #1774931, Mia Marzina. WPMLS
- $304,9003 bd2 ba1.5k sqft5936 Dublin Rd, Bethel Park, PA 15102For Sale
 MLS ID #1773567, Barbara Baker. WPMLS
