Charming Ranch located in the quiet West End Fordson Subdivision. The home sits on 1 acre lot and has been renovated throughout. New renovations 2026 include full kitchen, New quartz countertops, renovated modern cabinets, New tile back splash, New Refrigerator, New sink and New dishwasher, double oven and electric stove top 2020, and New LVP floors. This home features refinished hardwood floors throughout and partial updates to both full bathrooms. Primary bedroom with ensuite and HW floors, 2nd bedroom with HW floors and 3rd flex room for office or bedroom with LVP floors. Laundry closet with New 2026 Washer and Dryer. The rear deck has been extended on the left side and the whole deck has been restained. The expansive yard offers great space to add on and a double wide driveway for easy access and parking. Additional renovations includes roof 2020, HVAC 2020, water heater 2020 and electrical 2020. Great opportunity for a family to make this highly sought after area their home. See it before its gone!!
Pending
$350,000
2015 Fordson Rd, Henrico, VA 23229
3beds
1,172sqft
:
Get pre-qualified$2,181/mo
Single Family Residence
Built in 1948
1.01 Acres Lot
$353,000 Zestimate®
$299/sqft
$-- HOA
What's special
- 15 days |
- 1,650 |
- 139 |
Zillow last checked:
Listing updated:
Listed by:
Kosal Soth 804-852-6736,
Engel & Volkers Richmond 804-476-9870
Source: CVRMLS,MLS#: 2618448 Originating MLS: Central Virginia Regional MLS
Originating MLS: Central Virginia Regional MLSFacts & features
Interior
Bedrooms & bathrooms
- Bedrooms: 3
- Bathrooms: 2
- Full bathrooms: 2
Primary bedroom
- Description: Hard wood, ensuite
- Level: First
- Dimensions: 0 x 0
Bedroom 2
- Description: Hard wood
- Level: First
- Dimensions: 0 x 0
Bedroom 3
- Description: LVP, 3rd Bedroom or Office
- Level: First
- Dimensions: 0 x 0
Other
- Description: Tub & Shower
- Level: First
Kitchen
- Description: LVP, Renovated
- Level: First
- Dimensions: 0 x 0
Living room
- Description: Hard wood
- Level: First
- Dimensions: 0 x 0
Heating
- Electric, Heat Pump
Cooling
- Central Air, Electric
Features
- Bedroom on Main Level, Granite Counters, Main Level Primary
- Basement: Crawl Space,Partial,Unfinished
- Attic: Pull Down Stairs
Interior area
- Total interior livable area: 1,172 sqft
- Finished area above ground: 1,172
- Finished area below ground: 0
Property
Parking
- Parking features: Driveway, Oversized, Unpaved
- Has uncovered spaces: Yes
Features
- Levels: Two
- Stories: 2
- Patio & porch: Deck, Porch
- Exterior features: Deck, Porch, Unpaved Driveway
- Pool features: None
Lot
- Size: 1.01 Acres
Details
- Parcel number: 7577485539
- Zoning description: R2
Construction
Type & style
- Home type: SingleFamily
- Architectural style: Ranch
- Property subtype: Single Family Residence
Materials
- Block, Frame, Vinyl Siding
- Roof: Shingle
Condition
- Resale
- New construction: No
- Year built: 1948
Utilities & green energy
- Sewer: Public Sewer
- Water: Public
Community & HOA
Community
- Subdivision: Fordson
Location
- Region: Henrico
Financial & listing details
- Price per square foot: $299/sqft
- Tax assessed value: $311,600
- Annual tax amount: $2,529
- Date on market: 7/9/2026
- Ownership: Partnership
- Ownership type: Partnership
Estimated market value
$353,000
$335,000 - $371,000
$2,418/mo
Price history
| Date | Event | Price |
|---|---|---|
| 7/22/2026 | Pending sale | $350,000$299/sqft |
Source:  CVRMLS #2618448 Report a problem CVRMLS #2618448 Report a problem | ||
| 7/10/2026 | Listed for sale | $350,000+29.6%$299/sqft |
Source: CVRMLS #2618448 Report a problem | ||
| 2/27/2026 | Sold | $270,000+35%$230/sqft |
Source: Public Record Report a problem | ||
| 6/12/2019 | Sold | $200,000+0.3%$171/sqft |
Source: CVRMLS #1910585 Report a problem | ||
| 4/5/2019 | Listed for sale | $199,500$170/sqft |
Source: Hometown Realty #1910585 Report a problem | ||
Public tax history
| Year | Property taxes | Tax assessment |
|---|---|---|
| 2025 | $2,529 +8.4% | $304,700 +11% |
| 2024 | $2,334 +3.9% | $274,600 +3.9% |
| 2023 | $2,247 +12.1% | $264,400 +12.1% |
| 2022 | $2,004 +4.5% | $235,800 +6.9% |
| 2021 | $1,918 +29.7% | $220,500 +12.6% |
| 2020 | $1,479 +3.7% | $195,800 +15.2% |
| 2019 | $1,426 | $170,000 +3.7% |
| 2018 | -- | $163,900 +9.5% |
| 2017 | -- | $149,700 |
| 2016 | -- | $149,700 +5.8% |
| 2015 | $616 | $141,500 |
| 2014 | $616 | $141,500 -0.6% |
| 2013 | -- | $142,400 |
| 2012 | -- | $142,400 -4.9% |
| 2011 | -- | $149,700 -3.4% |
| 2010 | -- | $154,900 -5.1% |
| 2009 | -- | $163,300 |
Find assessor info on the county website
Monthly payment
Est. payment
Payment breakdown
Explore the cost of this home by adjusting the details. Changes won't be saved.Climate risks
Neighborhood: Skipwith Farms
Nearby schools
GreatSchools rating
- 1/10Ridge Elementary SchoolGrades: PK-5Distance: 0.7 mi
- 5/10Tuckahoe Middle SchoolGrades: 6-8Distance: 0.6 mi
- 3/10Freeman High SchoolGrades: 9-12Distance: 0.9 mi
Schools provided by the listing agent
- Elementary: Ridge
- Middle: Tuckahoe
- High: Freeman
Source: CVRMLS. This data may not be complete. We recommend contacting the local school district to confirm school assignments for this home.
- $546,4004 bd2 ba2.3k sqft2013 Fordson Rd, Henrico, VA 23229Off Market
- $333,9003 bd2 ba1.5k sqft2017 Fordson Rd, Henrico, VA 23229Off Market
- $598,8005 bd4 ba2.4k sqft2011 Fordson Rd, Henrico, VA 23229Off Market
- $353,9003 bd2 ba1.5k sqft2014 Milbank Rd, Henrico, VA 23229Off Market
- $329,1003 bd1 ba1.3k sqft2012 Milbank Rd, Henrico, VA 23229Off Market
- $534,5004 bd3 ba2.1k sqft8201 Westdale Ln, Henrico, VA 23229Off Market
- $545,7003 bd2 ba2.3k sqft2009 Fordson Rd, Henrico, VA 23229Off Market
- $573,4004 bd2 ba3.1k sqft8202 Gaylord Rd, Henrico, VA 23229Off Market
A local agent can set up tours, give advice and negotiate with sellers.
Similar homes
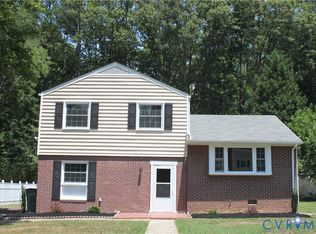
- $379,9503 bd2 ba1.1k sqft1215 Starling Dr, Henrico, VA 23229For Sale
 MLS ID #2614638, Gene Walden, Weichert Realtors Baron&Snipes. CVRMLS
 - $399,9504 bd2 ba1.5k sqft9206 Minna Dr, Henrico, VA 23229For Sale
 MLS ID #2616736, Chris Nowlan, Joyner Fine Properties. CVRMLS
 - $349,9503 bd2 ba1.1k sqft2509 Parkside Ave, Henrico, VA 23228For Sale
 MLS ID #2618315, Chris Symeonides, Fathom Realty Virginia. CVRMLS
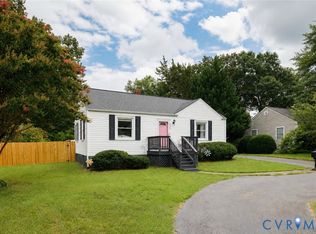
 - $319,0002 bd2 ba1.1k sqft1507 Brigham Rd, Richmond, VA 23226For Sale
 MLS ID #2618791, Candace Coates-Faircloth, Shaheen Ruth Martin & Fonville. CVRMLS
 - $355,0003 bd2 ba1.2k sqft2552 Hickory Knoll Ln, Richmond, VA 23230For SaleMLS ID #2617692, Sarah Cox, RE/MAX Commonwealth. CVRMLS
- $354,0003 bd2 ba1.2k sqft7708 Chamberlayne Ave, Richmond, VA 23227For SaleMLS ID #2616221, Annemarie Franz, RE/MAX Commonwealth. CVRMLS
- $375,0003 bd2 ba1.7k sqft8210 Ireton Rd, Henrico, VA 23228For SaleMLS ID #2613715, Diane G Moeller, United Real Estate Richmond. CVRMLS
- $348,5003 bd2 ba1.2k sqft2508 Robert Moore Cir, Richmond, VA 23222For SaleMLS ID #2619624, Lisa Perry, HomeLife Access Realty. CVRMLS
- $329,9503 bd2 ba1k sqft7513 Griffin Ave, Richmond, VA 23227For SaleMLS ID #2617466, Jasmeet Singh, Long & Foster REALTORS. CVRMLS
- $350,0003 bd2 ba1.5k sqft7547 Media Park Rd, Henrico, VA 23231For SaleMLS ID #2616978, Connie Rodriguez, ERA Woody Hogg & Assoc. CVRMLS
- $349,9003 bd3 ba1k sqft2718 Stacie Rd, Richmond, VA 23224For SaleMLS ID #2617881, Carolina Rinck, Long & Foster REALTORS. CVRMLS
- $375,0004 bd2 ba1.4k sqft5002 Bethlehem Rd, Richmond, VA 23230For SaleMLS ID #2614087, Tom Weir, KW Metro Center. CVRMLS
- $434,5003 bd3 ba1.4k sqft9814 Saint Pages Ln, Henrico, VA 23233For SaleMLS ID #2618334, Ted Lansing, Shaheen Ruth Martin & Fonville. CVRMLS
- $367,0003 bd2 ba1.1k sqft7397 Shady Grove Rd, Mechanicsville, VA 23111For SaleMLS ID #2617424, Verria Hairston, Opendoor Brokerage LLC. CVRMLS
- $415,0003 bd2 ba1.4k sqft9109 Crystalwood Ln, Henrico, VA 23294For SaleMLS ID #2617472, Katie Diaz, Samson Properties. CVRMLS
- $359,9003 bd3 ba1.6k sqft3844 Flat Field Ter, Richmond, VA 23223For SaleMLS ID #2618506, Tiffany Hazelwood, Hazelwood Realty LLC. CVRMLS
- $335,9003 bd2 ba1.3k sqft114 Echo Ave, Richmond, VA 23223For SaleMLS ID #2606873, Anita Blue, BHG Base Camp. CVRMLS
- $315,0003 bd2 ba1.4k sqft6012 Keaneland Dr, Richmond, VA 23225For SaleMLS ID #2617891, Missie Ailor Dusett, Fathom Realty Virginia. CVRMLS
- $420,0002 bd2 ba1.4k sqft6929 Woodrow Ter, Henrico, VA 23228For SaleMLS ID #2617753, Jonathon Wilson, Samson Properties. CVRMLS
- $330,9993 bd3 ba1.1k sqft3409 Meadowbridge Rd, Richmond, VA 23222For SaleMLS ID #2613474, Angel Martinez, RE/MAX Commonwealth. CVRMLS
