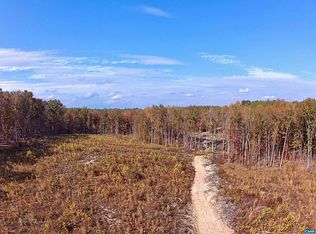
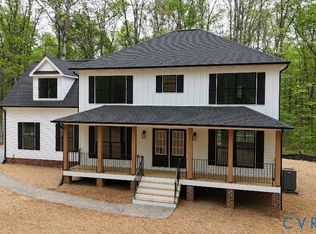
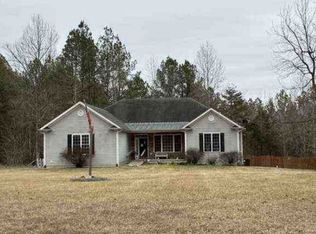
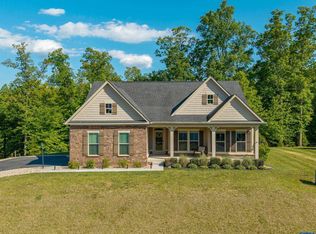
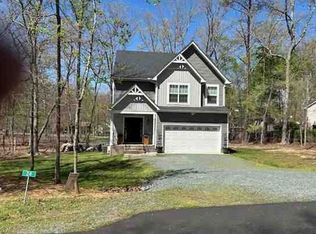
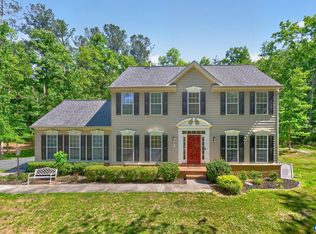
YOUR “FARMHOUSE” ON 10 ACRES IS AWAITING YOU!~ Discover your PRIVATE COUNTRY retreat—a stunning 3BR/2BA, lovingly appointed home, beautifully maintained with generous indoor & outdoor living spaces~Enjoy easy MAIN-LEVEL LIVING —ideal for entertaining, relaxing, gardening, or animal. The FULL-length front porch welcomes you into an open, efficiently designed floor plan w/a thoughtful split-bedroom layout for comfort and privacy~The light-filled PRIMARY suite features high ceilings, a walk-in closet w/ustom shelving, a private bath with custom tile shower and whirlpool tub~The NEWLY UPDATED GOURMET Kitchen offers solid-wood cabinetry, quartz countertops with tile backsplash, stainless steel appliances, and a custom island with walnut butcher block top~The living & Dining room anchor the home elegantly~Step outside to a SPACIOUS REAR patio, perfect for entertaining & hardwired for a hot tub~The property offers a farmette opportunity w/a sep. outbuilding, two 2–3 car garages, kennel space, and a detached studio—ideal for art, hobbies, or visiting guests & MUCH MORE! Convenient to Zion's Crossroads, to Shop & DINE,I-64 to Richmond or Charlottesville & local attractions. WELCOME HOME TO FLUVANNA! YOURS To OWN & ENJOY!
Pending
$589,200
2016 Deep Creek Rd, Palmyra, VA 22963
3beds
2,492sqft
Est.:
Single Family Residence
Built in 2016
10.08 Acres Lot
$589,400 Zestimate®
$236/sqft
$-- HOA
What's special
High ceilingsEasy main-level livingFull-length front porchNewly updated gourmet kitchenLight-filled primary suiteKennel spaceSolid-wood cabinetry
- 25 days |
- 937 |
- 165 |
Zillow last checked:
Listing updated:
Listed by:
YONNA SMITH 434-531-0817,
YES REALTY PARTNERS,
CHRISTOPHER KETCHAM 239-839-1374,
YES REALTY PARTNERS
Source: CAAR,MLS#: 676568 Originating MLS: Charlottesville Area Association of Realtors
Originating MLS: Charlottesville Area Association of RealtorsFacts & features
Interior
Bedrooms & bathrooms
- Bedrooms: 3
- Bathrooms: 2
- Full bathrooms: 2
- Main level bathrooms: 2
- Main level bedrooms: 3
Rooms
- Room types: Bathroom, Bedroom, Dining Room, Full Bath, Foyer, Kitchen, Laundry, Living Room, Study
Primary bedroom
- Level: First
Bedroom
- Level: First
Primary bathroom
- Level: First
Bathroom
- Level: First
Dining room
- Level: First
Foyer
- Level: First
Kitchen
- Level: First
Laundry
- Level: First
Living room
- Level: First
Heating
- Heat Pump
Cooling
- Central Air, Heat Pump
Appliances
- Included: Dishwasher, Gas Range, Microwave, Refrigerator
- Laundry: Washer Hookup, Dryer Hookup
Features
- Jetted Tub, Primary Downstairs, Walk-In Closet(s), Breakfast Bar, Entrance Foyer, Eat-in Kitchen, Kitchen Island, Recessed Lighting
- Flooring: Ceramic Tile, Luxury Vinyl Plank
- Windows: Double Pane Windows
- Has basement: No
Interior area
- Total structure area: 6,366
- Total interior livable area: 2,492 sqft
- Finished area above ground: 2,012
- Finished area below ground: 0
Video & virtual tour
Property
Parking
- Total spaces: 6
- Parking features: Detached, Electricity, Garage Faces Front, Garage
- Garage spaces: 6
Features
- Levels: One
- Stories: 1
- Patio & porch: Rear Porch, Covered, Patio, Porch
- Exterior features: Courtyard
- Has spa: Yes
- Has view: Yes
- View description: Garden, Panoramic, Trees/Woods
Lot
- Size: 10.08 Acres
- Features: Garden, Landscaped, Level, Open Lot, Partially Cleared, Private, Wooded
Details
- Parcel number: 21196
- Zoning description: R Residential
Construction
Type & style
- Home type: SingleFamily
- Property subtype: Single Family Residence
Materials
- Modular/Prefab, Stone, Vinyl Siding
- Foundation: Brick/Mortar, Slab
- Roof: Architectural
Condition
- New construction: No
- Year built: 2016
Utilities & green energy
- Sewer: Septic Tank
- Water: Private, Well
- Utilities for property: Cable Available, Fiber Optic Available
Community & HOA
Community
- Security: Smoke Detector(s), Surveillance System
- Subdivision: DEEP CREEK ESTATES
HOA
- Has HOA: No
Location
- Region: Palmyra
Financial & listing details
- Price per square foot: $236/sqft
- Tax assessed value: $352,300
- Annual tax amount: $3,047
- Date on market: 5/1/2026
- Cumulative days on market: 25 days
- Exclusions: Washer & Dryer
Estimated market value
$589,400
$560,000 - $619,000
$2,505/mo
Price history
| Date | Event | Price |
|---|---|---|
| 5/4/2026 | Pending sale | $589,200$236/sqft |
Source:  CAAR #676568 Report a problem CAAR #676568 Report a problem | ||
| 5/1/2026 | Listed for sale | $589,200+952.1%$236/sqft |
Source: CAAR #676568 Report a problem | ||
| 5/11/2016 | Sold | $56,000$22/sqft |
Source: Public Record Report a problem | ||
Public tax history
| Year | Property taxes | Tax assessment |
|---|---|---|
| 2024 | $2,973 | $352,300 |
| 2023 | $2,973 | $352,300 +31.5% |
| 2022 | -- | $268,000 |
| 2021 | -- | $268,000 |
| 2020 | -- | $268,000 +15.6% |
| 2018 | $694 | $231,900 |
| 2017 | $694 | $231,900 +193.9% |
| 2016 | -- | $78,900 |
| 2015 | $694 | $78,900 |
| 2014 | -- | $78,900 |
| 2013 | $629 | $78,900 -28.5% |
| 2012 | -- | $110,400 |
| 2011 | $596 | $110,400 |
| 2010 | -- | $110,400 |
| 2009 | -- | $110,400 |
| 2008 | -- | $110,400 |
| 2007 | -- | $110,400 +77.2% |
| 2006 | -- | $62,300 |
| 2005 | -- | $62,300 +55% |
| 2004 | -- | $40,200 |
Find assessor info on the county website
Monthly payment
Est. payment$--/mo
Payment breakdown
Explore the cost of this home by adjusting the details. Changes won't be saved.
All calculations are estimates and provided by Zillow, Inc. for informational purposes only. Actual amounts may vary.
HOA fees may include property taxes on listings classified as Co-Ops. Contact the listing agent and/or owner for fee details.
Mortgage interest rates are dependent on a number of factors, including credit score, down payment, and repayment length. Interest rate data provided by Zillow Group Marketplace, Inc. as of 1/1/1970 from various mortgage lenders with which we have lead or other similar arrangements; the Estimated Payment is an average of those rates.
See how much you could borrow to make a competitive offer.
Climate risks
Neighborhood: 22963
Nearby schools
GreatSchools rating
- 7/10Carrysbrook ElementaryGrades: 3-4Distance: 6.6 mi
- 6/10Fluvanna County High SchoolGrades: 8-12Distance: 6.3 mi
- 6/10Fluvanna MiddleGrades: 5-7Distance: 7.1 mi
Schools provided by the listing agent
- Elementary: Central (Fluvanna)
- Middle: Fluvanna
- High: Fluvanna
Source: CAAR. This data may not be complete. We recommend contacting the local school district to confirm school assignments for this home.
A local agent can set up tours, give advice and negotiate with sellers.


- Virginia
- Fluvanna County
- Palmyra
- 22963
- 2016 Deep Creek Rd
Nearby cities
Nearby zip codes
Other Palmyra Topics
