PRICED TO SELL!! Fun, funky & spacious loft-style, 3 bedroom, 2 bath ranch house in Evanston with huge backyard oasis! This home is a great condo alternative, offering a cool industrial vibe throughout, with open floor plan & vaulted ceilings. If you're looking for something unique, this may be the house for you! Quartz counters, stainless steel appliances, new oven/stove, new double drawer dishwasher and a large island create great entertaining and cooking space in the kitchen, which leads to your living room and area for dining or additional lounge seating. The king-size primary bedroom enjoys its own wing at the rear of the house, connected by sunken dining room - which could be used as a second family room. All 3 bedrooms are generously sized and offer large closets (including 2 walk-ins recently built out) and the layout of this house affords you some flexibility. Need a massive home office? Check! A home gym? Check! Art studio? Check! The possibilities are endless! Many recent updates including bath updates in 2022, and recent structural improvements to the rear of the home (See broker private remarks for more information) Off-street parking for 3 cars plus 3 year old central air/heat and Brand new hot water heater complete this home. Great location near the Robert Crown Community center with easy access to dining, shops, grocery stores & downtown Evanston. Set back from the street for quiet & privacy - come home! Beach passes included for Evanston and Wilmette beaches!!
Active
$569,999
2016 Main St, Evanston, IL 60202
3beds
--sqft
Single Family Residence
Built in 1955
6,050 Square Feet Lot
$-- Zestimate®
$--/sqft
$-- HOA
What's special
- 19 days |
- 1,882 |
- 128 |
Zillow last checked:
Listing updated:
Listed by:
Bryce Hoffman 312-266-7000,
Coldwell Banker Realty
Source: MRED as distributed by MLS GRID,MLS#: 12716717
Facts & features
Interior
Bedrooms & bathrooms
- Bedrooms: 3
- Bathrooms: 2
- Full bathrooms: 2
Rooms
- Room types: Walk In Closet
Primary bedroom
- Features: Flooring (Wood Laminate)
- Level: Main
- Area: 273 Square Feet
- Dimensions: 21X13
Bedroom 2
- Features: Flooring (Wood Laminate)
- Level: Main
- Area: 168 Square Feet
- Dimensions: 14X12
Bedroom 3
- Features: Flooring (Wood Laminate)
- Level: Main
- Area: 120 Square Feet
- Dimensions: 12X10
Dining room
- Features: Flooring (Wood Laminate)
- Level: Main
- Area: 180 Square Feet
- Dimensions: 18X10
Family room
- Features: Flooring (Wood Laminate)
Kitchen
- Features: Kitchen (Eating Area-Breakfast Bar, Eating Area-Table Space, Pantry-Closet, Updated Kitchen), Flooring (Wood Laminate)
- Level: Main
- Area: 306 Square Feet
- Dimensions: 18X17
Laundry
- Features: Flooring (Wood Laminate)
- Level: Main
- Area: 1 Square Feet
- Dimensions: 1X1
Living room
- Features: Flooring (Wood Laminate)
- Level: Main
- Area: 272 Square Feet
- Dimensions: 17X16
Walk in closet
- Level: Main
- Area: 28 Square Feet
- Dimensions: 7X4
Heating
- Natural Gas, Forced Air
Cooling
- Central Air
Appliances
- Included: Range, Microwave, Dishwasher, Refrigerator, Disposal, Range Hood
- Laundry: Main Level, Gas Dryer Hookup, In Unit, In Bathroom
Features
- Cathedral Ceiling(s), 1st Floor Bedroom, 1st Floor Full Bath, Walk-In Closet(s), Open Floorplan
- Basement: Crawl Space
- Number of fireplaces: 1
- Fireplace features: Wood Burning, Living Room
Interior area
- Total structure area: 0
Video & virtual tour
Property
Parking
- Total spaces: 3
- Parking features: Concrete, Off Alley, Side Apron, Driveway, Alley Access, Oversized, Yes, Other
- Has uncovered spaces: Yes
Accessibility
- Accessibility features: No Disability Access
Features
- Stories: 1
- Patio & porch: Patio
- Fencing: Fenced
Lot
- Size: 6,050 Square Feet
- Dimensions: 50X121
- Features: Mature Trees
Details
- Additional structures: Pergola
- Parcel number: 10243030290000
- Special conditions: None
Construction
Type & style
- Home type: SingleFamily
- Architectural style: Ranch
- Property subtype: Single Family Residence
Materials
- Vinyl Siding
- Roof: Asphalt
Condition
- New construction: No
- Year built: 1955
- Major remodel year: 2019
Utilities & green energy
- Electric: Circuit Breakers, 100 Amp Service
- Sewer: Public Sewer
- Water: Public
Community & HOA
Community
- Features: Curbs, Sidewalks, Street Paved
HOA
- Services included: None
Location
- Region: Evanston
Financial & listing details
- Tax assessed value: $340,000
- Annual tax amount: $5,682
- Date on market: 7/27/2026
- Ownership: Fee Simple
Estimated market value
Not available
Estimated sales range
Not available
$3,269/mo
Price history
| Date | Event | Price |
|---|---|---|
| 7/27/2026 | Price change | $569,9990% |
Source:  MRED as distributed by MLS GRID #12716717 Report a problem MRED as distributed by MLS GRID #12716717 Report a problem | ||
| 6/24/2026 | Listed for sale | $570,000-5% |
Source: MRED as distributed by MLS GRID #12687494 Report a problem | ||
| 6/24/2026 | Listing removed | $600,000 |
Source: MRED as distributed by MLS GRID #12674847 Report a problem | ||
| 6/11/2026 | Price change | $600,000-4.8% |
Source: MRED as distributed by MLS GRID #12674847 Report a problem | ||
| 5/18/2026 | Listed for sale | $630,000+14.5% |
Source: MRED as distributed by MLS GRID #12651495 Report a problem | ||
| 5/1/2026 | Listing removed | $550,000 |
Source: MRED as distributed by MLS GRID #12624725 Report a problem | ||
| 4/29/2026 | Listed for sale | $550,000+29.4% |
Source: MRED as distributed by MLS GRID #12624725 Report a problem | ||
| 7/12/2023 | Sold | $425,000 |
Source: MRED as distributed by MLS GRID #11774202 Report a problem | ||
| 5/15/2023 | Contingent | $425,000 |
Source: MRED as distributed by MLS GRID #11774202 Report a problem | ||
| 5/3/2023 | Listed for sale | $425,000 |
Source: MRED as distributed by MLS GRID #11774202 Report a problem | ||
| 3/24/2023 | Listing removed | -- |
Source: MRED as distributed by MLS GRID #11719196 Report a problem | ||
| 3/14/2023 | Contingent | $425,000 |
Source: MRED as distributed by MLS GRID #11719196 Report a problem | ||
| 3/9/2023 | Price change | $425,000-2.3% |
Source: MRED as distributed by MLS GRID #11719196 Report a problem | ||
| 2/25/2023 | Listed for sale | $435,000 |
Source: MRED as distributed by MLS GRID #11719196 Report a problem | ||
| 2/20/2023 | Contingent | $435,000 |
Source: MRED as distributed by MLS GRID #11719196 Report a problem | ||
| 2/15/2023 | Listed for sale | $435,000+10.1% |
Source: MRED as distributed by MLS GRID #11719196 Report a problem | ||
| 2/25/2022 | Sold | $395,000-8.1% |
Source: MRED as distributed by MLS GRID #11284976 Report a problem | ||
| 12/11/2021 | Listing removed | -- |
Source: MRED as distributed by MLS GRID #11274201 Report a problem | ||
| 11/19/2021 | Listed for sale | $429,987 |
Source: MRED as distributed by MLS GRID #11274201 Report a problem | ||
| 11/6/2021 | Contingent | $429,987 |
Source: MRED as distributed by MLS GRID #11174598 Report a problem | ||
| 9/19/2021 | Listed for sale | $429,987 |
Source: MRED as distributed by MLS GRID #11174598 Report a problem | ||
| 8/31/2021 | Contingent | $429,987 |
Source: MRED as distributed by MLS GRID #11174598 Report a problem | ||
| 8/29/2021 | Price change | $429,987-4.4% |
Source: MRED as distributed by MLS GRID #11174598 Report a problem | ||
| 8/22/2021 | Listed for sale | $449,987 |
Source: MRED as distributed by MLS GRID #11174598 Report a problem | ||
| 8/9/2021 | Contingent | $449,987 |
Source: MRED as distributed by MLS GRID #11174598 Report a problem | ||
| 7/31/2021 | Listed for sale | $449,987+154.2% |
Source: MRED as distributed by MLS GRID #11174598 Report a problem | ||
| 1/4/2019 | Sold | $177,000+38.8% |
Source: @Properties sold #10092965_60202 Report a problem | ||
| 5/3/1999 | Sold | $127,500 |
Source: Public Record Report a problem | ||
Public tax history
| Year | Property taxes | Tax assessment |
|---|---|---|
| 2024 | $5,683 -31.9% | $34,000 |
| 2023 | $8,340 +4.2% | $34,000 |
| 2022 | $8,000 +54.8% | $34,000 +76.9% |
| 2021 | $5,169 +1.4% | $19,220 |
| 2020 | $5,099 +0.3% | $19,220 -10.3% |
| 2019 | $5,086 -11.8% | $21,427 -11.5% |
| 2018 | $5,766 +2.4% | $24,207 |
| 2017 | $5,631 +1.2% | $24,207 |
| 2016 | $5,565 -2.8% | $24,207 +2.3% |
| 2015 | $5,723 +0.7% | $23,669 |
| 2014 | $5,683 +2.7% | $23,669 |
| 2013 | $5,536 +20.3% | $23,669 +9% |
| 2012 | $4,604 +2.2% | $21,716 |
| 2011 | $4,503 +4.8% | $21,716 |
| 2010 | $4,295 -11.4% | $21,716 -25.3% |
| 2009 | $4,847 +14.9% | $29,067 -4% |
| 2008 | $4,219 +19.8% | $30,279 |
| 2007 | $3,521 -11.3% | $30,279 +16.2% |
| 2006 | $3,971 -27.1% | $26,059 |
| 2005 | $5,447 +2.6% | $26,059 |
| 2004 | $5,310 +35.1% | $26,059 +48% |
| 2003 | $3,931 +2.9% | $17,606 |
| 2002 | $3,822 +19.5% | $17,606 |
| 2001 | $3,197 +1.9% | $17,606 +34.8% |
| 2000 | $3,138 +2.2% | $13,060 |
| 1999 | $3,072 | $13,060 |
Find assessor info on the county website
Monthly payment
Est. payment
Payment breakdown
Explore the cost of this home by adjusting the details. Changes won't be saved.Climate risks
Neighborhood: 60202
Nearby schools
GreatSchools rating
- 8/10Dawes Elementary SchoolGrades: K-5Distance: 0.6 mi
- 8/10Chute Middle SchoolGrades: 6-8Distance: 0.7 mi
- 7/10Evanston Twp High SchoolGrades: 9-12Distance: 0.9 mi
Schools provided by the listing agent
- Elementary: Dawes Elementary School
- Middle: Chute Middle School
- High: Evanston Twp High School
- District: 65
Source: MRED as distributed by MLS GRID. This data may not be complete. We recommend contacting the local school district to confirm school assignments for this home.
- $488,6003 bd2 ba1.6k sqft2010 Main St, Evanston, IL 60202Off Market
- $497,1003 bd2 ba1.6k sqft845 Grey Ave, Evanston, IL 60202Off Market
- $544,4004 bd2 ba1.9k sqft837 Grey Ave, Evanston, IL 60202Off Market
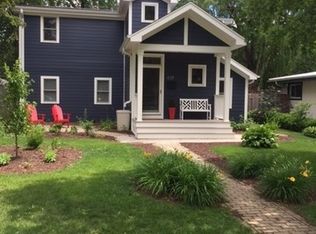
- $411,3003 bd2 ba1k sqft841 Grey Ave, Evanston, IL 60202Off Market
- $431,7002 bd1 ba1.2k sqft833 Grey Ave, Evanston, IL 60202Off Market
- $721,9004 bd2 ba1.7k sqft838 Brown Ave, Evanston, IL 60202Off Market
- $350,3002 bd2 ba988 sqft840 Brown Ave, Evanston, IL 60202Off Market
- $364,9003 bd1 ba1.2k sqft2000 Main St, Evanston, IL 60202Off Market
A local agent can set up tours, give advice and negotiate with sellers.
Similar homes
- $615,0004 bd2 ba-- sqft6141 N Maplewood Ave, Chicago, IL 60659New
 MLS ID #12733631, Kathryn Schrage, Redfin Corporation. MRED as distributed by MLS GRID
 - $665,0003 bd2 ba1.1k sqft2662 Crawford Ave, Evanston, IL 60201Active
 MLS ID #12714964, Mary H Cutler, Redfin Corporation. MRED as distributed by MLS GRID
 - $599,0003 bd2 ba-- sqft1216 Canfield Rd, Park Ridge, IL 60068New
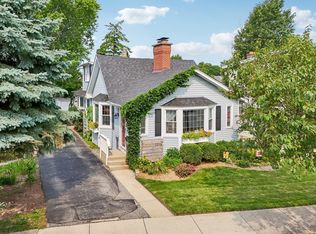 MLS ID #12726166, Kathryn Schrage, Redfin Corporation. MRED as distributed by MLS GRID
 - $450,0003 bd2 ba1.3k sqft824 Hinman Ave APT 3N, Evanston, IL 60202Active
 MLS ID #12713846, Chris Gomes, Jameson Sotheby's Intl Realty. MRED as distributed by MLS GRID
 - $564,9004 bd2 ba2.8k sqft5626 N Miltimore Ave, Chicago, IL 60646ActiveMLS ID #12725570, Ruben Avila, RE/MAX Mi Casa. MRED as distributed by MLS GRID
- $599,0003 bd2 ba1.6k sqft329 Chipili Dr, Northbrook, IL 60062ActiveMLS ID #12687664, Stella Talaga, @properties Christie's International Real Estate. MRED as distributed by MLS GRID
- $519,9003 bd3 ba1.6k sqft6328 W Addison St, Chicago, IL 60634NewMLS ID #12728635, Magdalena Niewinski, Exit Realty Redefined. MRED as distributed by MLS GRID
- $535,0003 bd2 ba-- sqft4832 N Tripp Ave, Chicago, IL 60630ActiveMLS ID #12716556, Brian Pistorius, Compass. MRED as distributed by MLS GRID
- $559,9004 bd3 ba2.1k sqft2128 N Lawler Ave, Chicago, IL 60639ActiveMLS ID #12725018, Diana Matichyn, Coldwell Banker Realty. MRED as distributed by MLS GRID
- $785,0005 bd4 ba2.8k sqft6936 N Kostner Ave, Lincolnwood, IL 60712NewMLS ID #12733568, Jennifer Place, Berkshire Hathaway HomeServices Chicago. MRED as distributed by MLS GRID
- $774,9004 bd3 ba3k sqft4555 Cleveland St, Skokie, IL 60076Price ChangeMLS ID #12728424, Stephanie Biedron, City Habitat Realty LLC. MRED as distributed by MLS GRID
- $499,0004 bd2 ba1.3k sqft5141 Touhy Ave, Skokie, IL 60077ActiveMLS ID #12705218, Nisreen Salman- Hernandez, RE/MAX Mi Casa. MRED as distributed by MLS GRID
- $549,9004 bd3 ba3k sqft4329 N Oriole Ave, Norridge, IL 60706ActiveMLS ID #12727698, Jessica Beslagic, @properties Christies International Real Estate. MRED as distributed by MLS GRID
- $625,0004 bd2 ba2.5k sqft4658 N Kennicott Ave, Chicago, IL 60630ActiveMLS ID #12727117, Gregory Wallace, The Wallace Real Estate Group, INC.. MRED as distributed by MLS GRID
- $599,0003 bd2 ba1.7k sqft646 W Babcock Ave, Elmhurst, IL 60126ActiveMLS ID #12728930, Joseph Alvarado, Chicagoland Brokers, Inc. MRED as distributed by MLS GRID
- $599,0004 bd3 ba2.4k sqft5845 W Cornelia Ave, Chicago, IL 60634ActiveMLS ID #12701425, Alexandre Stoykov, Compass. MRED as distributed by MLS GRID
- $624,9004 bd3 ba2.2k sqft2196 Spruce Ave, Des Plaines, IL 60018ActiveMLS ID #12728738, Aga Czechura, HomeSmart Connect LLC. MRED as distributed by MLS GRID
- $689,9004 bd3 ba1k sqft1508 Potter Rd, Park Ridge, IL 60068NewMLS ID #12725222, David Gust, Century 21 Circle. MRED as distributed by MLS GRID
- $619,9003 bd2 ba2.3k sqft1230 Central Ave, Deerfield, IL 60015ActiveMLS ID #12720571, D Waveland Kendt, @properties Christie's International Real Estate. MRED as distributed by MLS GRID
- $585,0002 bd2 ba-- sqft2333 W Saint Paul Ave APT 129, Chicago, IL 60647NewMLS ID #12719710, Kimber Galvin, Berkshire Hathaway HomeServices Chicago. MRED as distributed by MLS GRID
