Set on over an acre in a desirable Hickory Township location just outside of Eastbrook, this charming ranch offers a blend of character, modern updates, and exceptional outbuildings, perfect for hobbyists, car enthusiasts, or those needing extra space. Step through the front door into a welcoming enclosed porch that transitions seamlessly into a sun-drenched living room, highlighted by beautifully refinished original hardwood floors. A dramatic arched opening draws you into the dining area, where a farmhouse-style chandelier creates the perfect setting for gatherings. Another charming arched entry leads to the centrally located kitchen, featuring a farmhouse sink and a granite-tiled island that combines style and functionality. A thoughtfully designed 2023 addition expands the home’s versatility, offering a third bedroom, a cozy sitting room with a large storage closet (ideal for a future full bath), and an impressive 18x10 loft, perfect for a teenager’s retreat, office, or creative space. Two additional comfortable bedrooms and an updated full bathroom complete the main level. The lower level extends the living space with a spacious family room finished in newer laminate flooring, along with a dedicated laundry area and abundant storage. Outdoors, the property truly shines with a standout 30x42 detached metal building featuring a durable 6-inch concrete floor, an incredible space for workshops, equipment, or storage. A separate one-car detached garage adds even more convenience. Additional highlights include public water and sewer, a metal roof, updated 200-amp electrical service in the home and 100-amp service in the garage, furnace and A/C (2021), and mostly all new windows (2022). Located within the Laurel School District, this property offers the perfect balance of peaceful space and convenient access, ready to welcome you home.
Contingent
$239,900
2017 Eastbrook Rd, New Castle, PA 16101
3beds
--sqft
Single Family Residence
Built in 1940
1.12 Acres Lot
$232,700 Zestimate®
$--/sqft
$-- HOA
What's special
Separate one-car detached garageFarmhouse-style chandelierFarmhouse sinkWelcoming enclosed porchCozy sitting roomThird bedroomDramatic arched opening
- 45 days
- 1,587
- 154
Zillow last checked:
Listing updated:
Listed by:
Renee Dean 724-654-5555,
HOWARD HANNA REAL ESTATE SERVICES 724-654-5555
Source: WPMLS,MLS#: 1750986 Originating MLS: West Penn Multi-List
Facts & features
Interior
Bedrooms & bathrooms
- Bedrooms: 3
- Bathrooms: 2
- Full bathrooms: 1
- 1/2 bathrooms: 1
Primary bedroom
- Level: Main
- Dimensions: 15x12
Bedroom 2
- Level: Main
- Dimensions: 12x12
Bedroom 3
- Level: Main
- Dimensions: 11x8
Bonus room
- Level: Main
- Dimensions: 19x7
Bonus room
- Level: Upper
- Dimensions: 18x10
Dining room
- Level: Main
- Dimensions: 11x9
Entry foyer
- Level: Main
- Dimensions: 15x11
Family room
- Level: Basement
- Dimensions: 26x11
Kitchen
- Level: Main
- Dimensions: 11x10
Living room
- Level: Main
- Dimensions: 19x12
Heating
- Forced Air, Gas
Cooling
- Central Air
Appliances
- Included: Some Electric Appliances, Dryer, Dishwasher, Refrigerator, Stove, Washer
Features
- Kitchen Island
- Flooring: Hardwood
- Windows: Multi Pane
- Basement: Interior Entry
- Number of fireplaces: 2
Video & virtual tour
Property
Parking
- Total spaces: 3
- Parking features: Detached, Garage
- Has garage: Yes
Features
- Levels: One
- Stories: 1
- Pool features: None
Lot
- Size: 1.12 Acres
- Dimensions: 150 x 325
Details
- Parcel number: 22093700
Construction
Type & style
- Home type: SingleFamily
- Architectural style: Ranch
- Property subtype: Single Family Residence
Materials
- Vinyl Siding
- Roof: Metal
Condition
- Resale
- Year built: 1940
Utilities & green energy
- Sewer: Public Sewer
- Water: Public
Community & HOA
Location
- Region: New Castle
Financial & listing details
- Tax assessed value: $69,600
- Annual tax amount: $1,706
- Date on market: 9/8/2026
Estimated market value
$232,700
$221,000 - $244,000
$1,339/mo
Price history
| Date | Event | Price |
|---|---|---|
| 10/19/2026 | Contingent | $239,900 |
Source:  WPMLS #1750986 Report a problem | ||
| 9/8/2026 | Listed for sale | $239,900-4% |
Source: WPMLS #1750986 Report a problem | ||
| 8/31/2026 | Listing removed | $249,900 |
Source: WPMLS #1750986 Report a problem | ||
| 7/22/2026 | Price change | $249,900-3.8% |
Source: WPMLS #1750986 Report a problem | ||
| 7/8/2026 | Price change | $259,900-5.5% |
Source: WPMLS #1750986 Report a problem | ||
| 6/20/2026 | Price change | $275,000-3.5% |
Source: WPMLS #1750986 Report a problem | ||
| 6/2/2026 | Price change | $284,900-5% |
Source: WPMLS #1750986 Report a problem | ||
| 5/23/2026 | Listed for sale | $299,900 |
Source: WPMLS #1750986 Report a problem | ||
| 5/5/2026 | Contingent | $299,900 |
Source: WPMLS #1750986 Report a problem | ||
| 4/29/2026 | Listed for sale | $299,900+149.9% |
Source: WPMLS #1750986 Report a problem | ||
| 1/20/2021 | Sold | $120,000-7.6% |
Source: WPMLS #1470286 Report a problem | ||
| 1/5/2021 | Contingent | $129,900 |
Source: WPMLS #1470286 Report a problem | ||
| 11/20/2020 | Pending sale | $129,900 |
Source: KELLER WILLIAMS REALTY #1470286 Report a problem | ||
| 10/11/2020 | Price change | $129,900-3.7% |
Source: KELLER WILLIAMS REALTY #1470286 Report a problem | ||
| 9/26/2020 | Listed for sale | $134,900 |
Source: KELLER WILLIAMS REALTY #1470286 Report a problem | ||
Public tax history
| Year | Property taxes | Tax assessment |
|---|---|---|
| 2024 | $1,779 +4.3% | $69,600 |
| 2023 | $1,706 +1.9% | $69,600 |
| 2022 | $1,675 +223.5% | $69,600 +11.7% |
| 2021 | $518 -64.2% | $62,300 -1.6% |
| 2020 | $1,447 -0.9% | $63,300 |
| 2019 | $1,460 +0.9% | $63,300 |
| 2018 | $1,447 +216.9% | $63,300 |
| 2017 | $457 | $63,300 |
| 2016 | $457 | $63,300 |
| 2015 | $457 | $63,300 |
| 2014 | $457 | $63,300 |
| 2013 | $457 | $63,300 |
| 2012 | $457 | $63,300 |
| 2011 | -- | $63,300 |
| 2010 | -- | $63,300 |
| 2007 | -- | $63,300 |
Find assessor info on the county website
Monthly payment
Est. payment
Payment breakdown
Explore the cost of this home by adjusting the details. Changes won't be saved.Climate risks
Neighborhood: 16101
Nearby schools
Schools provided by the listing agent
- District: Laurel
Source: WPMLS. This data may not be complete. We recommend contacting the local school district to confirm school assignments for this home.
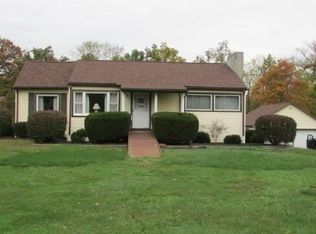
Similar homes
- $220,0003 bd1 ba1.5k sqft1127 Old Princeton Rd, New Castle, PA 16101For Sale
 MLS ID #1776849, Karen Coulter. WPMLS
- $349,9004 bd2 ba-- sqft3718 Ellwood Rd, New Castle, PA 16101For Sale
 MLS ID #1779827, Ryan Stoner. WPMLS
- $230,0003 bd2 ba1.3k sqft5750 Robinson Rd, Lowellville, OH 44436For Sale
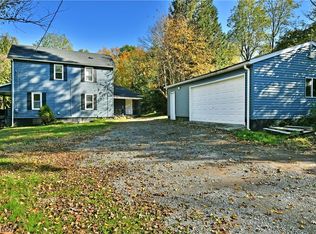 MLS ID #5254505, Lisa A Mariani, Brokers Realty Group. MLS Now
- $199,0003 bd2 ba1.5k sqft221 E Edgewood Ave, New Castle, PA 16105For Sale
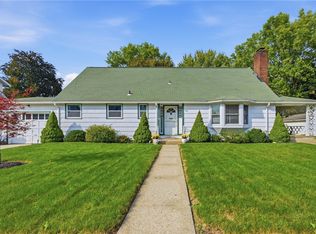 MLS ID #1776786, Karen Coulter. WPMLS
