Tucked away on a beautifully landscaped, wooded lot in the desirable Collinswoods subdivision, this exceptional home offers the perfect blend of privacy, style, and modern efficiency. From the moment you arrive, you'll appreciate the striking curb appeal, mature trees, and inviting entry. Inside, updated luxury vinyl plank flooring, crown molding, and abundant natural light create a warm and welcoming atmosphere.
The beautifully remodeled kitchen features custom cabinetry, granite countertops, stainless appliances, a center island with seating, and ample storage, flowing seamlessly into the breakfast area with French doors leading to the expansive screened deck overlooking the peaceful backyard. Enjoy multiple spacious living areas, including a comfortable family room with a wood burning fireplace and a separate living room ideal for entertaining, a home office, or flex space. The oversized primary suite offers a second fireplace, generous room for a sitting area, and a private ensuite bath. Spacious secondary bedrooms provide plenty of room for family and guests. Outdoor living shines with the large, covered deck, lower-level patio, fenced backyard, and picturesque wooded setting that provides year-round beauty and privacy. Energy-efficient solar panels help reduce utility costs while adding long-term value. Conveniently located near shopping, dining, parks, and interstate access, this move-in ready home offers comfort, character, and an exceptional setting you'll love coming home to. Before making an offer on any property, buyer should independently verify all MLS data derived from various sources and not warranted accurate.
Active
Listed by: Berkshire Hathaway HomeServices Select Properties • Diana Massey
$325,000
2019 Raintree Trl, Collinsville, IL 62234
3beds
2,805sqft
:
Get pre-qualified$2,247/mo
Single Family Residence
Built in 1979
8,400 Square Feet Lot
$319,500 Zestimate®
$116/sqft
$-- HOA
What's special
Fenced backyardSpacious secondary bedroomsMature treesAbundant natural lightOversized primary suiteStriking curb appealCenter island with seating
- 19 days |
- 5,463 |
- 109 |
Zillow last checked:
Listing updated:
Listed by:
Diana Massey 618-791-5024,
Berkshire Hathaway HomeServices Select Properties,
Mark Massey 618-791-9298,
Berkshire Hathaway HomeServices Select Properties
Source: MARIS,MLS#: 26042951 Originating MLS: Southwestern Illinois Board of REALTORS
Originating MLS: Southwestern Illinois Board of REALTORSFacts & features
Interior
Bedrooms & bathrooms
- Bedrooms: 3
- Bathrooms: 3
- Full bathrooms: 2
- 1/2 bathrooms: 1
- Main level bathrooms: 1
Primary bedroom
- Description: with fireplace and ensuite full bath
- Features: Floor Covering: Carpeting
- Level: Upper
- Area: 232
- Dimensions: 20x11.6
Bedroom
- Features: Floor Covering: Carpeting
- Level: Upper
- Area: 108.41
- Dimensions: 11.9x9.11
Bedroom
- Features: Floor Covering: Carpeting
- Level: Upper
- Area: 107.5
- Dimensions: 11.8x9.11
Primary bathroom
- Description: ensuite full bath with tub and separate shower and dual vanity
- Features: Floor Covering: Ceramic Tile
- Level: Upper
- Area: 111.36
- Dimensions: 11.6x9.6
Bathroom
- Description: half bath
- Features: Floor Covering: Luxury Vinyl Plank
- Level: Main
- Area: 22.56
- Dimensions: 4.8x4.7
Bathroom
- Description: full bath with dual vanity
- Features: Floor Covering: Luxury Vinyl Plank
- Level: Upper
- Area: 53.2
- Dimensions: 7.6x7
Breakfast room
- Features: Floor Covering: Luxury Vinyl Plank
- Level: Main
- Area: 127.2
- Dimensions: 12x10.6
Dining room
- Features: Floor Covering: Luxury Vinyl Plank
- Level: Main
- Area: 152.08
- Dimensions: 13.11x11.6
Family room
- Features: Floor Covering: Luxury Vinyl Plank
- Level: Main
- Area: 194.88
- Dimensions: 16.8x11.6
Kitchen
- Description: with granite counters and stainless appliances
- Features: Floor Covering: Luxury Vinyl Plank
- Level: Main
- Area: 152.9
- Dimensions: 13.9x11
Laundry
- Description: with sink and cabinetry
- Features: Floor Covering: Luxury Vinyl Plank
- Level: Upper
- Area: 84.48
- Dimensions: 9.6x8.8
Living room
- Description: with fireplace
- Features: Floor Covering: Luxury Vinyl Plank
- Level: Main
- Area: 236
- Dimensions: 20x11.8
Office
- Features: Floor Covering: Ceramic Tile
- Level: Upper
- Area: 72
- Dimensions: 9x8
Other
- Description: entry foyer
- Features: Floor Covering: Luxury Vinyl Plank
- Level: Main
- Area: 86.9
- Dimensions: 11x7.9
Other
- Description: walk in closet
- Features: Floor Covering: Luxury Vinyl Plank
- Level: Main
- Area: 21.6
- Dimensions: 4.8x4.5
Other
- Features: Floor Covering: Ceramic Tile
- Level: Upper
- Area: 111.76
- Dimensions: 12.7x8.8
Heating
- Forced Air
Cooling
- Ceiling Fan(s), Central Air
Appliances
- Included: Stainless Steel Appliance(s), Dishwasher, Microwave, Electric Range, Refrigerator, Washer/Dryer
- Laundry: Upper Level
Features
- Breakfast Room, Ceiling Fan(s), Double Vanity, Entrance Foyer, Granite Counters, Kitchen Island, Separate Dining, Separate Shower, Tub, Walk-In Closet(s)
- Basement: Partially Finished
- Number of fireplaces: 2
- Fireplace features: Bedroom, Living Room, Wood Burning
Interior area
- Total structure area: 2,805
- Total interior livable area: 2,805 sqft
- Finished area above ground: 2,442
- Finished area below ground: 363
Property
Parking
- Total spaces: 2
- Parking features: Garage - Attached
- Attached garage spaces: 2
Features
- Levels: Two
- Patio & porch: Deck
Lot
- Size: 8,400 Square Feet
- Dimensions: 48 x 175 irr
- Features: Adjoins Wooded Area, Back Yard, Cul-De-Sac, Front Yard, Landscaped
Details
- Parcel number: 132212310102007
- Special conditions: Standard
Construction
Type & style
- Home type: SingleFamily
- Architectural style: Traditional
- Property subtype: Single Family Residence
Materials
- Board & Batten Siding, Shake Siding, Vinyl Siding
Condition
- Year built: 1979
Details
- Warranty included: Yes
Utilities & green energy
- Electric: Ameren
- Sewer: Septic Tank
- Water: Public
- Utilities for property: Electricity Connected, Water Connected
Community & HOA
Community
- Subdivision: Collinswood
HOA
- Has HOA: No
Location
- Region: Collinsville
Financial & listing details
- Price per square foot: $116/sqft
- Tax assessed value: $290,070
- Annual tax amount: $6,700
- Date on market: 7/7/2026
- Cumulative days on market: 120 days
- Listing terms: Cash,Conventional,FHA,VA Loan
- Electric utility on property: Yes
Estimated market value
$319,500
$304,000 - $335,000
$2,340/mo
Price history
| Date | Event | Price |
|---|---|---|
| 7/7/2026 | Listed for sale | $325,000-4.4%$116/sqft |
Source:  MARIS #26042951 Report a problem MARIS #26042951 Report a problem | ||
| 7/1/2026 | Listing removed | $340,000$121/sqft |
Source: MARIS #26016321 Report a problem | ||
| 6/5/2026 | Listed for sale | $340,000$121/sqft |
Source: MARIS #26016321 Report a problem | ||
| 5/8/2026 | Contingent | $340,000$121/sqft |
Source: MARIS #26016321 Report a problem | ||
| 4/19/2026 | Price change | $340,000-2.6%$121/sqft |
Source: MARIS #26016321 Report a problem | ||
| 4/3/2026 | Price change | $349,000-1.7%$124/sqft |
Source: MARIS #26016321 Report a problem | ||
| 3/21/2026 | Listed for sale | $355,000+59.6%$127/sqft |
Source: MARIS #26016321 Report a problem | ||
| 3/24/2021 | Listing removed | -- |
Source: Owner Report a problem | ||
| 10/16/2020 | Listing removed | $222,500$79/sqft |
Source: Owner Report a problem | ||
| 10/13/2020 | Price change | $222,500-1.1%$79/sqft |
Source: Owner Report a problem | ||
| 9/26/2020 | Listed for sale | $225,000+13.6%$80/sqft |
Source: Owner Report a problem | ||
| 5/17/2019 | Sold | $198,000-1%$71/sqft |
Source: MARIS #19010177 Report a problem | ||
| 5/13/2019 | Pending sale | $199,900$71/sqft |
Source: Strano & Associates #19010177 Report a problem | ||
| 3/25/2019 | Listed for sale | $199,900$71/sqft |
Source: Strano & Associates #19010177 Report a problem | ||
| 3/21/2019 | Pending sale | $199,900$71/sqft |
Source: Strano & Associates #19010177 Report a problem | ||
| 3/19/2019 | Listed for sale | $199,900$71/sqft |
Source: Strano & Associates #19010177 Report a problem | ||
| 3/7/2019 | Pending sale | $199,900$71/sqft |
Source: Strano & Associates #19010177 Report a problem | ||
| 3/1/2019 | Listed for sale | $199,900+12.3%$71/sqft |
Source: Strano & Associates #19010177 Report a problem | ||
| 8/31/2017 | Sold | $178,000-1.7%$63/sqft |
Source: MARIS #17039890 Report a problem | ||
| 7/31/2017 | Pending sale | $181,000$65/sqft |
Source: Coldwell Banker Brown Realtors #17039890 Report a problem | ||
| 7/21/2017 | Price change | $181,000-3.5%$65/sqft |
Source: Coldwell Banker Brown Realtors #17039890 Report a problem | ||
| 6/20/2017 | Price change | $187,500-1.3%$67/sqft |
Source: Coldwell Banker Brown Realtors #17039890 Report a problem | ||
| 5/17/2017 | Price change | $189,900-2.6%$68/sqft |
Source: Coldwell Banker Brown Realtors #17039890 Report a problem | ||
| 5/15/2017 | Price change | $195,000-2.5%$70/sqft |
Source: Coldwell Banker Brown Realtors #17039890 Report a problem | ||
| 3/6/2017 | Listed for sale | $199,900$71/sqft |
Source: Re/Max Alliance #17000694 Report a problem | ||
Public tax history
| Year | Property taxes | Tax assessment |
|---|---|---|
| 2024 | $6,181 +5% | $96,690 +8% |
| 2023 | $5,890 +7.6% | $89,490 +8.1% |
| 2022 | $5,471 +1.9% | $82,750 +6.4% |
| 2021 | $5,370 +3.6% | $77,740 +4.7% |
| 2020 | $5,183 +12.1% | $74,260 +3.5% |
| 2019 | $4,624 | $71,720 +5.6% |
| 2018 | -- | $67,940 |
| 2017 | $4,941 +12.5% | $67,940 +2% |
| 2016 | $4,392 | $66,590 +3% |
| 2015 | $4,392 | $64,670 |
| 2014 | $4,392 | $64,670 |
| 2013 | $4,392 | $64,670 |
| 2012 | -- | $64,670 |
| 2011 | -- | $64,670 +1.3% |
| 2010 | -- | $63,840 +5.8% |
| 2009 | -- | $60,350 -6.2% |
| 2007 | -- | $64,350 +5.4% |
| 2005 | -- | $61,070 +11% |
| 2004 | $3,691 +6.4% | $55,030 +5.9% |
| 2003 | $3,469 +4% | $51,980 +6.3% |
| 2002 | $3,335 | $48,880 +5.6% |
| 2001 | -- | $46,280 +3.3% |
| 2000 | $2,878 | $44,820 |
Find assessor info on the county website
Monthly payment
Est. payment
Payment breakdown
Explore the cost of this home by adjusting the details. Changes won't be saved.Climate risks
Neighborhood: 62234
Nearby schools
GreatSchools rating
- 5/10Dorris Intermediate SchoolGrades: 4-6Distance: 0.7 mi
- 4/10Collinsville Middle SchoolGrades: 7-8Distance: 4.2 mi
- 3/10Collinsville High SchoolGrades: 9-12Distance: 4.5 mi
Schools provided by the listing agent
- Elementary: Collinsville Dist 10
- Middle: Collinsville Dist 10
- High: Collinsville
Source: MARIS. This data may not be complete. We recommend contacting the local school district to confirm school assignments for this home.
- $295,8004 bd3 ba1.4k sqft2014 Raintree Trl, Collinsville, IL 62234Off Market
- $307,9006 bd2 ba2k sqft2017 Raintree Trl, Collinsville, IL 62234Off Market
- $297,3003 bd2 ba1.4k sqft2012 Raintree Trl, Collinsville, IL 62234Off Market
- $304,0003 bd2 ba2.1k sqft2010 Raintree Trl, Collinsville, IL 62234Sold
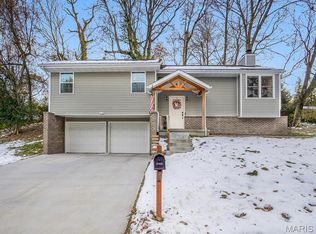
- $361,2005 bd3 ba2.9k sqft2009 Mapleleaf Dr, Collinsville, IL 62234Off Market
- $264,9004 bd2 ba3.5k sqft2015 Raintree Trl, Collinsville, IL 62234Sold
- $300,7004 bd3 ba1.9k sqft2011 Mapleleaf Dr, Collinsville, IL 62234Off Market
- $318,0003 bd3 ba2.4k sqft2007 Mapleleaf Dr, Collinsville, IL 62234Off Market
A local agent can set up tours, give advice and negotiate with sellers.
A local lender can help you make sure your offer is ready when you are.
Similar homes
- $350,0003 bd3 ba2.8k sqft9 Robin Ln, Collinsville, IL 62234For Sale

 MLS ID #26042558, Bryce A Brow, 360 Prime Realty Group, LLC. MARIS
 - $275,0003 bd3 ba2.8k sqft217 Lee Ave, Collinsville, IL 62234For Sale
 MLS ID #26046303, Toni Lucas, Worth Clark Realty. MARIS
 - $330,0004 bd3 ba2.7k sqft590 Watch Hill Rd, Collinsville, IL 62234For Sale
 MLS ID #26029816, Jennifer L Miller, RE/MAX Alliance. MARIS
 - $310,0005 bd3 ba2.5k sqft193 Beverly Ln, Collinsville, IL 62234For Sale
 MLS ID #26041986, Sandie F LaMantia, Berkshire Hathaway HomeServices Select Properties. MARIS
 - $340,0004 bd3 ba2.7k sqft204 Coral Dr, Collinsville, IL 62234For SaleMLS ID #26024301, Olivia Yost Kloeckner, Cole Jones Group with Elevate Illinois Realty. MARIS
- $375,0004 bd4 ba2.7k sqft202 Keeneland Ct, Collinsville, IL 62234For SaleMLS ID #26025599, Stacey Lacroix, Strano & Associates. MARIS
- $297,0003 bd3 ba1.8k sqft7342 W Main St, Maryville, IL 62062For SaleMLS ID #26038965, Amy L Hank, Keller Williams Pinnacle. MARIS
- $350,0003 bd3 ba2k sqft1215 Oakland Ave, Edwardsville, IL 62025For SaleMLS ID #26043857, Jean Lewis, Keller Williams Pinnacle. MARIS
- $350,0004 bd4 ba3.6k sqft22 Rue Deau Ville Dr, Belleville, IL 62226For SaleMLS ID #26045544, Cole Lewis, Avenue Realty Associates. MARIS
- $318,0004 bd3 ba2.1k sqft149 Glenwood Dr, Glen Carbon, IL 62034For SaleMLS ID #26037200, Reggie Resper, Brick Street Group. MARIS
- $330,0003 bd2 ba1.9k sqft715 N Lincoln Ave, O'Fallon, IL 62269For SaleMLS ID #26038146, Rebecca M DeMond, RE/MAX Preferred. MARIS
- $283,0003 bd3 ba1.5k sqft700 Andra Dr, Maryville, IL 62062For SaleMLS ID #26038577, Sandie F LaMantia, Berkshire Hathaway HomeServices Select Properties. MARIS
- $475,0004 bd3 ba3.1k sqft1105 Saddlewood Dr, Maryville, IL 62062For SaleMLS ID #26046200, Jenna Rohwedder, RE/MAX Results Realty. MARIS
- $320,0004 bd3 ba2.2k sqft15 Moonglow Dr, Belleville, IL 62221For SaleMLS ID #26036591, Julie J Jones-Kloeckner, Cole Jones Group with Elevate Illinois Realty. MARIS
- $310,0004 bd3 ba2.3k sqft55 Blanc Lee Dr, Belleville, IL 62226For SaleMLS ID #26043519, Star L Harris, RE/MAX Results Realty. MARIS
- $339,9003 bd2 ba2.2k sqft1334 Pepperidge Dr, O Fallon, IL 62269For SaleMLS ID #26040427, Whitney Wisnasky-Bettorf, Red Door Realty Group Inc. MARIS
- $339,9002 bd3 ba2.6k sqft7342 Timberpoint Ct, Fairview Heights, IL 62208For SaleMLS ID #26029218, Emily R Greenstreet, RE/MAX Preferred. MARIS
- $458,8004 bd3 ba2.5k sqft7853 W Kirsch Rd, Troy, IL 62294For SaleMLS ID #26031113, Ben Norrenberns, Judy Dempcy Homes Powered by KW Pinnacle. MARIS
- $377,9004 bd3 ba2.7k sqft102 E Brittany Ln, O'Fallon, IL 62269For SaleMLS ID #26041389, Bruce P Canty, Strano & Associates. MARIS
- $325,0003 bd3 ba2k sqft216 Woodland Dr, Edwardsville, IL 62025For SaleMLS ID #26045386, Jean Lewis, Keller Williams Pinnacle. MARIS
