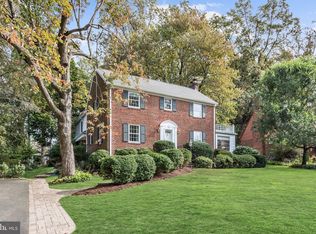
Nestled on a quiet street in the highly desirable Broadmont neighborhood of Falls Church City, this charming 3-bedroom, 2.5-bath stone Cape Cod sits on a beautifully landscaped 0.26-acre lot set back from the road for added privacy. Rich in character and timeless appeal, the home features classic architectural details including arched doorways, custom built-ins, and a delightful side porch perfect for relaxing and entertaining. A welcoming foyer opens to a spacious living room anchored by a stunning stone wood-burning fireplace and direct access to the inviting porch. Just beyond, the light-filled formal dining room flows seamlessly into a cozy breakfast room and the well-appointed gourmet kitchen. Designed for both everyday living and entertaining, the kitchen offers stainless steel appliances, a pantry, generous cabinetry, and convenient access to the rear stone patio for effortless indoor-outdoor enjoyment. Completing the main level is a versatile bedroom that can also serve as a private home office, a stylish powder room, and an additional entrance leading to the expansive backyard. Upstairs, the spacious primary suite offers a comfortable sitting area, beautiful hardwood floors, and a deep closet with abundant storage. The second bedroom is equally charming, featuring custom built-ins, hardwood flooring, and ample closet space. A full hall bathroom serves the upper level, while a separate nook provides the perfect spot for a compact home office, reading corner, or additional storage. The lower level offers a spacious family room with a cozy stone fireplace and access to the garage. A generously sized laundry/utility room features a workshop bench, built-in shelving and an abundant storage space. Outside, the beautifully landscaped backyard is a private oasis, surrounded by lush greenery and designed for both relaxation and entertaining. Enjoy outdoor dining and gatherings on the picturesque stone patio or unwind on the inviting side porch. Ideally located just minutes from the vibrant shops, restaurants, parks, and trails of Falls Church City. Falls Church City Schools!
Pending
$1,350,000
202 Buxton Rd, Falls Church, VA 22046
3beds
3,178sqft
Single Family Residence
Built in 1940
0.26 Acres Lot
$1,471,600 Zestimate®
$425/sqft
$-- HOA
What's special
Stunning stone wood-burning fireplaceRear stone patioWelcoming foyerClassic architectural detailsCustom built-insBeautiful hardwood floorsInviting side porch
- 14 days |
- 661 |
- 32 |
Likely to sell faster than
Zillow last checked:
Listing updated:
Listed by:
JD Callander 703-606-7901,
Weichert, REALTORS,
Co-Listing Agent: Edward E Blanchard Iv 703-712-1757,
Weichert, REALTORS
Source: Bright MLS,MLS#: VAFA2004052
Facts & features
Interior
Bedrooms & bathrooms
- Bedrooms: 3
- Bathrooms: 3
- Full bathrooms: 2
- 1/2 bathrooms: 1
- Main level bathrooms: 1
- Main level bedrooms: 1
Rooms
- Room types: Living Room, Dining Room, Primary Bedroom, Bedroom 2, Bedroom 3, Kitchen, Family Room, Foyer, Breakfast Room, Laundry, Other, Full Bath, Half Bath
Primary bedroom
- Features: Ceiling Fan(s), Flooring - HardWood, Primary Bedroom - Sitting Area, Window Treatments
- Level: Upper
- Area: 322 Square Feet
- Dimensions: 23 X 14
Bedroom 2
- Features: Built-in Features, Flooring - HardWood, Walk-In Closet(s), Window Treatments, Attic - Pull-Down Stairs
- Level: Upper
- Area: 255 Square Feet
- Dimensions: 17 X 15
Bedroom 3
- Features: Flooring - Carpet, Window Treatments
- Level: Main
- Area: 168 Square Feet
- Dimensions: 14 X 12
Breakfast room
- Features: Breakfast Room, Chair Rail, Pantry
- Level: Main
- Area: 48 Square Feet
- Dimensions: 6 X 8
Dining room
- Features: Built-in Features, Flooring - Carpet, Formal Dining Room, Window Treatments
- Level: Main
- Area: 165 Square Feet
- Dimensions: 15 X 11
Family room
- Features: Basement - Finished, Fireplace - Wood Burning
- Level: Lower
- Area: 377 Square Feet
- Dimensions: 29 X 13
Foyer
- Level: Main
Other
- Level: Upper
Other
- Level: Lower
Half bath
- Level: Main
Kitchen
- Level: Main
- Area: 112 Square Feet
- Dimensions: 14 X 8
Laundry
- Features: Built-in Features
- Level: Lower
- Area: 665 Square Feet
- Dimensions: 35 X 19
Living room
- Features: Fireplace - Wood Burning, Flooring - Carpet
- Level: Main
- Area: 330 Square Feet
- Dimensions: 15 X 22
Other
- Level: Upper
Heating
- Forced Air, Natural Gas
Cooling
- Central Air, Electric
Appliances
- Included: Microwave, Dryer, Washer, Dishwasher, Disposal, Humidifier, Refrigerator, Cooktop, Gas Water Heater
- Laundry: Laundry Room
Features
- Flooring: Hardwood, Carpet, Vinyl
- Basement: Partial,Finished,Garage Access
- Number of fireplaces: 2
Interior area
- Total structure area: 4,158
- Total interior livable area: 3,178 sqft
- Finished area above ground: 2,772
- Finished area below ground: 406
Video & virtual tour
Property
Parking
- Total spaces: 1
- Parking features: Garage Faces Front, Attached, Driveway
- Attached garage spaces: 1
- Has uncovered spaces: Yes
Accessibility
- Accessibility features: None
Features
- Levels: Three
- Stories: 3
- Pool features: None
Lot
- Size: 0.26 Acres
Details
- Additional structures: Above Grade, Below Grade
- Parcel number: 53206004
- Zoning: R-1A
- Special conditions: Standard
Construction
Type & style
- Home type: SingleFamily
- Architectural style: Cape Cod
- Property subtype: Single Family Residence
Materials
- Stone
- Foundation: Other
Condition
- Very Good
- New construction: No
- Year built: 1940
Utilities & green energy
- Sewer: Public Sewer
- Water: Public
Community & HOA
Community
- Subdivision: Broadmont
HOA
- Has HOA: No
Location
- Region: Falls Church
Financial & listing details
- Price per square foot: $425/sqft
- Tax assessed value: $1,430,100
- Annual tax amount: $15,783
- Date on market: 6/25/2026
- Listing agreement: Exclusive Right To Sell
- Ownership: Fee Simple
Estimated market value
$1,471,600
$1.40M - $1.56M
$5,363/mo
Price history
| Date | Event | Price |
|---|---|---|
| 6/27/2026 | Pending sale | $1,350,000$425/sqft |
Source:  Bright MLS #VAFA2004052 Report a problem Bright MLS #VAFA2004052 Report a problem | ||
| 6/25/2026 | Listed for sale | $1,350,000+1843.8%$425/sqft |
Source: Bright MLS #VAFA2004052 Report a problem | ||
| 1/1/1973 | Sold | $69,450$22/sqft |
Source: Agent Provided Report a problem | ||
Public tax history
| Year | Property taxes | Tax assessment |
|---|---|---|
| 2025 | $15,020 +0.7% | $1,304,400 +6.7% |
| 2024 | $14,915 +9.9% | $1,222,400 +2.3% |
| 2023 | $13,566 +3.1% | $1,194,700 +2% |
| 2022 | $13,159 -1% | $1,171,400 +19.4% |
| 2021 | $13,297 +1.5% | $981,300 +1.5% |
| 2020 | $13,100 -6.3% | $966,800 +3.8% |
| 2018 | $13,974 +123.2% | $931,600 +2.2% |
| 2017 | $6,262 -47.2% | $911,300 +2.8% |
| 2016 | $11,863 +0% | $886,800 |
| 2015 | $11,859 +0.8% | $886,800 |
| 2014 | $11,771 | $886,800 +5.2% |
| 2013 | -- | $843,100 +2.1% |
| 2012 | -- | $825,900 +3% |
| 2011 | -- | $801,500 +3.2% |
| 2010 | -- | $777,000 |
| 2009 | -- | $777,000 -6.4% |
| 2008 | -- | $830,000 -6.4% |
| 2007 | -- | $886,500 -3.3% |
| 2006 | -- | $917,100 +67.1% |
| 2002 | -- | $548,800 +19.9% |
| 2001 | $5,171 | $457,600 |
Find assessor info on the county website
Monthly payment
Est. payment$--/mo
Payment breakdown
Explore the cost of this home by adjusting the details. Changes won't be saved.All calculations are estimates and provided by Zillow, Inc. for informational purposes only. Actual amounts may vary.
HOA fees may include property taxes on listings classified as Co-Ops. Contact the listing agent and/or owner for fee details.
Mortgage interest rates are dependent on a number of factors, including credit score, down payment, and repayment length. Interest rate data provided by Zillow Group Marketplace, Inc. as of 1/1/1970 from various mortgage lenders with which we have lead or other similar arrangements; the Estimated Payment is an average of those rates.
See how much you could borrow to make a competitive offer.
Climate risks
Neighborhood: 22046
Nearby schools
GreatSchools rating
- 10/10Oak Street Elementary SchoolGrades: 3-5Distance: 1.3 mi
- 10/10Mary Ellen Henderson Middle SchoolGrades: 6-8Distance: 2.2 mi
- 8/10Meridian High SchoolGrades: 9-12Distance: 2.2 mi
Schools provided by the listing agent
- Elementary: Mount Daniel
- Middle: Mary Ellen Henderson
- High: Meridian
- District: Falls Church City Public Schools
Source: Bright MLS. This data may not be complete. We recommend contacting the local school district to confirm school assignments for this home.
A local agent can set up tours, give advice and negotiate with sellers.



- Virginia
- Falls Church City
- Falls Church
- 22046
- 202 Buxton Rd
Nearby cities
Nearby neighborhoods
Nearby zip codes
Other Falls Church Topics
