Discover the charm and versatility of this spacious Matthews home, where classic full-brick construction meets generous living space and a beautifully private setting. Positioned on a half-acre cul-de-sac lot in Ashley Creek, this 4-bedroom, 2.5-bath residence offers approximately 3,562 square feet of finished living area with room to spread out, work from home, entertain, and enjoy everyday life. From the moment you arrive, the mature setting and expansive lot create a welcoming sense of privacy. Inside, the home offers a comfortable flow with multiple gathering spaces and thoughtful areas for both relaxation and productivity. The main level provides a dedicated office, dining area, laundry room, and inviting living space centered around a fireplace. The kitchen brings together granite countertops, stainless steel appliances, and a convenient beverage/coffee station that adds both style and function. Upstairs, four bedrooms provide flexibility for family, guests, hobbies, or additional office space. The walk-out basement expands the possibilities even further with a finished recreation/bonus area along with substantial unfinished storage. Whether you envision a home gym, media room, playroom, hobby space, or simply need extra room for life's treasures, this lower level offers plenty of potential. Outside, the large backyard is ready for your vision—create a garden, play area, entertaining space, or peaceful retreat. A two-car attached garage and spacious driveway provide everyday convenience. Located in sought-after Matthews, this home combines the privacy of an established residential neighborhood with convenient access to shopping, restaurants, parks, healthcare, downtown Matthews, and Ballantyne. If you have been searching for a home with space, character, a substantial lot, and room to make it truly your own, this Ashley Creek property deserves a closer look.
Active
$775,000
2020 Fairchelsea Way Ln, Matthews, NC 28105
4beds
3,562sqft
Single Family Residence
Built in 1987
0.5 Acres Lot
$757,700 Zestimate®
$218/sqft
$9/mo HOA
What's special
Full-brick constructionWalk-out basementDedicated officeHalf-acre cul-de-sac lotExpansive lotMature settingGranite countertops
- 15 days
- 847
- 41
Likely to sell faster than
Zillow last checked:
Listing updated:
Listed by:
Joe Nguyen trulanticcre@gmail.com,
Keller Williams South Park
Source: Canopy MLS as distributed by MLS GRID,MLS#: 4430615
Facts & features
Interior
Bedrooms & bathrooms
- Bedrooms: 4
- Bathrooms: 3
- Full bathrooms: 2
- 1/2 bathrooms: 1
Primary bedroom
- Level: Upper
Bathroom full
- Level: Upper
Kitchen
- Level: Main
Laundry
- Level: Main
Heating
- Central
Cooling
- Central Air
Appliances
- Included: Bar Fridge, Dishwasher, Dryer, ENERGY STAR Qualified Refrigerator, Exhaust Hood, Gas Cooktop, Gas Oven, Gas Range, Microwave, Refrigerator with Ice Maker, Washer, Washer/Dryer
- Laundry: Laundry Room, Main Level
Features
- Basement: Partially Finished,Storage Space,Walk-Out Access
- Fireplace features: Family Room
Interior area
- Total structure area: 2,415
- Total interior livable area: 3,562 sqft
- Finished area above ground: 2,415
- Finished area below ground: 1,147
Property
Parking
- Total spaces: 6
- Parking features: Driveway, Garage on Main Level
- Garage spaces: 2
- Uncovered spaces: 4
Features
- Levels: Two
- Stories: 2
Lot
- Size: 0.5 Acres
- Dimensions: 166 x 193 x 133 x 150
Details
- Parcel number: 22737155
- Zoning: R-15
- Special conditions: Standard
Construction
Type & style
- Home type: SingleFamily
- Architectural style: Traditional
- Property subtype: Single Family Residence
Materials
- Brick Full
Condition
- New construction: No
- Year built: 1987
Utilities & green energy
- Sewer: Public Sewer
- Water: City
Community & HOA
Community
- Subdivision: Ashley Creek
HOA
- Has HOA: Yes
- HOA fee: $110 annually
- HOA name: Ashley Creek Homeowners Assoc.
Location
- Region: Matthews
Financial & listing details
- Price per square foot: $218/sqft
- Tax assessed value: $543,300
- Annual tax amount: $4,250
- Date on market: 10/8/2026
- Cumulative days on market: 15 days
- Listing terms: Cash,Conventional,FHA,VA Loan
- Road surface type: Concrete, Paved
Estimated market value
$757,700
$720,000 - $796,000
$3,093/mo
Price history
| Date | Event | Price |
|---|---|---|
| 10/8/2026 | Listed for sale | $775,000$218/sqft |
Source:  Canopy MLS as distributed by MLS GRID #4430615 Report a problem | ||
| 4/16/2025 | Listing removed | $775,000$218/sqft |
Source: Canopy MLS as distributed by MLS GRID #4233441 Report a problem | ||
| 3/13/2025 | Listed for sale | $775,000+36%$218/sqft |
Source: Canopy MLS as distributed by MLS GRID #4233441 Report a problem | ||
| 12/7/2022 | Sold | $570,000-1.7%$160/sqft |
Source: Canopy MLS as distributed by MLS GRID #3913691 Report a problem | ||
| 11/19/2022 | Pending sale | $579,900$163/sqft |
Source: Canopy MLS as distributed by MLS GRID #3913691 Report a problem | ||
| 11/3/2022 | Contingent | $579,900$163/sqft |
Source: Canopy MLS as distributed by MLS GRID #3913691 Report a problem | ||
| 10/14/2022 | Listed for sale | $579,900+50.6%$163/sqft |
Source: Canopy MLS as distributed by MLS GRID #3913691 Report a problem | ||
| 6/30/2022 | Sold | $385,000$108/sqft |
Source: Canopy MLS as distributed by MLS GRID #3808030 Report a problem | ||
| 6/9/2022 | Pending sale | $385,000+30.5%$108/sqft |
Source: Canopy MLS as distributed by MLS GRID #3808030 Report a problem | ||
| 7/15/2016 | Sold | $295,000-6.3%$83/sqft |
Source: Canopy MLS as distributed by MLS GRID #3181845 Report a problem | ||
| 6/4/2016 | Pending sale | $314,900$88/sqft |
Source: Coldwell Banker Residential Brokerage #3181845 Report a problem | ||
| 5/30/2016 | Listed for sale | $314,900$88/sqft |
Source: Coldwell Banker United Realtors #3181845 Report a problem | ||
Public tax history
| Year | Property taxes | Tax assessment |
|---|---|---|
| 2025 | $4,250 +3.1% | $543,300 |
| 2024 | $4,122 +1.5% | $543,300 |
| 2023 | $4,063 +35.1% | $543,300 +66.9% |
| 2022 | $3,008 | $325,500 |
| 2021 | $3,008 +1.7% | $325,500 |
| 2020 | $2,959 | $325,500 |
| 2019 | -- | $325,500 +27.3% |
| 2018 | $3,039 +13.3% | $255,600 |
| 2017 | $2,682 | $255,600 +11% |
| 2016 | $2,682 | $230,300 |
| 2015 | $2,682 -1.7% | $230,300 -3.8% |
| 2014 | $2,729 | $239,500 |
| 2013 | -- | $239,500 |
| 2012 | -- | $239,500 |
| 2011 | -- | $239,500 +17.9% |
| 2010 | -- | $203,100 |
| 2009 | -- | $203,100 |
| 2008 | -- | $203,100 |
| 2007 | -- | $203,100 |
| 2006 | -- | $203,100 -6.4% |
| 2005 | -- | $216,900 |
| 2004 | -- | $216,900 |
| 2003 | -- | $216,900 +12.6% |
| 2002 | -- | $192,670 |
| 2001 | -- | $192,670 |
| 2000 | -- | $192,670 |
Find assessor info on the county website
Monthly payment
Est. payment
Payment breakdown
Explore the cost of this home by adjusting the details. Changes won't be saved.Climate risks
Neighborhood: 28105
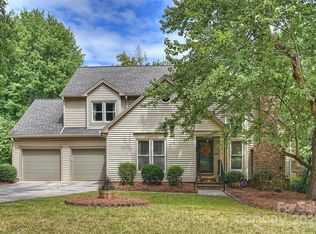
- $494,3005 bd2 ba2.1k sqft2024 Fairchelsea Way Ln, Matthews, NC 28105Off Market
- $559,8004 bd2 ba2.3k sqft2010 Fairchelsea Way Ln, Matthews, NC 28105Off Market
- $716,2006 bd5 ba3.9k sqft2021 Shannon Bridge Ln, Matthews, NC 28105Off Market
- $649,0005 bd4 ba3.2k sqft2017 Shannon Bridge Ln, Matthews, NC 28105Sold
Similar homes
- $725,0006 bd3 ba3.2k sqft2615 Providence Hills Dr, Matthews, NC 28105For Sale
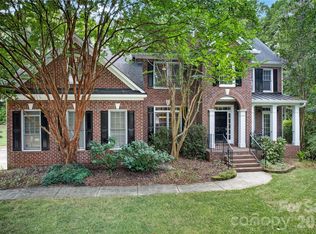
 MLS ID #4396686, Jeremy Ordan, Howard Hanna Allen Tate Charlotte South. Canopy MLS as distributed by MLS GRID
- $689,9903 bd3 ba2.3k sqft241 Linville Dr, Matthews, NC 28105For Sale
 MLS ID #4429436, Dennis Coffey, Coffey House Realty. Canopy MLS as distributed by MLS GRID
- $535,0003 bd3 ba2.1k sqft2010 Glendalough Ln, Matthews, NC 28105For Sale
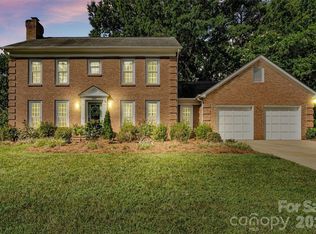 MLS ID #4422535, Pat Rineman, Keller Williams South Park. Canopy MLS as distributed by MLS GRID
- $595,0004 bd3 ba2.6k sqft5016 Hickory Lake Ln, Matthews, NC 28105For Sale
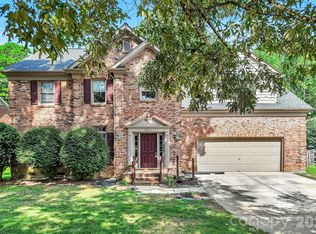 MLS ID #4424293, Tony Smith, Wanda Smith & Associates. Canopy MLS as distributed by MLS GRID
- $650,0003 bd3 ba2.2k sqft717 Fredricksburg Rd, Matthews, NC 28105For SaleMLS ID #4428487, Kayla Blankenship, COMPASS. Canopy MLS as distributed by MLS GRID
- $769,9004 bd3 ba2.6k sqft5525 Lancelot Dr, Charlotte, NC 28270For SaleMLS ID #4372784, Scott Russo, The McDevitt Agency. Canopy MLS as distributed by MLS GRID
- $1,049,0005 bd3 ba4.1k sqft1006 Chelsea Pl, Matthews, NC 28105For SaleMLS ID #4408287, Sylvia Gause, COMPASS. Canopy MLS as distributed by MLS GRID
- $850,0004 bd3 ba2.8k sqft9605 White Hemlock Ln, Charlotte, NC 28270For SaleMLS ID #4422399, Jeremy Ordan, Howard Hanna Allen Tate Charlotte South. Canopy MLS as distributed by MLS GRID
- $600,0004 bd3 ba2k sqft1422 McIlroy Rd, Charlotte, NC 28212For SaleMLS ID #4435865, Trey Sullivan, COMPASS. Canopy MLS as distributed by MLS GRID
- $670,0003 bd3 ba2.2k sqft3406 Red Fox Trl, Matthews, NC 28104For SaleMLS ID #4410433, Brad Warren, EXP Realty LLC Mooresville. Canopy MLS as distributed by MLS GRID
- $979,9994 bd4 ba3.8k sqft2633 Beulah Church Road, Matthews, NC 28104For Sale
 MLS ID #100604532, Nicholas Huscroft, Chosen Realty of NC. Hive MLS
- $754,9004 bd3 ba3k sqft3375 Blue Jay Pass, Fort Mill, SC 29708For SaleMLS ID #4401520, LaChelle Crosby, Found It Homes LLC. Canopy MLS as distributed by MLS GRID
- $915,0004 bd3 ba3.1k sqft12135 Darby Chase Dr, Charlotte, NC 28277For SaleMLS ID #4425553, Jesse Samples, Howard Hanna Allen Tate Charlotte South. Canopy MLS as distributed by MLS GRID
- $649,0004 bd3 ba2.7k sqft5025 Willing Ct, Indian Land, SC 29707For SaleMLS ID #4434671, Kristen Pegg, Helen Adams Realty. Canopy MLS as distributed by MLS GRID
- $799,5004 bd3 ba3.6k sqft208 Kelly Ct, Fort Mill, SC 29715For SaleMLS ID #4400682, Suzette Gray, Coldwell Banker Realty. Canopy MLS as distributed by MLS GRID
- $850,0004 bd3 ba2.1k sqft3918 Rhodes Ave, Charlotte, NC 28210For SaleMLS ID #4432255, Hillary Meachum, Keller Williams Ballantyne Area. Canopy MLS as distributed by MLS GRID
- $785,0005 bd5 ba4k sqft9153 Kensington Forest Dr, Harrisburg, NC 28075For SaleMLS ID #4428424, Jenny Rivera, NorthGroup Real Estate LLC. Canopy MLS as distributed by MLS GRID
- $729,9004 bd3 ba2.7k sqft211 Alnwick Ln, Waxhaw, NC 28173For SaleMLS ID #4394818, Austin Snyder, Corcoran HM Properties. Canopy MLS as distributed by MLS GRID
- $650,0004 bd4 ba3.6k sqft5301 Woodridge Dr, Monroe, NC 28110For SaleMLS ID #4408732, David Scibor, Keller Williams Ballantyne Area. Canopy MLS as distributed by MLS GRID
- $775,0004 bd5 ba3k sqft9617 Liberty Hill Dr, Mint Hill, NC 28227For SaleMLS ID #4429149, Cindy Ferguson, Coldwell Banker Realty. Canopy MLS as distributed by MLS GRID
