Skip main navigation
For sale
  • $199,900

    2020 Kickapoo Trl, Heartland, TX 75126

    3beds
    1,348sqft
    : 
    $1,786/mo
    Get pre-qualified
    Single Family Residence
    Built in 2006
    4,356 Square Feet Lot
    $197,700 Zestimate®
    $148/sqft
    $8/mo HOA

    What's special

    Two-car garageManageable homesiteBright welcoming interiorWalk-in pantryGenerous cabinetry

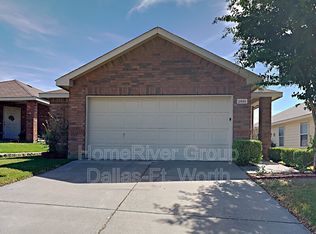

    Welcome to 2020 Kickapoo Trail, a beautifully maintained single-story home offering a comfortable, thoughtfully designed layout in the heart of the Heartland community. With 3 bedrooms, 2 full baths and approximately 1,348 square feet, this home blends everyday functionality with inviting spaces designed for both connection and relaxation. Step inside to a bright, welcoming interior where the kitchen opens directly to the main living area, creating an easy flow for entertaining, casual meals and everyday living. The kitchen offers generous cabinetry and a walk-in pantry, while the adjoining living space provides a natural gathering place at the center of the home. The primary suite offers a comfortable retreat with a walk-in closet, while two additional bedrooms provide flexibility for guests, a home office, hobbies or additional living needs. A two-car garage adds everyday convenience, and the manageable homesite offers the opportunity to enjoy your outdoor space without overwhelming upkeep. Beyond the front door, Heartland offers a lifestyle built around community and connection, with neighborhood amenities including a community pool and jogging and biking paths. Whether enjoying a morning walk, spending an afternoon by the pool or relaxing at home, 2020 Kickapoo Trail offers the kind of easy, approachable living that makes a house feel like home. Thoughtfully maintained, comfortably designed and ready for its next chapter—come experience all that 2020 Kickapoo Trail has to offer.
    34 days
    596
    67

    Likely to sell faster than

    Zillow last checked:

    Listing updated:

    Listed by:

    Leilani Rosejos 0769241 469-988-9192,

    Orchard Brokerage 844-515-9880

    Source: NTREIS,MLS#: 21346902

      Facts & features

      Interior

      Bedrooms & bathrooms
      • Bedrooms: 3
      • Bathrooms: 2
      • Full bathrooms: 2
      Primary bedroom
      • Features: Walk-In Closet(s)
      • Level: First
      • Dimensions: 15 x 13
      Bedroom
      • Level: First
      • Dimensions: 14 x 9
      Bedroom
      • Level: First
      • Dimensions: 9 x 9
      Dining room
      • Level: First
      • Dimensions: 10 x 8
      Kitchen
      • Features: Built-in Features, Walk-In Pantry
      • Level: First
      • Dimensions: 17 x 11
      Living room
      • Level: First
      • Dimensions: 15 x 13
      Heating
      • Central, Electric
      Cooling
      • Central Air, Electric
      Appliances
      • Included: Dishwasher, Electric Cooktop, Electric Oven, Disposal, Microwave
      Features
      • Decorative/Designer Lighting Fixtures, Cable TV
      • Flooring: Carpet, Ceramic Tile
      • Has basement: No
      • Has fireplace: No
      Interior area
      • Total interior livable area: 1,348 sqft

      Property

      Parking
      • Total spaces: 2
      • Parking features: Garage Faces Front, Garage
      • Attached garage spaces: 2
      Features
      • Levels: One
      • Stories: 1
      • Pool features: None, Community
      • Fencing: Wood
      Lot
      • Size: 4,356 Square Feet
      • Features: Interior Lot, Subdivision, Sprinkler System
      • Residential vegetation: Grassed
      Details
      • Parcel number: 79512

      Construction

      Type & style
      • Home type: SingleFamily
      • Architectural style: Traditional,Detached
      • Property subtype: Single Family Residence
      Materials
      • Brick
      • Foundation: Slab
      • Roof: Composition
      Condition
      • Resale
      • Year built: 2006

      Utilities & green energy

      • Sewer: Private Sewer
      • Water: Private
      • Utilities for property: Sewer Available, Water Available, Cable Available

      Community & HOA

      Community
      • Features: Pool, Trails/Paths
      • Security: Smoke Detector(s)
      • Subdivision: Heartland Tr B Ph 1a
      HOA
      • Has HOA: Yes
      • Services included: All Facilities, Maintenance Structure
      • HOA fee: $50 semi-annually
      • HOA name: Heartland Community
      • HOA phone: 972-564-1511
      Location
      • Region: Heartland

      Financial & listing details

      • Price per square foot: $148/sqft
      • Tax assessed value: $250,772
      • Annual tax amount: $6,986
      • Date on market: 8/16/2026
      • Cumulative days on market: 35 days
      • Listing terms: Cash,Conventional,FHA,VA Loan

        Estimated market value

        $197,700

        $188,000 - $208,000

        $1,884/mo

        Price history

        DateEventPrice
        8/16/2026Listed for sale$199,900$148/sqft
        Source: NTREIS #21346902 Report a problem
        6/8/2016Sold--
        Source: Agent Provided Report a problem

        Public tax history

        YearProperty taxesTax assessment
        2025$5,308 -7.2%$250,772 +1.4%
        2024$5,718 +10.5%$247,265 +10%
        2023$5,174 -5.4%$224,786 +10%
        2022$5,467 +2.9%$204,351 +10%
        2021$5,311 +7.3%$185,774 +8.5%
        2020$4,949 $171,150 +8.7%
        2019-- $157,385 +3.7%
        2018$4,354 $151,840 +16.7%
        2017$4,354 +26.9%$130,070 +12.6%
        2016$3,431 +12.8%$115,480 +10.9%
        2015$3,041 $104,130 +3.9%
        2014$3,041 $100,190 +6.6%
        2013-- $93,970 -0.8%
        2012-- $94,690 -10.7%
        2011-- $106,010 -0.8%
        2010-- $106,870 +2.5%
        2009-- $104,280
        2008-- $104,280 +2.9%
        2007-- $101,300 +1198.7%
        2006-- $7,800
        Find assessor info on the county website

        Monthly payment

        Est. payment

        Payment breakdown

        Explore the cost of this home by adjusting the details. Changes won't be saved.
        All calculations are estimates and provided by Zillow, Inc. for informational purposes only. Actual amounts may vary.
        HOA fees may include property taxes on listings classified as Co-Ops. Contact the listing agent and/or owner for fee details.
        See how much you could borrow to make a competitive offer.

        Climate risks

        Neighborhood: 75126

        Getting around

        5 / 100
        Car-Dependent

        Nearby schools

        GreatSchools rating
        Schools provided by the listing agent
        • Elementary: Barbara Walker
        • Middle: Crandall
        • High: Crandall
        • District: Crandall ISD

        Source: NTREIS. This data may not be complete. We recommend contacting the local school district to confirm school assignments for this home.

        A local agent can set up tours, give advice and negotiate with sellers.

        Browse local experts