Welcome home to this well-maintained, maintenance-free exterior home situated in an excellent location within the highly sought-after Northville School District, while benefiting from lower township taxes. A custom stamped concrete walkway greets you at the front, leading into a layout with rich hardwood flooring running through main living areas and crisp crown molding accenting the living room, dining room, and bedrooms. The spacious kitchen serves as the heart of the home, offering ample cabinetry, durable granite countertops, a pantry, recessed lighting, and all included stainless steel appliances. Nearby, the tiled full bathroom features a bathtub and a skylight tube for bright natural light. The inviting family room offers a cozy gas fireplace, recessed lighting, and plush carpeting, with an upgraded Anderson sliding glass door opening directly to your private outdoor retreat. Unwind in the spacious primary suite, complete with a large walk-in closet, a private full bath featuring a stand-up shower, and the convenience of first-floor laundry built right into the suite. Step outside onto the low-maintenance composite deck, complete with a retractable awning, which steps down to an expansive paver patio—all overlooking a huge, park-like yard backing to a serene tree-lined view. Downstairs, the basement includes a full bath ready for your custom design ideas, a workshop, and plenty of extra storage. Mechanical and structural peace-of-mind upgrades throughout include updated electrical, a high-efficiency furnace, a newer hot water tank, newer windows, a 6-year-old roof, and an oversized 27x19 garage with an insulated door and convenient loft storage. Lake/beach privileges for Curtis Lake (aka Silver Spring Lake) for a fee. Setup your showing today - homes in this neighborhood do not come available often!
Accepting backups
$525,000
20216 Rippling Ln, Northville, MI 48167
3beds
2,289sqft
Single Family Residence
Built in 1975
0.31 Acres Lot
$516,600 Zestimate®
$229/sqft
$-- HOA
What's special
- 27 days
- 1,722
- 77
Likely to sell faster than
Zillow last checked:
Listing updated:
Listed by:
Michael Emmick 734-855-5342,
RE/MAX Dream Properties 248-374-7700,
Kim M Millen 734-516-8597,
RE/MAX Dream Properties
Source: Realcomp II,MLS#: 20261067363
Facts & features
Interior
Bedrooms & bathrooms
- Bedrooms: 3
- Bathrooms: 3
- Full bathrooms: 3
Primary bedroom
- Level: Entry
- Area: 308
- Dimensions: 22 X 14
Bedroom
- Level: Entry
- Area: 90
- Dimensions: 10 X 9
Bedroom
- Level: Entry
- Area: 130
- Dimensions: 13 X 10
Primary bathroom
- Level: Entry
- Area: 45
- Dimensions: 9 X 5
Other
- Level: Entry
- Area: 40
- Dimensions: 8 X 5
Other
- Level: Basement
- Area: 49
- Dimensions: 7 X 7
Dining room
- Level: Entry
- Area: 130
- Dimensions: 13 X 10
Family room
- Level: Entry
- Area: 280
- Dimensions: 20 X 14
Kitchen
- Level: Entry
- Area: 132
- Dimensions: 12 X 11
Laundry
- Level: Entry
- Area: 24
- Dimensions: 6 X 4
Living room
- Level: Entry
- Area: 216
- Dimensions: 18 X 12
Heating
- Forced Air, Natural Gas
Cooling
- Central Air
Appliances
- Included: Dishwasher, Dryer, Free Standing Electric Range, Free Standing Refrigerator, Microwave, Washer
Features
- Basement: Partially Finished
- Has fireplace: Yes
- Fireplace features: Family Room, Gas
Interior area
- Total interior livable area: 2,289 sqft
- Finished area above ground: 1,589
- Finished area below ground: 700
Video & virtual tour
Property
Parking
- Total spaces: 2
- Parking features: Two Car Garage, Attached, Electricityin Garage, Garage Door Opener
- Attached garage spaces: 2
Features
- Levels: One
- Stories: 1
- Entry location: GroundLevelwSteps
- Pool features: None
- Waterfront features: Lake Privileges
- Body of water: Silver Spring Lake
Lot
- Size: 0.31 Acres
- Dimensions: 81.81 x 166.98
Details
- Parcel number: 77005020013000
- Special conditions: Short Sale No,Standard
Construction
Type & style
- Home type: SingleFamily
- Architectural style: Ranch
- Property subtype: Single Family Residence
Materials
- Brick
- Foundation: Active Radon Mitigation, Basement, Poured, Sump Pump
- Roof: Asphalt
Condition
- New construction: No
- Year built: 1975
Utilities & green energy
- Electric: Circuit Breakers
- Sewer: Public Sewer
- Water: Public
Community & HOA
Community
- Subdivision: HIGHLAND LAKES SUB 1
HOA
- Has HOA: No
Location
- Region: Northville
Financial & listing details
- Price per square foot: $229/sqft
- Tax assessed value: $141,255
- Annual tax amount: $4,884
- Date on market: 8/28/2026
- Cumulative days on market: 27 days
- Listing agreement: Exclusive Right To Sell
- Listing terms: Cash,Conventional
Estimated market value
$516,600
$491,000 - $542,000
$2,812/mo
Price history
| Date | Event | Price |
|---|---|---|
| 8/28/2026 | Listed for sale | $525,000+90.2%$229/sqft |
Source:  Realcomp II #20261067363 Report a problem Realcomp II #20261067363 Report a problem | ||
| 10/21/2002 | Sold | $276,000$121/sqft |
Source: Public Record Report a problem | ||
Public tax history
| Year | Property taxes | Tax assessment |
|---|---|---|
| 2025 | -- | $187,500 +9.2% |
| 2024 | -- | $171,700 +9.1% |
| 2023 | -- | $157,400 +8.6% |
| 2022 | -- | $145,000 +5% |
| 2021 | -- | $138,100 |
| 2020 | $4,246 +8.4% | $138,100 -0.6% |
| 2019 | $3,918 | $138,900 +1.5% |
| 2018 | $3,918 | $136,800 +7.7% |
| 2017 | -- | $127,000 +6.4% |
| 2016 | $3,395 | $119,400 +5.6% |
| 2015 | $3,395 -67.3% | $113,100 +4.3% |
| 2013 | $10,380 +205.7% | $108,400 +5.6% |
| 2012 | $3,395 | $102,700 -3.3% |
| 2010 | -- | $106,200 |
| 2009 | -- | $106,200 -10.5% |
| 2008 | -- | $118,700 -10.1% |
| 2006 | -- | $132,100 +1.6% |
| 2005 | -- | $130,000 +57% |
| 2001 | $2,523 +3.1% | $82,796 +3.2% |
| 2000 | $2,448 | $80,229 |
Find assessor info on the county website
Monthly payment
Est. payment
Payment breakdown
Explore the cost of this home by adjusting the details. Changes won't be saved.Climate risks
Neighborhood: 48167
Similar homes
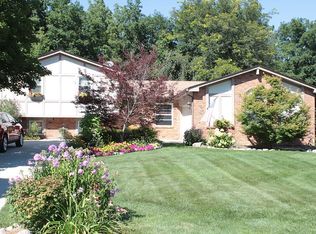
- $550,0004 bd3 ba2.4k sqft1027 Springfield Dr, Northville, MI 48167For Sale
 MLS ID #20261067766, Terri L O'Brien, Century 21 Curran & Oberski. Realcomp II
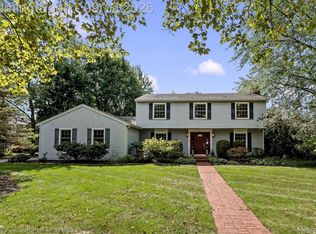
 - $425,0004 bd2 ba2k sqft924 Allen Dr, Northville, MI 48167For Sale
 MLS ID #20261067472, Michael Perna, EXP Realty The Perna Team. Realcomp II
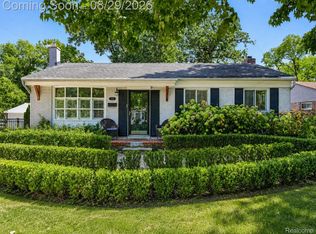
 - $740,0003 bd3 ba3k sqft47040 Timberlane St, Northville, MI 48167For Sale
 MLS ID #20261068531, Angela Jaafar, RE/MAX Dream Properties. Realcomp II
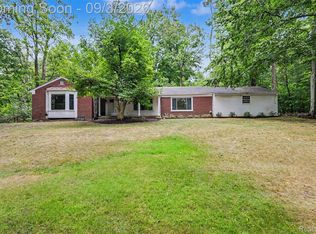
 - $519,9004 bd3 ba2.8k sqft15338 Susanna Cir, Livonia, MI 48154For Sale
 MLS ID #20261064425, Nancy Petrucelli, Real Estate One-Plymouth. Realcomp II
 - $598,0004 bd3 ba3.1k sqft22555 Shadowglen Dr, Farmington Hills, MI 48335For SaleMLS ID #20261070838, Jennie Avis, Berkshire Hathaway HS Kee Realty FH. Realcomp II
- $485,0004 bd3 ba3k sqft35973 Old Homestead Dr, Farmington Hills, MI 48335For SaleMLS ID #20261067887, Malek Zawaideh, EXP Z Real Estate. Realcomp II
- $479,9004 bd3 ba2.7k sqft35565 Tall Pine Rd, Farmington, MI 48335For SaleMLS ID #20261062533, Adam Lane, MG Realty Co LLC. Realcomp II
- $525,0004 bd4 ba2.9k sqft28945 Nottoway Dr, Farmington Hills, MI 48331For SaleMLS ID #20261042174, Fadi Kashat, Golden Key Realty Group LLC. Realcomp II
- $575,0004 bd3 ba2.9k sqft660 N Sheldon Rd, Plymouth, MI 48170For SaleMLS ID #20261048200, Terri L O'Brien, Century 21 Curran & Oberski. Realcomp II
- $600,0003 bd4 ba2.3k sqft6756 Abi Ln, Plymouth, MI 48170For SaleMLS ID #20261057539, Robert Neely, Keller Williams Legacy. Realcomp II
- $439,9994 bd2 ba2.4k sqft41896 Cherry Hill Rd, Novi, MI 48375For SaleMLS ID #20261066939, Matthew Boumaroun, Advanced Realty Professionals. Realcomp II
- $475,0003 bd3 ba2.4k sqft7230 Riverstone Rd, West Bloomfield, MI 48322For SaleMLS ID #20261069680, Devin Farber, The Agency Hall & Hunter. Realcomp II
- $549,9004 bd3 ba2.4k sqft2420 Shagbark, Milford, MI 48380For SaleMLS ID #20261066785, Chad Kanyo, RE/MAX Platinum. Realcomp II
- $499,9003 bd2 ba2.2k sqft24800 N Cromwell Dr, Franklin, MI 48025For SaleMLS ID #20261070246, Michael Perrotta, The Agency Hall & Hunter. Realcomp II
- $475,0003 bd3 ba2.3k sqft31600 Trestain St, Farmington Hills, MI 48336For SaleMLS ID #20261057417, Richard Pryor, Real Estate One-Southgate. Realcomp II
- $515,0004 bd4 ba2.9k sqft6052 Glen Eagles Dr, West Bloomfield, MI 48323For SaleMLS ID #20261063321, Mark Zawaideh, EXP Z Real Estate. Realcomp II
- $525,0005 bd3 ba3k sqft2499 Horseshoe Dr, West Bloomfield, MI 48322For SaleMLS ID #20261069575, Amanda Hanton, Berkshire Hathaway HomeServices Kee Realty Bham. Realcomp II
- $398,5003 bd2 ba2.5k sqft17491 Woodside St, Livonia, MI 48152For SaleMLS ID #20261072940, Joanne Rose-Mich, Real Broker, LLC Berkley. Realcomp II
- $525,0003 bd3 ba2.2k sqft1522 Oregon Ct, Waterford, MI 48327For SaleMLS ID #20261063739, Rebecca Janowak, RE/MAX Eclipse Clarkston. Realcomp II
- $525,0003 bd3 ba2.3k sqft27025 Havelock Dr, Dearborn Heights, MI 48127For SaleMLS ID #20261068328, Sam Amen, Own It Realty. Realcomp II
