SPACE, COMFORT, AND A GREAT LOCATION! Conveniently located near Point Mallard Park, this inviting 3-bedroom, 3-bath home offers beautiful wood floors, generous living spaces, and plenty of room to relax or entertain. A standout feature is the impressive 32'x24' detached garage, offering over 750 square feet of additional space for vehicles, a workshop, hobbies, or extra storage. Enjoy the convenience of nearby parks and recreation for the entire family. With versatile living spaces and an exceptional detached garage, this property has so much to offer.
For sale
$357,000
2022 Eastmead Ave SE, Decatur, AL 35601
3beds
2,467sqft
Single Family Residence
Built in 1960
0.41 Acres Lot
$232,500 Zestimate®
$145/sqft
$-- HOA
What's special
Beautiful wood floorsGenerous living spaces
- 1 day
- 139
- 8
Zillow last checked:
Listing updated:
Listed by:
Vanessa Sivley 256-654-8226,
MeritHouse Realty
Source: ValleyMLS,MLS#: 21933338
Facts & features
Interior
Bedrooms & bathrooms
- Bedrooms: 3
- Bathrooms: 3
- Full bathrooms: 1
- 3/4 bathrooms: 2
Rooms
- Room types: Master Bedroom, Living Room, Bedroom 2, Dining Room, Bedroom 3, Kitchen, Family Room, Bathroom 2, Bath:Master3/4
Primary bedroom
- Features: Ceiling Fan(s), Crown Molding, Wood Floor
- Level: First
- Area: 224
- Dimensions: 14 x 16
Bedroom 2
- Features: Ceiling Fan(s), Crown Molding, Wood Floor
- Level: First
- Area: 120
- Dimensions: 10 x 12
Bedroom 3
- Features: Ceiling Fan(s), Crown Molding, Wood Floor
- Level: First
- Area: 182
- Dimensions: 13 x 14
Primary bathroom
- Features: Tile
- Level: First
- Area: 50
- Dimensions: 5 x 10
Bathroom 1
- Features: Tile
- Level: First
- Area: 50
- Dimensions: 5 x 10
Bathroom 2
- Features: Tile
- Level: First
- Area: 70
- Dimensions: 7 x 10
Dining room
- Features: Crown Molding, Wood Floor
- Level: First
- Area: 110
- Dimensions: 10 x 11
Family room
- Features: Ceiling Fan(s), Crown Molding, Carpet, Fireplace
- Level: First
- Area: 300
- Dimensions: 15 x 20
Kitchen
- Features: Wood Floor
- Level: First
- Area: 144
- Dimensions: 8 x 18
Living room
- Features: Wood Floor
- Level: First
- Area: 234
- Dimensions: 13 x 18
Den
- Features: Ceiling Fan(s), Crown Molding, Wood Floor
- Level: First
- Area: 400
- Dimensions: 20 x 20
Heating
- Central 1
Cooling
- Central 1
Appliances
- Included: Oven, Dishwasher, Gas Cooktop
Features
- Basement: Crawl Space
- Number of fireplaces: 1
- Fireplace features: Gas Log, One
Interior area
- Total interior livable area: 2,467 sqft
Property
Parking
- Parking features: Garage-Two Car, Garage-Detached, Driveway-Concrete
Features
- Levels: One
- Stories: 1
- Patio & porch: Patio, Front Porch
Lot
- Size: 0.41 Acres
- Dimensions: 154 x 117
Details
- Parcel number: 03 08 28 4 002 059.000
Construction
Type & style
- Home type: SingleFamily
- Architectural style: Ranch
- Property subtype: Single Family Residence
Condition
- New construction: No
- Year built: 1960
Utilities & green energy
- Sewer: Public Sewer
- Water: Public
Community & HOA
Community
- Subdivision: Penny Acres
HOA
- Has HOA: No
Location
- Region: Decatur
Financial & listing details
- Price per square foot: $145/sqft
- Tax assessed value: $210,100
- Annual tax amount: $832
- Date on market: 11/4/2026
Estimated market value
$232,500
$205,000 - $258,000
$1,408/mo
Price history
| Date | Event | Price |
|---|---|---|
| 11/4/2026 | Listed for sale | $357,000$145/sqft |
Source:  ValleyMLS #21933338 Report a problem | ||
Public tax history
| Year | Property taxes | Tax assessment |
|---|---|---|
| 2025 | $832 +7.4% | $19,420 +6.9% |
| 2024 | $775 | $18,160 |
| 2023 | $775 | $18,160 |
| 2022 | $775 +16.8% | $18,160 +15.7% |
| 2021 | $664 +6.9% | $15,700 +6.4% |
| 2020 | $621 | $14,760 |
| 2019 | $621 -0.1% | $14,760 +3.8% |
| 2015 | $622 +4.3% | $14,220 |
| 2014 | $597 | $14,220 +0.3% |
| 2013 | $597 +0.3% | $14,180 |
| 2012 | $595 +1.9% | $14,180 +1.7% |
| 2010 | $584 | $13,940 |
Find assessor info on the county website
Monthly payment
Est. payment
Payment breakdown
Explore the cost of this home by adjusting the details. Changes won't be saved.Climate risks
Neighborhood: 35601
Nearby schools
Schools provided by the listing agent
- Elementary: Eastwood Elementary
- Middle: Decatur Middle School
- High: Decatur High
Source: ValleyMLS. This data may not be complete. We recommend contacting the local school district to confirm school assignments for this home.


Similar homes
- $--3 bd1 ba2.3k sqft1802 Sherwood Dr SE, Decatur, AL 35601Auction
 Auction.com 1
- $375,0003 bd3 ba2.8k sqft1903 Country Club Rd, Decatur, AL 35601For Sale
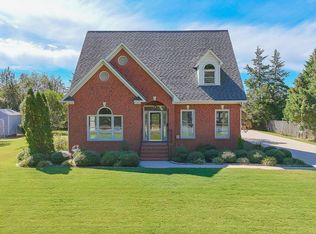 MLS ID #21932863, Jamie Reeves. ValleyMLS
- $338,1313 bd2 ba1.8k sqft2112 Woodmont Dr SE, Decatur, AL 35601For Sale
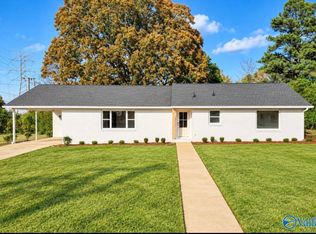 MLS ID #21928620, Walker Jones. ValleyMLS
- $349,9004 bd3 ba2.5k sqft2336 Meadowbrook Rd SE, Decatur, AL 35601For Sale
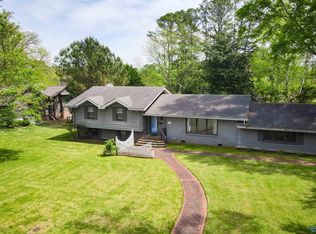 MLS ID #21914569, Mark Moody. ValleyMLS
