At TWENTY-TWENTY-FOUR Edwards Lake Road, COUNTRY CALM comes with CONVENIENCE in tow! BRAND-NEW, NEVER LIVED IN, and set on 0.44 acre outside a traditional subdivision, this SINGLE-LEVEL RANCH delivers breathing room with NO HOA! Natural light fills the living room, where CATHEDRAL CEILINGS make the main gathering space feel open and inviting. The living room flows directly into the dining area and kitchen, creating an easy connection for everyday life and entertaining. From the dining area, step onto the SIDE DECK for morning coffee, dinner outside, or a quiet evening in the fresh air! The kitchen is ready for real cooking with pantry storage, an ELECTRIC COOKTOP, BUILT-IN WALL OVEN AND MICROWAVE, dishwasher, refrigerator, and WINE COOLER. Just off the kitchen, step onto the PATIO for a relaxing evening outdoors. LVP FLOORING runs throughout the home for a clean, cohesive look without carpet to maintain! The secondary bedrooms are positioned together, while the PRIMARY SUITE enjoys separation at the back of the home. Cathedral ceilings continue overhead, and DIRECT OUTDOOR ACCESS provides another way to enjoy the setting. An ATTACHED TWO-CAR GARAGE handles parking and practical storage! LAKE ROBINSON and LAKE CUNNINGHAM are approximately five minutes away, while DOWNTOWN GREER is approximately ten minutes away. Shopping, restaurants, Prisma Health Greer Memorial Hospital, and everyday essentials are also nearby. Access to HIGHWAY 14 and WADE HAMPTON BOULEVARD keeps GSP International Airport, BMW, I-85, and Downtown Greenville connected. NO HOA. NO TRADITIONAL SUBDIVISION. BRAND-NEW CONSTRUCTION. Country atmosphere without country isolation!
New construction
$394,900
2024 Edwards Lake Rd, Greer, SC 29651
3beds
1,880sqft
Single Family Residence
Built in 2026
0.44 Acres Lot
$390,300 Zestimate®
$210/sqft
$-- HOA
What's special
Electric cooktopWine coolerAttached two-car garage
- 3 days
- 640
- 77
Likely to sell faster than
Zillow last checked:
Listing updated:
Listed by:
The Clever People 864-940-3777,
eXp Realty - Clever People
Source: WUMLS,MLS#: 20306167 Originating MLS: Western Upstate Association of Realtors
Originating MLS: Western Upstate Association of RealtorsFacts & features
Interior
Bedrooms & bathrooms
- Bedrooms: 3
- Bathrooms: 2
- Full bathrooms: 2
- Main level bathrooms: 2
- Main level bedrooms: 3
Rooms
- Room types: Laundry
Primary bedroom
- Level: Main
- Dimensions: 18X16
Bedroom 2
- Level: Main
- Dimensions: 13X11
Bedroom 3
- Level: Main
- Dimensions: 13X10
Dining room
- Level: Main
- Dimensions: 11X19
Kitchen
- Level: Main
- Dimensions: 10X19
Laundry
- Level: Main
- Dimensions: 4X7
Living room
- Level: Main
- Dimensions: 23X22
Heating
- Central, Electric, Forced Air
Cooling
- Central Air, Electric, Forced Air
Appliances
- Included: Built-In Oven, Dryer, Dishwasher, Electric Water Heater, Disposal, Microwave, Refrigerator, Smooth Cooktop, Washer
- Laundry: Washer Hookup
Features
- Ceiling Fan(s), Cathedral Ceiling(s), Granite Counters, High Ceilings, Bath in Primary Bedroom, Main Level Primary, Smooth Ceilings, Shower Only, Walk-In Closet(s), Walk-In Shower
- Flooring: Luxury Vinyl Plank
- Windows: Tilt-In Windows, Vinyl
- Basement: None
Interior area
- Total structure area: 1,880
- Total interior livable area: 1,880 sqft
Video & virtual tour
Property
Parking
- Total spaces: 2
- Parking features: Attached, Garage, Driveway, Garage Door Opener
- Attached garage spaces: 2
Accessibility
- Accessibility features: Low Threshold Shower
Features
- Levels: One
- Stories: 1
- Patio & porch: Deck, Front Porch, Patio
- Exterior features: Deck, Porch, Patio
Lot
- Size: 0.44 Acres
- Features: Level, Not In Subdivision, Outside City Limits
Details
- Parcel number: 0634.0301007.13
Construction
Type & style
- Home type: SingleFamily
- Architectural style: Craftsman
- Property subtype: Single Family Residence
Materials
- Cement Siding
- Foundation: Slab
- Roof: Architectural,Shingle
Condition
- New Construction,Never Occupied
- New construction: Yes
- Year built: 2026
Utilities & green energy
- Sewer: Septic Tank
- Water: Public
- Utilities for property: Electricity Available, Septic Available, Water Available
Community & HOA
HOA
- Has HOA: No
Location
- Region: Greer
Financial & listing details
- Price per square foot: $210/sqft
- Tax assessed value: $219,450
- Annual tax amount: $2,340
- Date on market: 9/17/2026
- Listing agreement: Exclusive Right To Sell
- Listing terms: USDA Loan
Estimated market value
$390,300
$371,000 - $410,000
$1,429/mo
Price history
| Date | Event | Price |
|---|---|---|
| 9/17/2026 | Listed for sale | $394,900-4.8%$210/sqft |
Source:  Greater Greenville AOR #1604033 Report a problem Greater Greenville AOR #1604033 Report a problem | ||
| 8/18/2026 | Listing removed | $415,000$221/sqft |
Source: Greater Greenville AOR #1597229 Report a problem | ||
| 7/9/2026 | Listed for sale | $415,000+72.9%$221/sqft |
Source: Greater Greenville AOR #1597229 Report a problem | ||
| 8/5/2025 | Sold | $240,000+4.3%$128/sqft |
Source: Public Record Report a problem | ||
| 10/8/2024 | Sold | $230,000$122/sqft |
Source: Public Record Report a problem | ||
Public tax history
| Year | Property taxes | Tax assessment |
|---|---|---|
| 2025 | $3,815 +109.7% | $219,450 +135.7% |
| 2024 | $1,819 +1.9% | $93,100 |
| 2023 | $1,785 -1.3% | $93,100 -6.4% |
| 2022 | $1,808 +134% | $99,510 -25.4% |
| 2021 | $773 +7.3% | $133,310 +15% |
| 2020 | $720 +0.3% | $115,930 |
| 2019 | $718 +2% | $115,930 |
| 2018 | $704 | $115,930 +5122.1% |
| 2017 | $704 +2.9% | $2,220 -94.1% |
| 2016 | $684 +4.6% | $37,530 |
| 2015 | $654 | $37,530 |
Find assessor info on the county website
Monthly payment
Est. payment
Payment breakdown
Explore the cost of this home by adjusting the details. Changes won't be saved.Climate risks
Neighborhood: 29651
Nearby schools
Schools provided by the listing agent
- Elementary: Skyland Elementary
- Middle: Blue Ridge Middle
- High: Blue Ridge High
Source: WUMLS. This data may not be complete. We recommend contacting the local school district to confirm school assignments for this home.
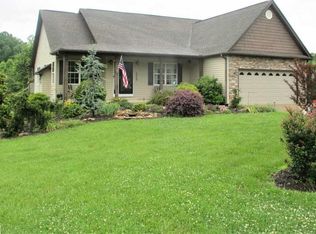
Similar homes
- $399,9003 bd2 ba1.7k sqft27 Carriage Dr, Greer, SC 29651For Sale
 MLS ID #340512, Debbie K Levato, BHHS C Dan Joyner - Midtown. SAR as distributed by MLS GRID
 - $385,0003 bd2 ba1.3k sqft124 E King Rd, Greer, SC 29651For Sale
 MLS ID #1597205, Margaret Williams, Bluefield Realty Group. Greater Greenville AOR
 - $380,0003 bd2 ba1.5k sqft110 Churchill Ave, Greer, SC 29651For Sale
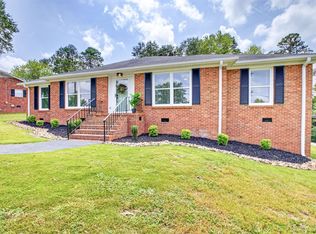 MLS ID #1602204, Paige Burkhalter, Grace Real Estate LLC. Greater Greenville AOR
 - $314,9003 bd3 ba1.5k sqft322 E Bearden St, Greer, SC 29651For Sale
 MLS ID #1603293, Laura Solomon, Solomon & Assoc. Real Estate. Greater Greenville AOR
