Find serenity in your own private paradise where time seems to slow and life feels fulfilling. Lovingly built and meticulously maintained by its original owners for nearly 40 years, this extraordinary retreat is being offered for the first time.
Find yourself ensconced in the beauty of these 20 breathtaking acres as this custom home is surrounded by the priceless landscape of mountains, woods, rolling fields, ponds, and stunning views of the nearby state park. Every window frames a picture-perfect scene, enhanced by deep window casings that draw the outdoors in and make nature part of the home's design.
The main residence is built to withstand time. Warm wood-paneled interiors, three bedrooms, and inviting living spaces are designed to embrace the beauty of the property. A separate loft apartment above the three-car garage, complete with a full bathroom, provides ideal accommodations for extended family stays, guests, or multigenerational living.
Electricity is already run to an additional area of the property, offering exciting opportunities for future expansion, additional buildings, or recreational uses.
Come discover why the owners never wanted to leave. Mature trees, lush landscaping, a tranquil koi pond, and thoughtfully designed outdoor living areas create a true oasis. Enjoy summer days by the large swimming pool and pool house, entertain friends and family, or simply relax and take in the incredible views from every direction. With Hardy Board exterior siding, workshop, abundant privacy, and room for everyone to gather while still enjoying separate living spaces, this one-of-a-kind property offers a lifestyle that is increasingly hard to find. A rare opportunity to own a cherished estate where nature, privacy, and comfort come together in perfect harmony.37 miles to Chattanooga, 25 miles to Ringgold, and 24 miles to Dalton.
Sold for $760,000
$760,000
2031 Manning Mill Rd, Summerville, GA 30747
3beds
2,874sqft
Single Family Residence
Built in 1978
19.68 Acres Lot
$761,600 Zestimate®
$264/sqft
$2,600 Estimated rent
Home value
$761,600
$693,000 - $838,000
$2,600/mo
Zestimate® history
Owner options
List your home for rent
$2,600/mo
Rent Zestimate®
Find your next renter with Zillow Rental Manager. Plus, with online applications, you can quickly screen prospective tenants – for free.
$2,600/mo
Rent Zestimate®
Refinance and save
$4,609/mo
Est. payment
Refinancing to a lower rate could help reduce your monthly payments and save thousands over the life of the loan.
$4,609/mo
Est. payment
Explore your selling options
Work with a Zillow partner agent
Leverage their expertise and Zillow's premium Showcase listings to get your home seen by more buyers.
Get startedList with your own agent
Get your home in front of millions of buyers by listing it on Zillow.
Learn how to do itSell it yourself
Take full control of how buyers see your home on Zillow by listing For Sale by Owner (FSBO).
List your homeWhat's special
Warm wood-paneled interiorsLush landscapingTranquil koi pondInviting living spacesHardy board exterior sidingMature treesThree bedrooms
Zillow last checked:
Listing updated:
Listed by:
Sara Nausley 423-413-6357,
Real Estate Partners Chattanooga LLC
Bought with:
Comps Non Member Licensee
COMPS ONLY
Source: Greater Chattanooga Realtors,MLS#: 1536153
Facts & features
Interior
Bedrooms & bathrooms
- Bedrooms: 3
- Bathrooms: 3
- Full bathrooms: 3
Primary bedroom
- Level: Second
Bedroom
- Level: Second
Bedroom
- Level: Second
Primary bathroom
- Level: Second
Bathroom
- Level: First
Dining room
- Level: First
Kitchen
- Level: First
Laundry
- Level: First
Living room
- Level: First
Loft
- Level: Second
Office
- Level: First
Heating
- Central
Cooling
- Central Air, Electric
Appliances
- Included: Dishwasher, Gas Range, Microwave, Refrigerator, Water Heater, Wall Oven
- Laundry: Laundry Room, Main Level
Features
- Bookcases, High Speed Internet, Natural Woodwork
- Flooring: Carpet, Hardwood, Tile
- Windows: Vinyl Frames
- Basement: None
- Number of fireplaces: 1
- Fireplace features: Gas Log, Living Room
Interior area
- Total structure area: 2,874
- Total interior livable area: 2,874 sqft
- Finished area above ground: 2,874
Property
Parking
- Total spaces: 3
- Parking features: Garage
- Attached garage spaces: 3
Features
- Levels: Two
- Patio & porch: Covered, Front Porch, Rear Porch, Side Porch, Wrap Around
- Exterior features: Rain Gutters
- Has private pool: Yes
- Pool features: Diving Board, Heated, In Ground, Private
- Fencing: Other
- Has view: Yes
- View description: Hills, Meadow, Mountain(s), Panoramic, Pool, Valley
Lot
- Size: 19.68 Acres
- Dimensions: 1699 x 744
- Features: Greenbelt, Landscaped, Level, Meadow, Native Plants, Pasture, Private, Rural
Details
- Additional structures: Garage(s), Pool House
- Parcel number: 0539 003
- Other equipment: None
Construction
Type & style
- Home type: SingleFamily
- Architectural style: Other
- Property subtype: Single Family Residence
Materials
- HardiPlank Type, Log
- Foundation: Other
- Roof: Shingle
Condition
- Updated/Remodeled
- New construction: No
- Year built: 1978
Utilities & green energy
- Sewer: Septic Tank
- Water: Public
- Utilities for property: Cable Connected, Electricity Connected, Phone Connected, Underground Utilities, Water Connected
Community & HOA
Community
- Features: None
- Subdivision: None
HOA
- Has HOA: No
Location
- Region: Summerville
Financial & listing details
- Price per square foot: $264/sqft
- Tax assessed value: $396,035
- Annual tax amount: $3,100
- Date on market: 6/5/2026
- Listing terms: Cash,Conventional,FHA,USDA Loan,VA Loan
- Inclusions: Appliances currently at property.The tractor is negotiable with an acceptable offer.
- Road surface type: Asphalt
Price history
| Date | Event | Price |
|---|---|---|
| 7/27/2026 | Sold | $760,000-5%$264/sqft |
Source: Greater Chattanooga Realtors #1536153 Report a problem | ||
| 7/4/2026 | Contingent | $800,000$278/sqft |
Source: Greater Chattanooga Realtors #1536153 Report a problem | ||
| 6/5/2026 | Listed for sale | $800,000$278/sqft |
Source: Greater Chattanooga Realtors #1536153 Report a problem | ||
Public tax history
| Year | Property taxes | Tax assessment |
|---|---|---|
| 2025 | $1,525 -11.2% | $158,414 -0.4% |
| 2024 | $1,717 +13.4% | $159,097 +13.2% |
| 2023 | $1,514 +72.8% | $140,490 +31.7% |
| 2022 | $876 -32.6% | $106,698 +14.8% |
| 2021 | $1,299 +8.3% | $92,943 +10.3% |
| 2020 | $1,199 +0.5% | $84,291 |
| 2019 | $1,194 -14% | $84,291 +3.7% |
| 2018 | $1,388 -35.5% | $81,288 |
| 2017 | $2,151 -1.8% | $81,288 -3.6% |
| 2016 | $2,191 +2.2% | $84,298 +24.1% |
| 2015 | $2,144 +24% | $67,934 |
| 2014 | $1,728 | $67,934 |
| 2013 | $1,728 | $67,934 |
| 2012 | -- | -- |
| 2011 | -- | -- |
| 2010 | -- | -- |
| 2009 | -- | -- |
Find assessor info on the county website
Neighborhood: 30747
Nearby homes
- $678,900-- bd2 ba2k sqft1444 Scoggins Ln, Summerville, GA 30747Off Market
- $246,2003 bd2 ba1.7k sqft1659 Scoggins Ln, Summerville, GA 30747Off Market
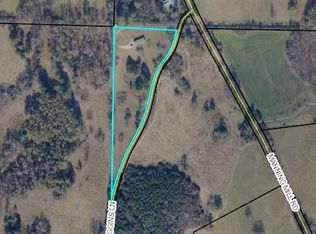
- $749,9002 bd2 ba1.8k sqft1879 Manning Mill Rd, Summerville, GA 30747Off Market
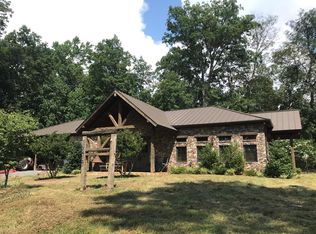
- $812,3003 bd3 ba2.6k sqft2210 Manning Mill Rd, Summerville, GA 30747Off Market
- $6,963-- bd-- ba1.1k sqft1444 Scoggins Ln, Summerville, GA 30747Off Market
- $225,200-- bd1 ba3.1k sqft1924 Manning Mill Rd, Summerville, GA 30747Off Market
- $317,89394.12 acres1924 Manning Mill Rd, Summerville, GA 30747Off Market
- $206,75047.65 acres1924 Manning Mill Rd, Summerville, GA 30747Off Market
Nearby schools
GreatSchools rating
- 6/10Naomi Elementary SchoolGrades: PK-5Distance: 5.8 mi
- 5/10Lafayette Middle SchoolGrades: 6-8Distance: 9.6 mi
- 6/10Lafayette High SchoolGrades: 9-12Distance: 8.8 mi
Schools provided by the listing agent
- Elementary: Naomi Elementary
- Middle: LaFayette Middle
- High: LaFayette High
Source: Greater Chattanooga Realtors. This data may not be complete. We recommend contacting the local school district to confirm school assignments for this home.


Get pre-qualified for a loan
At Zillow Home Loans, we can pre-qualify you in as little as 5 minutes with no impact to your credit score.An equal housing lender. NMLS #10287.
- Georgia
- Walker County
- Summerville
- 30747
- 2031 Manning Mill Rd
