Welcome to small town country living in Mckenzie, TN! 3BR/2BA 1 level home on 1 acre. Back yard is fenced for pets! Open floor plan with large kitchen island. Granite countertops, plenty of cabinets and counter space, all stainless appliances. Master suite is located on one side of the home and split bedrooms with full bath on the opposite side. Large master bath with free standing tub and separate shower. Dual vanities with 2 walk-in closets. Crawl space has vapor barrier throughout. Mckenzie is in close proximity to Kentucky lake/Tennnessee River, Carroll Lake and Lake Halford. Don't miss out on this move-in ready home! Call today!
For sale
Price cut: $11K (9/9)
$339,000
2033 Connie Allen Rd, Mc Kenzie, TN 38201
3beds
1,972sqft
Single Family Residence
Built in 2018
0.96 Acres Lot
$333,300 Zestimate®
$172/sqft
$-- HOA
What's special
Open floor planAll stainless appliancesLarge kitchen islandGranite countertopsDual vanities
- 79 days
- 410
- 24
Zillow last checked:
Listing updated:
Listed by:
Jesse Bradley,
Tennessee Valley Realty and In 731-242-2045,
Jeffery Roney,
Tennessee Valley Realty and In
Source: CWTAR,MLS#: 2603111
Facts & features
Interior
Bedrooms & bathrooms
- Bedrooms: 3
- Bathrooms: 2
- Full bathrooms: 2
- Main level bathrooms: 2
- Main level bedrooms: 3
Primary bedroom
- Level: Main
- Area: 224
- Dimensions: 16.0 x 14.0
Bedroom
- Level: Main
- Area: 192
- Dimensions: 16.0 x 12.0
Bedroom
- Level: Main
- Area: 156
- Dimensions: 13.0 x 12.0
Dining room
- Level: Main
- Area: 176
- Dimensions: 16.0 x 11.0
Kitchen
- Level: Main
- Area: 160
- Dimensions: 16.0 x 10.0
Living room
- Level: Main
- Area: 315
- Dimensions: 21.0 x 15.0
Heating
- Central, Natural Gas
Cooling
- Ceiling Fan(s), Central Air, Electric
Appliances
- Included: Dishwasher, Gas Range, Microwave, Refrigerator
- Laundry: Electric Dryer Hookup, Washer Hookup
Features
- Ceiling Fan(s), Double Vanity, Kitchen Island, Soaking Tub
- Flooring: Wood
- Has basement: No
- Has fireplace: No
Interior area
- Total structure area: 2,404
- Total interior livable area: 1,972 sqft
Video & virtual tour
Property
Parking
- Total spaces: 2
- Parking features: Garage - Attached
- Attached garage spaces: 2
Features
- Levels: One
- Patio & porch: Covered, Deck, Front Porch
- Fencing: Wood
Lot
- Size: 0.96 Acres
- Dimensions: 150 x 292.48
Details
- Parcel number: 017 037.12
- Special conditions: Standard
Construction
Type & style
- Home type: SingleFamily
- Property subtype: Single Family Residence
Materials
- Roof: Composition,Shingle
Condition
- false
- New construction: No
- Year built: 2018
Utilities & green energy
- Sewer: Septic Tank
- Water: Public
- Utilities for property: Cable Available, Electricity Connected, Natural Gas Connected
Community & HOA
Community
- Subdivision: None
Location
- Region: Mc Kenzie
Financial & listing details
- Price per square foot: $172/sqft
- Tax assessed value: $327,800
- Annual tax amount: $1,334
- Date on market: 7/2/2026
- Road surface type: Asphalt
Estimated market value
$333,300
$317,000 - $350,000
$2,215/mo
Price history
| Date | Event | Price |
|---|---|---|
| 9/9/2026 | Price change | $339,000-3.1%$172/sqft |
Source:  CWTAR #2603111 Report a problem CWTAR #2603111 Report a problem | ||
| 8/24/2026 | Price change | $350,000-7.9%$177/sqft |
Source: CWTAR #2603111 Report a problem | ||
| 8/4/2026 | Price change | $379,900-4.8%$193/sqft |
Source:  RealTracs MLS as distributed by MLS GRID #3259716 Report a problem RealTracs MLS as distributed by MLS GRID #3259716 Report a problem | ||
| 7/2/2026 | Listed for sale | $399,000+25.7%$202/sqft |
Source: CWTAR #2603111 Report a problem | ||
| 8/29/2024 | Sold | $317,500-0.8%$161/sqft |
Source: RealTracs MLS as distributed by MLS GRID #2659101 Report a problem | ||
| 6/3/2024 | Contingent | $320,000$162/sqft |
Source: RealTracs MLS as distributed by MLS GRID #2659101 Report a problem | ||
| 5/24/2024 | Listed for sale | $320,000+28.1%$162/sqft |
Source: RealTracs MLS as distributed by MLS GRID #2659101 Report a problem | ||
| 4/27/2021 | Sold | $249,900$127/sqft |
Source:  Tennessee Valley MLS #124977 Report a problem Tennessee Valley MLS #124977 Report a problem | ||
| 3/15/2021 | Pending sale | $249,900$127/sqft |
Source: Tennessee Valley MLS #124977 Report a problem | ||
| 2/25/2021 | Price change | $249,900-2%$127/sqft |
Source: Casey Drewry Realty #124977 Report a problem | ||
| 12/31/2020 | Listed for sale | $255,000+16%$129/sqft |
Source: Casey Drewry Realty #124977 Report a problem | ||
| 6/1/2018 | Sold | $219,800$111/sqft |
Source: Public Record Report a problem | ||
Public tax history
| Year | Property taxes | Tax assessment |
|---|---|---|
| 2025 | $1,334 +8.8% | $81,950 +73.6% |
| 2024 | $1,226 | $47,200 |
| 2023 | $1,226 | $47,200 |
| 2022 | $1,226 | $47,200 |
| 2021 | $1,226 | $47,200 |
| 2020 | $1,226 +1.9% | $47,200 +10.9% |
| 2019 | $1,204 +1406.1% | $42,550 +1406.2% |
| 2018 | $80 | $2,825 |
Find assessor info on the county website
Monthly payment
Est. payment
Payment breakdown
Explore the cost of this home by adjusting the details. Changes won't be saved.Climate risks
Neighborhood: 38201
Nearby schools
Schools provided by the listing agent
- District: Mckenzie School District
Source: CWTAR. This data may not be complete. We recommend contacting the local school district to confirm school assignments for this home.
Similar homes
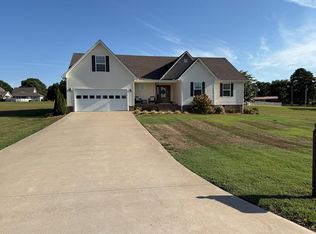
- $399,9003 bd3 ba2.8k sqft93 Eastwood Dr, Mc Kenzie, TN 38201For Sale
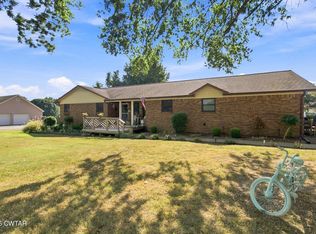 MLS ID #2604283, Tami S. Reid, Hickman Realty Group Inc.-Jack. CWTAR
 - $319,9003 bd2 ba1.4k sqft24330 Highway 22, Mc Kenzie, TN 38201For Sale
 MLS ID #134698, Valarie McMackin. Tennessee Valley MLS
 - $229,9003 bd2 ba1.5k sqft25 E Blackburn Ave, Mc Kenzie, TN 38201For Sale
 MLS ID #2604284, Susan Bradberry, Premier Realty Group of W TN. CWTAR
 - $169,5003 bd2 ba1.2k sqft12620 Highway 79, Mc Kenzie, TN 38201For Sale
 MLS ID #137318, Logan Drewry. Tennessee Valley MLS
