Welcome home to this spacious 3-bedroom, 2-bath home in Cambridge, MN, offering the space, layout, and features today’s buyers are looking for! Situated on a desirable corner lot, this home features an inviting open-concept floor plan that seamlessly connects the kitchen, dining, and living areas—perfect for everyday living and entertaining.
The finished lower level provides valuable additional living space with plenty of flexibility for a family room, home office, workout area, playroom, or movie space. With comfortable bedrooms and living areas on both levels, there’s plenty of room to spread out and make this home your own.
A standout feature is the spacious 3-car garage, providing excellent room for vehicles, tools, recreational toys, and additional storage—especially valuable for Minnesota living.
Located in Cambridge, Minnesota, this home offers convenient access to local shopping, dining, schools, parks, and everyday amenities while enjoying the relaxed feel of the Cambridge-Isanti community.
With 3 bedrooms, 2 bathrooms, a finished basement, open-concept living, 3-car garage, and corner lot, this Cambridge home delivers the combination of space, functionality, and location that’s hard to beat. Schedule your showing and come see everything this home has to offer!
Pending
$315,000
2033 Joes Lake Rd SE, Cambridge, MN 55008
3beds
1,706sqft
Single Family
Built in 2002
0.3 Acres Lot
$314,800 Zestimate®
$185/sqft
$-- HOA
What's special
- 16 days
- 37
- 0
Likely to sell faster than
Zillow last checked:
Listing updated:
Listed by:
Jeffrey Rud 763-439-5728,
RE/MAX RESULTS
Source: NorthstarMLS as distributed by MLS GRID,MLS#: 7137668
Facts & features
Interior
Bedrooms & bathrooms
- Bedrooms: 3
- Bathrooms: 2
- Full bathrooms: 1
- 3/4 bathrooms: 1
Bedroom
- Level: Upper
- Area: 150 Square Feet
- Dimensions: 15x10
Bedroom 2
- Level: Upper
- Area: 156 Square Feet
- Dimensions: 13x12
Bedroom 3
- Level: Lower
- Area: 156 Square Feet
- Dimensions: 13x12
Dining room
- Level: Upper
- Area: 70 Square Feet
- Dimensions: 10x7
Family room
- Level: Lower
- Area: 374 Square Feet
- Dimensions: 22x17
Kitchen
- Level: Upper
- Area: 100 Square Feet
- Dimensions: 10x10
Laundry
- Level: Lower
Living room
- Level: Upper
- Area: 270 Square Feet
- Dimensions: 18x15
Heating
- Forced Air
Cooling
- Central Air
Appliances
- Included: Dishwasher, Dryer, Gas Water Heater, Microwave, Range, Refrigerator, Washer, Water Softener Owned
- Laundry: Lower Level, Laundry Room
Features
- Basement: Block,Drain Tiled,Finished
- Has fireplace: No
Interior area
- Total structure area: 2,048
- Total interior livable area: 1,706 sqft
- Finished area above ground: 1,024
- Finished area below ground: 682
Property
Parking
- Total spaces: 3
- Parking features: Attached, Asphalt, Garage Door Opener, Heated Garage, Insulated Garage
- Attached garage spaces: 3
- Has uncovered spaces: Yes
Accessibility
- Accessibility features: None
Features
- Levels: Multi/Split
- Fencing: None
Lot
- Size: 0.3 Acres
- Dimensions: 129 x 100 x 130 x 101
- Features: Corner Lot, Tree Coverage - Medium
Details
- Foundation area: 1024
- Parcel number: 152690280
- Zoning description: Residential-Single Family
Construction
Type & style
- Home type: SingleFamily
- Property subtype: Single Family
Materials
- Frame
- Roof: Age Over 8 Years
Condition
- New construction: No
- Year built: 2002
Utilities & green energy
- Electric: Circuit Breakers
- Gas: Natural Gas
- Sewer: City Sewer/Connected
- Water: City Water/Connected
Community & HOA
Community
- Subdivision: North Ridge 5th Add
HOA
- Has HOA: No
Location
- Region: Cambridge
Financial & listing details
- Price per square foot: $185/sqft
- Tax assessed value: $289,300
- Annual tax amount: $3,680
- Date on market: 10/8/2026
- Cumulative days on market: 41 days
Estimated market value
$314,800
$299,000 - $331,000
$2,389/mo
Price history
| Date | Event | Price |
|---|---|---|
| 10/8/2026 | Pending sale | $315,000$185/sqft |
Source:  NorthstarMLS as distributed by MLS GRID #7137668 Report a problem | ||
| 9/29/2026 | Listing removed | $315,000$185/sqft |
Source: NorthstarMLS as distributed by MLS GRID #7137668 Report a problem | ||
| 9/15/2026 | Price change | $315,000-1.6%$185/sqft |
Source: NorthstarMLS as distributed by MLS GRID #7137668 Report a problem | ||
| 9/6/2026 | Listed for sale | $320,000+25.5%$188/sqft |
Source: NorthstarMLS as distributed by MLS GRID #7137668 Report a problem | ||
| 5/2/2022 | Sold | $255,000$149/sqft |
Source: NorthstarMLS as distributed by MLS GRID #6137157 Report a problem | ||
| 2/24/2022 | Pending sale | $255,000+88.9%$149/sqft |
Source: NorthstarMLS as distributed by MLS GRID #6137157 Report a problem | ||
| 11/23/2011 | Sold | $135,000-3.6%$79/sqft |
Source:  Lake Superior Area Realtors as distributed by MLS GRID #1214291 Report a problem | ||
| 9/12/2011 | Price change | $140,000-11.4%$82/sqft |
Source: Mackaby Realty, Inc. #4015100 Report a problem | ||
| 8/16/2011 | Price change | $158,000-4.2%$93/sqft |
Source: Mackaby Realty, Inc. #4015100 Report a problem | ||
| 6/29/2011 | Listed for sale | $165,000$97/sqft |
Source: Mackaby Realty, Inc. #4015100 Report a problem | ||
| 4/29/2011 | Listing removed | $165,000$97/sqft |
Source: Mackaby Realty, Inc. #4015100 Report a problem | ||
| 3/2/2011 | Listed for sale | $165,000-1.4%$97/sqft |
Source: Mackaby Realty, Inc. #4015100 Report a problem | ||
| 3/2/2007 | Sold | $167,400$98/sqft |
Source: Public Record Report a problem | ||
Public tax history
| Year | Property taxes | Tax assessment |
|---|---|---|
| 2025 | $3,934 +1.3% | $289,300 +4.5% |
| 2024 | $3,882 +8.4% | $276,900 |
| 2023 | $3,580 +1.2% | $276,900 +12.4% |
| 2022 | $3,536 +3.8% | $246,400 |
| 2021 | $3,408 | -- |
| 2020 | -- | -- |
| 2019 | $2,984 +3.4% | $185,400 +30.4% |
| 2018 | $2,886 +3.8% | $142,200 |
| 2016 | $2,780 +4.6% | -- |
| 2015 | $2,658 | -- |
| 2014 | $2,658 +9.3% | -- |
| 2013 | $2,432 | -- |
| 2012 | -- | -- |
| 2011 | -- | -- |
| 2009 | $2,114 -5% | $176,000 -0.8% |
| 2008 | $2,226 | $177,400 |
Find assessor info on the county website
Monthly payment
Est. payment
Payment breakdown
Explore the cost of this home by adjusting the details. Changes won't be saved.Climate risks
Neighborhood: 55008

Similar homes
- $325,0004 bd2 ba2k sqft1655 10th Ave SE, Cambridge, MN 55008For Sale
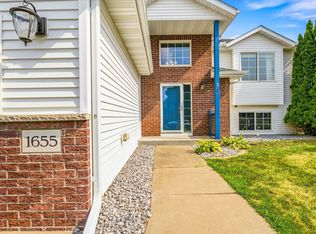
 MLS ID #7160873, Amy Lametti, Keller Williams Premier Realty. NorthstarMLS as distributed by MLS GRID
- $299,0003 bd2 ba1.5k sqft626 Old Main St N, Cambridge, MN 55008For Sale
 MLS ID #7155842, Brenda M. Benson, Trilogy Properties of MN, LLC. NorthstarMLS as distributed by MLS GRID
- $285,0002 bd1 ba1k sqft31552 London Dr NE, Cambridge, MN 55008For Sale
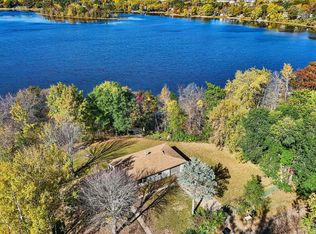 MLS ID #7158030, The Leonhardt Team, Coldwell Banker Realty. NorthstarMLS as distributed by MLS GRID
- $399,9002 bd3 ba2.1k sqft1332 2nd Ave SE #795, Cambridge, MN 55008For Sale
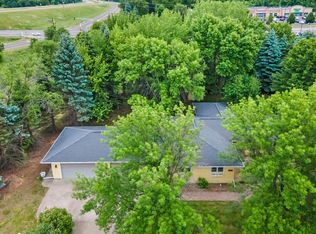 MLS ID #7159860, Levi LaRowe, RE/MAX RESULTS. NorthstarMLS as distributed by MLS GRID
- $364,9003 bd2 ba1.6k sqft33165 Heather St NW, Cambridge, MN 55008For SaleMLS ID #7144960, Amy Grafenstein, RE/MAX RESULTS. NorthstarMLS as distributed by MLS GRID
- $320,0003 bd2 ba1.6k sqft420 Moline Loop NW, Isanti, MN 55040For SaleMLS ID #7114673, Julie Strecker, eXp Realty. NorthstarMLS as distributed by MLS GRID
- $250,0003 bd2 ba1.5k sqft815 333rd Ave NE, Cambridge, MN 55008For SaleMLS ID #7056531, Lexi Clercx, Real Broker, LLC. NorthstarMLS as distributed by MLS GRID
- $299,9004 bd3 ba2.3k sqft2119 Cleveland Ln S, Cambridge, MN 55008For SaleMLS ID #7150560, Jennifer Hingos, Real Broker, LLC. NorthstarMLS as distributed by MLS GRID
- $309,9004 bd3 ba2.2k sqft2117 Cleveland Ln S, Cambridge, MN 55008For SaleMLS ID #7073301, Gina Connell, Set Apart Realty. NorthstarMLS as distributed by MLS GRID
- $350,0003 bd1 ba1.4k sqft32251 Roanoke St NW, Cambridge, MN 55008For SaleMLS ID #7136343, Jesse P Jondahl, RE/MAX RESULTS. NorthstarMLS as distributed by MLS GRID
- $468,0003 bd2 ba2.1k sqft3089 320th Ave NW, Cambridge, MN 55008For SaleMLS ID #7125928, Amy Grafenstein, RE/MAX RESULTS. NorthstarMLS as distributed by MLS GRID
- $339,9003 bd2 ba1.9k sqft4524 232nd Ln NW, Saint Francis, MN 55070For SaleMLS ID #7162605, Alex Powell, JPW Realty. NorthstarMLS as distributed by MLS GRID
- $340,0003 bd2 ba1.2k sqft111 3rd Ave SW, Isanti, MN 55040For SaleMLS ID #7147577, Sarah Larkin Hoff, Keller Williams Premier Realty. NorthstarMLS as distributed by MLS GRID
- $385,0004 bd3 ba1.8k sqft1024 Bellaire Blvd NW, Isanti, MN 55040For SaleMLS ID #7163753, Amelia Smith, Pemberton RE. NorthstarMLS as distributed by MLS GRID
- $329,9004 bd2 ba2k sqft38465 Coventry Dr, North Branch, MN 55056For SaleMLS ID #7156389, Ken McKinzie, Edina Realty, Inc.. NorthstarMLS as distributed by MLS GRID
- $315,0003 bd2 ba1.5k sqft2739 233rd Ln NW, Saint Francis, MN 55070For SaleMLS ID #7122200, Matt Cullen, RE/MAX Advantage Plus. NorthstarMLS as distributed by MLS GRID
- $350,0003 bd2 ba1.3k sqft709 Greenwood St SW, Isanti, MN 55040For SaleMLS ID #7151605, Jon D. Jondahl Group, eXp Realty. NorthstarMLS as distributed by MLS GRID
- $350,0003 bd2 ba2k sqft37838 Hawthorne Ave, North Branch, MN 55056For SaleMLS ID #7154585, Amy S Piggee, RE/MAX Results. NorthstarMLS as distributed by MLS GRID
- $399,9005 bd3 ba2k sqft1115 Maplewood Ct SW, Isanti, MN 55040For SaleMLS ID #7142730, Mark D Callender, RE/MAX Results. NorthstarMLS as distributed by MLS GRID
- $309,0003 bd2 ba1.6k sqft7308 State Highway 95, Princeton, MN 55371For SaleMLS ID #7143634, Kaila Carroll, Whitetail Properties Real Estate. NorthstarMLS as distributed by MLS GRID
