Unbeatable space, privacy, and potential await on 3.16 lush, oak-shaded acres in preferred Flood Zone X! Perfectly positioned under 5 miles from Historic Downtown Covington—surrounded by lovely, well-maintained homes with easy back-road access to Abita Springs and under an hour to Downtown New Orleans—this solid brick ranch with a metal roof sits in a prime, highly desirable location with the bonus of public water and natural gas service. Roof and foundation appear to be in great shape, providing a strong, solid shell to bring your own vision to life! Situated on a beautiful, mostly cleared lot with a circular driveway, Side-load garage (over 500 sq ft) and magnificent mature oaks, this 3 BR, 2-bath home features an open floor plan, fresh Luxury Vinyl Plank flooring in the main living areas, a water heater replaced in 2021, and a cozy wood-burning fireplace. The primary suite includes a spacious walk-in closet and private full bath, while the additional bedrooms share a full hall bath. Outside, a fenced area is ready for pets, and there is endless space to park your boat, RV, or outdoor toys. This property is ready for your updates and personalized touches—offering an incredible, high-upside opportunity for a savvy buyer, builder, or investor to unlock serious equity in a top-notch neighborhood with NO HOA restrictions!
Active
Price cut: $10K (10/23)
$159,700
20383 Smith Rd, Covington, LA 70435
3beds
1,784sqft
Single Family Residence
Built in 1954
3.17 Acres Lot
$167,400 Zestimate®
$90/sqft
$-- HOA
What's special
Open floor planMagnificent mature oaksCircular drivewaySolid brick ranchBeautiful mostly cleared lotMetal roofCozy wood-burning fireplace
- 8 days
- 1,914
- 216
Likely to sell faster than
Zillow last checked:
Listing updated:
Listed by:
Michelle Pennino 985-502-1787,
REMAX ALLIANCE 985-626-1561
Source: GSREIN,MLS#: 2580254
Facts & features
Interior
Bedrooms & bathrooms
- Bedrooms: 3
- Bathrooms: 2
- Full bathrooms: 2
Primary bedroom
- Description: Flooring: Carpet
- Level: Lower
- Dimensions: 17x14.1
Bedroom
- Description: Flooring: Tile
- Level: Lower
- Dimensions: 10.8x10
Bedroom
- Description: Flooring: Laminate,Simulated Wood
- Level: Lower
- Dimensions: 10.8x10
Primary bathroom
- Description: Flooring: Tile
- Level: Lower
- Dimensions: 7.3x7
Dining room
- Description: Flooring: Plank,Simulated Wood
- Level: Lower
- Dimensions: 8.75x10.33
Foyer
- Description: Flooring: Plank,Simulated Wood
- Level: Lower
- Dimensions: 7.7x11.1
Kitchen
- Description: Flooring: Plank,Simulated Wood
- Level: Lower
- Dimensions: 12.3x9.6
Living room
- Description: Flooring: Plank,Simulated Wood
- Level: Lower
- Dimensions: 11.1x20.8
Heating
- Window Unit
Cooling
- Window Unit(s)
Appliances
- Included: Dryer, Dishwasher, Microwave, Oven, Range, Washer
Features
- Ceiling Fan(s), Pantry, Cable TV
- Has fireplace: Yes
- Fireplace features: Wood Burning
Interior area
- Total structure area: 1,949
- Total interior livable area: 1,784 sqft
Property
Parking
- Total spaces: 2
- Parking features: Carport, Two Spaces
- Has carport: Yes
Features
- Levels: One
- Stories: 1
- Patio & porch: Brick
- Exterior features: Fence
- Pool features: None
Lot
- Size: 3.17 Acres
- Dimensions: 332 x 329 x 395 x 390
- Features: 1 to 5 Acres, 1 or More Acres, Outside City Limits
Details
- Parcel number: 25433
- Special conditions: None
Construction
Type & style
- Home type: SingleFamily
- Architectural style: Ranch
- Property subtype: Single Family Residence
Materials
- Brick, Block
- Foundation: Slab
- Roof: Metal
Condition
- Average Condition
- Year built: 1954
Utilities & green energy
- Sewer: Septic Tank
- Water: Public
Green energy
- Energy efficient items: Water Heater
Community & HOA
Community
- Subdivision: Not a Subdivision
HOA
- Has HOA: No
Location
- Region: Covington
Financial & listing details
- Price per square foot: $90/sqft
- Tax assessed value: $182,350
- Annual tax amount: $1,205
- Date on market: 10/14/2026
Estimated market value
$167,400
$157,000 - $176,000
$2,015/mo
Price history
| Date | Event | Price |
|---|---|---|
| 10/23/2026 | Price change | $159,700-5.9%$90/sqft |
Source:  GSREIN #2580254 Report a problem | ||
| 10/14/2026 | Listed for sale | $169,700$95/sqft |
Source: GSREIN #2580254 Report a problem | ||
Public tax history
| Year | Property taxes | Tax assessment |
|---|---|---|
| 2025 | $1,205 -3.8% | $18,235 |
| 2024 | $1,252 +8.7% | $18,235 +9% |
| 2023 | $1,152 +0% | $16,731 |
| 2022 | $1,152 +0.2% | $16,731 |
| 2021 | $1,150 +0.1% | $16,731 |
| 2020 | $1,148 +18.3% | $16,731 +11.3% |
| 2019 | $971 -0.1% | $15,039 |
| 2018 | $972 -50.2% | $15,039 |
| 2017 | $1,954 +98.6% | $15,039 |
| 2016 | $984 | $15,039 +4.5% |
| 2015 | $984 +6.9% | $14,391 |
| 2014 | $920 +1.2% | $14,391 |
| 2013 | $909 -0.5% | $14,391 |
| 2012 | $914 | $14,391 |
Find assessor info on the county website
Monthly payment
Est. payment
Payment breakdown
Explore the cost of this home by adjusting the details. Changes won't be saved.Climate risks
Neighborhood: 70435
Nearby schools
Schools provided by the listing agent
- Elementary: STPSB.org
- Middle: STPSB.org
- High: STPSB.org
Source: GSREIN. This data may not be complete. We recommend contacting the local school district to confirm school assignments for this home.
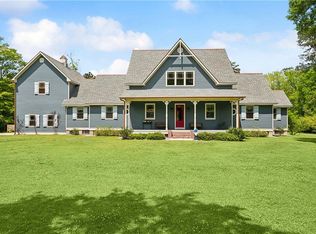
Similar homes
- $169,0003 bd2 ba1.1k sqft25 Sunflower Rd, Covington, LA 70435For Sale
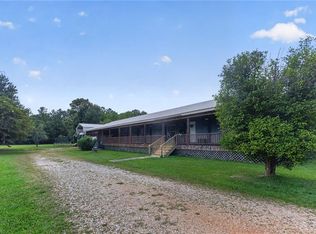
 MLS ID #2573745, Fran Meyers, Compass Covington (LATT27). GSREIN
- $--3 bd2 ba1.2k sqft15416 Elaine Ln, Covington, LA 70435Auction
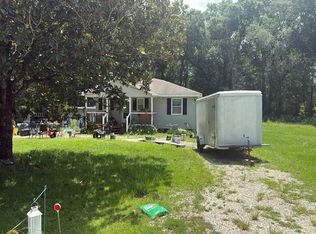 Auction.com 1
- $189,9003 bd2 ba1.4k sqft72433 Bullard St, Covington, LA 70435For Sale
 MLS ID #2571115, Gregg Tepper, Keller Williams Realty Services. GSREIN
- $225,0003 bd2 ba1.3k sqft74301 Zeta Ave, Covington, LA 70435For Sale
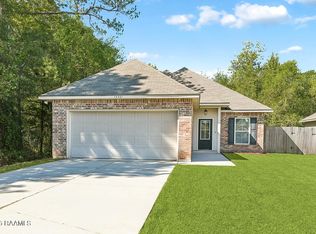
 MLS ID #2600009911, Pat Barnard, Keller Williams Realty Acadiana. RAA
- $219,0003 bd2 ba1.2k sqft74527 Gamma Ave, Covington, LA 70435For SaleMLS ID #2581341, Theresa Dennie, Compass Mandeville. GSREIN
- $225,0003 bd2 ba1.5k sqft517 E 35th Ave, Covington, LA 70435For SaleMLS ID #2573862, Donna Davis, Davis Realty Group, LLC. GSREIN
- $155,0003 bd2 ba1.1k sqft72352 Nursery St, Covington, LA 70435For SaleMLS ID #2559256, Ashley Callahan, 1 Percent Lists Gulf South. GSREIN
- $150,0003 bd2 ba1.2k sqft73436 Hillcrest Blvd, Abita Springs, LA 70420For SaleMLS ID #2582124, Gabriela Williams, United Real Estate Partners LLC. GSREIN
- $173,0003 bd2 ba1.2k sqft19459 Slemmer Rd, Covington, LA 70433For SaleMLS ID #2582157, KELLY WAGNER, Realty One Group Immobilia. GSREIN
- $178,0003 bd2 ba1.1k sqft72503 Rose St, Covington, LA 70435For SaleMLS ID #2560251, Karen Velandia Salcedo, eXp Realty, LLC. GSREIN
- $155,0003 bd2 ba1k sqft70426 1st St, Covington, LA 70433For Sale
 MLS ID #2026018092, Nathan Geschke, LPT Realty, LLC. ROAM MLS
- $110,0003 bd2 ba1.2k sqft79183 Honeysuckle Estates Loop, Covington, LA 70435For SaleMLS ID #2578802, Laura Province, 1 Percent Lists Gulf South. GSREIN
- $200,0005 bd2 ba1.9k sqft21216 Gardenia St, Covington, LA 70435For SaleMLS ID #2565614, Angela Smith, Gulf Meridian Realty . GSREIN
- $210,0003 bd2 ba1.3k sqft82330 Highway 437, Covington, LA 70435For SaleMLS ID #2563166, Louis Williams, Keller Williams Realty Services. GSREIN
- $139,9003 bd2 ba1.6k sqft74071 Allen Rd, Abita Springs, LA 70420For SaleMLS ID #2571488, Kellie Osbon, K2 Realty LLC. GSREIN
- $165,0003 bd3 ba1.3k sqft10159 True Light Church Rd, Bogalusa, LA 70427For SaleMLS ID #2565874, Heather Seal, Downtown Realty. GSREIN
- $239,0003 bd2 ba1.5k sqft17156 Million Dollar Rd, Covington, LA 70435For SaleMLS ID #2572019, Rosie Rumore, Gulf Meridian Realty . GSREIN
- $205,0003 bd2 ba1.1k sqft70404 L St, Covington, LA 70433For SaleMLS ID #2581431, Shalena Drury, 1 Percent Lists. GSREIN
- $160,0005 bd2 ba2k sqft32079 435th Hwy, Talisheek, LA 70464For SaleMLS ID #2578593, Gabriela Williams, United Real Estate Partners LLC. GSREIN
- $219,0003 bd2 ba1.3k sqft70367 4th St, Covington, LA 70433For SaleMLS ID #2582179, Marcus Clavier, Clavier Realty Group LLC. GSREIN
