Looking for a wonderful place to raise a family?
this beautiful 3-bedroom,3-bathroom home in East Stroudsburg's desirable Blue Mountain Lake community.Enjoy a prime location, a scenic lake, pool, a splash park, and recreation courts.
a lovely setting to grow together and create lasting memories.
For sale
$440,000
204 Reunion Rdg, East Stroudsburg, PA 18301
3beds
3,466sqft
Single Family Residence
Built in 1998
0.75 Acres Lot
$428,800 Zestimate®
$127/sqft
$119/mo HOA
What's special
Splash parkScenic lakeRecreation courts
- 10 days
- 492
- 44
Zillow last checked:
Listing updated:
Listed by:
Rafelina Caraballo 914-439-2672,
Keller Williams Real Estate - Tannersville 570-730-4774
Source: PMAR,MLS#: PM-145283
Facts & features
Interior
Bedrooms & bathrooms
- Bedrooms: 3
- Bathrooms: 3
- Full bathrooms: 2
- 1/2 bathrooms: 1
Primary bedroom
- Level: Second
- Area: 257.4
- Dimensions: 13 x 19.8
Bedroom 2
- Level: Second
- Area: 169
- Dimensions: 13 x 13
Bedroom 3
- Level: Second
- Area: 169
- Dimensions: 13 x 13
Primary bathroom
- Level: Second
- Area: 56
- Dimensions: 8 x 7
Bathroom 2
- Level: Second
- Area: 56
- Dimensions: 8 x 7
Bathroom 3
- Level: Main
- Area: 15
- Dimensions: 3 x 5
Basement
- Level: Basement
- Area: 1152
- Dimensions: 36 x 32
Dining room
- Level: Main
- Area: 143
- Dimensions: 13 x 11
Family room
- Level: Main
- Area: 195
- Dimensions: 15 x 13
Kitchen
- Level: Main
- Area: 240
- Dimensions: 15 x 16
Living room
- Level: Main
- Area: 208
- Dimensions: 16 x 13
Heating
- Baseboard, Fireplace(s), Pellet Stove, Wood Stove, Electric
Cooling
- Ceiling Fan(s), Window Unit(s)
Appliances
- Included: Electric Range, Refrigerator, Dishwasher, Humidifier, Microwave, Washer, Dryer
- Laundry: Main Level
Features
- Breakfast Bar, Eat-in Kitchen, Laminate Counters, Walk-In Closet(s), Chandelier, Sound System, Wired for Sound, Ceiling Fan(s)
- Flooring: Bamboo, Carpet, Laminate
- Doors: Sliding Doors, Remote Controlled Doors
- Windows: Storm Window(s), Wood Frames
- Basement: Full,Finished,Heated,Concrete,French Drain
- Has fireplace: Yes
- Fireplace features: Family Room
- Common walls with other units/homes: No Common Walls
Interior area
- Total structure area: 3,466
- Total interior livable area: 3,466 sqft
- Finished area above ground: 2,314
- Finished area below ground: 1,152
Property
Parking
- Total spaces: 6
- Parking features: Garage - Attached, Open
- Attached garage spaces: 2
- Uncovered spaces: 4
Features
- Stories: 2
- Pool features: See Remarks
Lot
- Size: 0.75 Acres
Details
- Parcel number: 17.89531
- Zoning: R-1
- Zoning description: Residential
- Special conditions: Standard
Construction
Type & style
- Home type: SingleFamily
- Architectural style: Colonial
- Property subtype: Single Family Residence
Materials
- Concrete, Shingle Siding, Vinyl Siding
- Foundation: Concrete Perimeter
- Roof: Shingle
Condition
- Year built: 1998
Utilities & green energy
- Electric: 200+ Amp Service
- Sewer: Mound Septic
- Water: Private
- Utilities for property: Phone Not Available, Cable Connected
Community & HOA
Community
- Security: Fire Alarm, Smoke Detector(s)
- Subdivision: Blue Mountain Lake Est
HOA
- Has HOA: Yes
- Amenities included: Security, Clubhouse, Park, Recreation Room, Outdoor Pool, Tennis Court(s), Pickleball, Basketball Court
- Services included: Security, Maintenance Road
- HOA fee: $1,428 annually
Location
- Region: East Stroudsburg
Financial & listing details
- Price per square foot: $127/sqft
- Tax assessed value: $210,020
- Annual tax amount: $7,484
- Date on market: 10/13/2026
- Listing terms: Cash,Conventional,FHA,USDA Loan,VA Loan,1031 Exchange
- Road surface type: Paved
Estimated market value
$428,800
$407,000 - $450,000
$2,873/mo
Price history
| Date | Event | Price |
|---|---|---|
| 10/13/2026 | Listed for sale | $440,000+1371.6%$127/sqft |
Source: PMAR #PM-145283 Report a problem | ||
| 3/24/1997 | Sold | $29,900$9/sqft |
Source: Agent Provided Report a problem | ||
Public tax history
| Year | Property taxes | Tax assessment |
|---|---|---|
| 2026 | $7,485 0% | $210,020 |
| 2025 | $7,487 +4.4% | $210,020 |
| 2024 | $7,172 +2.3% | $210,020 |
| 2023 | $7,011 +2.4% | $210,020 |
| 2022 | $6,843 | $210,020 |
| 2021 | $6,843 +3.3% | $210,020 |
| 2020 | $6,623 -21.4% | $210,020 +401.2% |
| 2019 | $8,428 | $41,900 |
| 2018 | $8,428 | $41,900 |
| 2017 | $8,428 +431.4% | $41,900 |
| 2016 | $1,586 | $41,900 |
| 2015 | -- | $41,900 |
| 2014 | -- | $41,900 |
| 2013 | -- | $41,900 |
| 2012 | -- | $41,900 |
| 2011 | -- | $41,900 |
| 2010 | -- | $41,900 |
| 2008 | -- | $41,900 |
| 2007 | -- | $41,900 |
| 2006 | -- | $41,900 |
| 2005 | -- | $41,900 |
| 2004 | -- | $41,900 +0.2% |
| 2003 | -- | $41,800 |
Find assessor info on the county website
Monthly payment
Est. payment
Payment breakdown
Explore the cost of this home by adjusting the details. Changes won't be saved.Climate risks
Neighborhood: 18301
- $420,7005 bd3 ba4.5k sqft23 Reunion Ridge East, Stroudsburg, PA 18301Off Market
- $465,4005 bd3 ba2.9k sqft202 Reunion Rdg, East Stroudsburg, PA 18301Off Market
- $376,1003 bd2 ba2.7k sqft106 Hikers Hill Ln, East Stroudsburg, PA 18301Off Market
- $114,810-- bd-- ba-- sqft196 Reunion Rdg, East Stroudsburg, PA 18301Off Market
Similar homes
- $--3 bd3 ba2.5k sqft115 Song Lane Brook Way, East Stroudsburg, PA 18301Auction
 Auction.com 2
- $475,0005 bd3 ba3.2k sqft141 Roosevelt Rd, East Stroudsburg, PA 18301For Sale
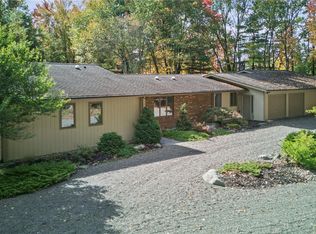 MLS ID #786119, Nick Smith, Coldwell Banker Hearthside. GLVR
- $443,8003 bd3 ba2.2k sqft110 Osprey Ct, East Stroudsburg, PA 18301For Sale
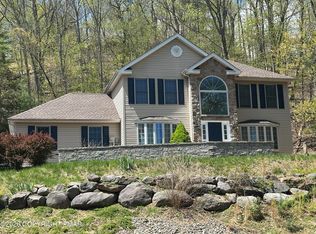 MLS ID #PM-141082, Joseph M Seagraves, RGB Real Estate LLC. PMAR
- $389,0004 bd2 ba1.8k sqft259 Sandlewood Dr, East Stroudsburg, PA 18301For Sale
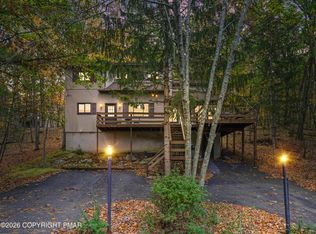 MLS ID #PM-145891, Ourania Renata Mavrogiorgos, RE/MAX of the Poconos. PMAR
- $484,9004 bd3 ba2.6k sqft106 Daffodil Dr, East Stroudsburg, PA 18301For Sale
 MLS ID #PAMR2005772, John Spognardi, RE/MAX Signature. Bright MLS
- $364,0003 bd3 ba2k sqft361 Hallet Rd, East Stroudsburg, PA 18301For Sale
 MLS ID #SC265051, Jodi Dunbar, EXP Realty LLC. GSBR as distributed by MLS GRID
