OPEN HOUSE 9/19 12-2. A rare opportunity to own a spacious Mount Vernon home on nearly 3 acres! This 3-bedroom, 3.5-bath residence features classic brick construction, generous living space, and many recent updates. The fresh kitchen remodel includes beautiful custom cabinetry by Keim Lumber, adding a thoughtful blend of style and functionality. The second story offers the possibility of adding 2 additional bedrooms and a bathroom, providing even more potential to expand the home’s living space. Outside, the expansive grounds offer plenty of room for recreation, entertaining, gardening, or simply enjoying the peaceful setting. A distinctive property with character, updates, and plenty of room to make it your own!
For sale
$474,900
204 S Edgewood Rd, Mount Vernon, OH 43050
3beds
3,693sqft
Single Family Residence
Built in 1951
2.62 Acres Lot
$460,700 Zestimate®
$129/sqft
$-- HOA
What's special
Classic brick constructionPeaceful settingExpansive groundsGenerous living spaceFresh kitchen remodel
- 2 days
- 658
- 51
Zillow last checked:
Listing updated:
Listed by:
Sam Highnam,
Coldwell Banker-Quest
Source: KCBR,MLS#: 20260604
Facts & features
Interior
Bedrooms & bathrooms
- Bedrooms: 3
- Bathrooms: 4
- Full bathrooms: 3
- 1/2 bathrooms: 1
Bedroom 1
- Level: First
Bedroom 2
- Level: First
Bedroom 3
- Level: First
Bathroom 1
- Features: Full
- Level: First
Bathroom 2
- Features: Full
- Level: First
Bathroom 3
- Features: Full
- Level: First
Bathroom 4
- Features: Half
- Level: First
Dining room
- Level: First
Family room
- Level: First
Kitchen
- Level: First
Living room
- Level: First
Heating
- Hot Water, Natural Gas, Fireplace(s)
Cooling
- Central Air
Appliances
- Included: Dishwasher, Microwave, Range Oven, Refrigerator
- Laundry: Main Level
Features
- Flooring: Ceramic Tile, Vinyl, Carpet
- Number of fireplaces: 2
- Fireplace features: Two, Gas Log
Interior area
- Total structure area: 3,693
- Total interior livable area: 3,693 sqft
- Finished area above ground: 3,693
Property
Parking
- Total spaces: 2
- Parking features: Garage Detached, Garage, 2 Car, Paved
- Has garage: Yes
- Covered spaces: 2
- Has uncovered spaces: Yes
Features
- Levels: 1.5 Story
- Stories: 1
- Patio & porch: Patio
- Fencing: None
Lot
- Size: 2.62 Acres
- Dimensions: 2.62
- Features: Level
Details
- Additional structures: Shed(s)
- Parcel number: 5900184.000
- Zoning description: RESIDENTIAL
Construction
Type & style
- Home type: SingleFamily
- Architectural style: Ranch
- Property subtype: Single Family Residence
Materials
- Brick
- Foundation: Slab
- Roof: Shingle
Condition
- Year built: 1951
Utilities & green energy
- Sewer: Septic Tank
- Water: Public
Community & HOA
Community
- Subdivision: Other
Location
- Region: Mount Vernon
Financial & listing details
- Price per square foot: $129/sqft
- Tax assessed value: $339,850
- Annual tax amount: $4,491
- Date on market: 9/17/2026
- Road surface type: Paved
Estimated market value
$460,700
$438,000 - $484,000
$2,602/mo
Price history
| Date | Event | Price |
|---|---|---|
| 9/17/2026 | Listed for sale | $474,900$129/sqft |
Source: KCBR #20260604 Report a problem | ||
Public tax history
| Year | Property taxes | Tax assessment |
|---|---|---|
| 2025 | $4,855 -2.1% | $118,950 |
| 2024 | $4,958 +1.7% | $118,950 |
| 2023 | $4,877 +21.5% | $118,950 +39% |
| 2022 | $4,012 +2% | $85,570 |
| 2021 | $3,934 +2.5% | $85,570 |
| 2020 | $3,838 +25.3% | $85,570 +32.7% |
| 2019 | $3,062 0% | $64,490 |
| 2018 | $3,063 +1.7% | $64,490 |
| 2017 | $3,012 +8.6% | $64,490 +8% |
| 2016 | $2,773 +0.7% | $59,710 |
| 2015 | $2,754 -0.5% | $59,710 |
| 2014 | $2,767 -7.4% | $59,710 -2.6% |
| 2013 | $2,988 +12.3% | $61,330 |
| 2012 | $2,661 +0.1% | $61,330 |
| 2011 | $2,658 -4% | $61,330 -6% |
| 2010 | $2,770 | $65,260 |
Find assessor info on the county website
Monthly payment
Est. payment
Payment breakdown
Explore the cost of this home by adjusting the details. Changes won't be saved.Climate risks
Neighborhood: 43050
Nearby schools
Schools provided by the listing agent
- District: Mount Vernon
Source: KCBR. This data may not be complete. We recommend contacting the local school district to confirm school assignments for this home.
- $349,1003 bd2 ba1.4k sqft202 S Edgewood Rd, Mount Vernon, OH 43050Off Market
- $171,0002 bd1 ba776 sqft206 S Edgewood Rd, Mount Vernon, OH 43050Off Market
- $546,5003 bd3 ba2.4k sqft200 S Edgewood Rd, Mount Vernon, OH 43050Off Market

- $264,4004 bd2 ba1.5k sqft210 S Edgewood Rd, Mount Vernon, OH 43050Off Market
Similar homes
- $450,0005 bd4 ba2.6k sqft800 Club Dr, Mount Vernon, OH 43050For Sale
 MLS ID #20260544, Bob Phillips, Re/Max Stars. KCBR
 - $625,0004 bd4 ba2.5k sqft1360 Gambier Rd, Mount Vernon, OH 43050For Sale
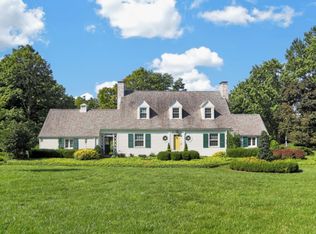 MLS ID #20260588, Sam Miller, Re/Max Stars. KCBR
 - $489,9005 bd3 ba4k sqft53 Woodlake Trl, Mount Vernon, OH 43050For Sale
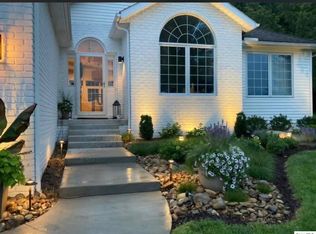 MLS ID #20260378, Rebekah Mullins, Red 1 Realty. KCBR
 - $519,0004 bd3 ba2.8k sqft12761 Old Mansfield Rd, Mount Vernon, OH 43050For Sale
 MLS ID #20260478, Courtney Culbertson, Howard Hanna Real Estate Services. KCBR
 - $489,9004 bd3 ba2.1k sqft9400 Pleasant Valley Rd, Mount Vernon, OH 43050For Sale
 MLS ID #226021288, Laura R Swihart, Sluss Realty Company. Columbus and Central Ohio Regional MLS
 - $525,0005 bd4 ba3.5k sqft3381 Apple Valley Dr, Howard, OH 43028For SaleMLS ID #226035521, Tyler R Griffith, RE/MAX Peak. Columbus and Central Ohio Regional MLS
- $450,0002 bd3 ba2.1k sqft9030 Columbus Rd, Mount Vernon, OH 43050For SaleMLS ID #226024098, Faith Marie Hansen, I Heart Real Estate. Columbus and Central Ohio Regional MLS
- $299,9903 bd2 ba2.2k sqft11 Grange Ave, Mount Vernon, OH 43050For SaleMLS ID #226033311, Josephine Settimo, Red 1 Realty. Columbus and Central Ohio Regional MLS
