Country living with room to roam! Tucked away on 7 beautiful wooded acres, this charming 3-bedroom brick ranch offers your own private slice of paradise! Wander the peaceful trails, explore the woods, or simply enjoy the fresh air and wide-open space. The delightful sunroom is the perfect spot to sip your morning coffee, relax with a good book, or watch nature put on a show. The main floor offers 1½ baths, while the partially finished basement adds extra living space and includes a convenient shower stall. Replacement windows, a solid roof, an attached garage, and an additional detached garage provide comfort, convenience, and plenty of room for vehicles, hobbies, and outdoor gear. As part of an estate, the home is being offered in its current condition and would benefit from some updating, providing an excellent opportunity to add your personal style and make it your own. With woods to explore, space to play, and endless opportunities to enjoy country life, this fun-filled property is ready for its next adventure!
For sale
$269,900
20479 Switzer Rd, Defiance, OH 43512
3beds
1,682sqft
Single Family Residence
Built in 1959
7 Acres Lot
$272,200 Zestimate®
$160/sqft
$-- HOA
What's special
Attached garageAdditional detached garageWoods to explorePeaceful trailsDelightful sunroomConvenient shower stallSpace to play
- 13 days
- 1,349
- 88
Zillow last checked:
Listing updated:
Listed by:
Rita J Bowling 419-785-4064,
Kyzer Realty, LLC
Source: NORIS,MLS#: 10014518
Facts & features
Interior
Bedrooms & bathrooms
- Bedrooms: 3
- Bathrooms: 2
- Full bathrooms: 1
- 1/2 bathrooms: 1
Bedroom 2
- Description: carpet
- Features: Ceiling Fan(s)
- Level: Main
- Dimensions: 12 x 9
Bedroom 3
- Description: carpet
- Features: Ceiling Fan(s)
- Level: Main
- Dimensions: 13 x 10
Other
- Description: wood
- Features: Ceiling Fan(s)
- Level: Main
- Dimensions: 13 x 11
Dining room
- Description: carpet
- Level: Main
- Dimensions: 12 x 9
Family room
- Description: linoleum
- Features: Dry Bar
- Level: Lower
- Dimensions: 25 x 15
Kitchen
- Description: vinyl
- Level: Main
- Dimensions: 14 x 13
Living room
- Description: carpet
- Level: Main
- Dimensions: 15 x 22
Sun room
- Description: carpet
- Features: Ceiling Fan(s)
- Level: Main
- Dimensions: 10 x 21
Heating
- Boiler
Cooling
- Ceiling Fan(s), Central Air, Electric
Appliances
- Included: Dishwasher, Microwave, Water Heater, Dryer, Electric Oven, Electric Range, Electric Range Connection, Refrigerator, Washer, Water Softener Owned
- Laundry: In Garage
Features
- Dry Bar
- Flooring: Carpet, Combination, Hardwood, Linoleum
- Has basement: Yes
- Number of fireplaces: 2
- Fireplace features: Basement, Living Room
- Common walls with other units/homes: No Common Walls
Interior area
- Total structure area: 1,682
- Total interior livable area: 1,682 sqft
- Finished area below ground: 375
Video & virtual tour
Property
Parking
- Total spaces: 1
- Parking features: Concrete, Attached Garage, Detached Garage, Driveway
- Garage spaces: 1
- Has uncovered spaces: Yes
Features
- Levels: One
- Patio & porch: Rear Patio, Covered Porch
- Exterior features: Garden
- Has view: Yes
- View description: Trees/Woods
Lot
- Size: 7 Acres
- Dimensions: 7acres
- Features: Wooded
Details
- Additional structures: Garage(s)
- Additional parcels included: I130020000600 2 acres is being surveyed off additional acreage of 5 acres will be sold with 1st parcel. Sale will include 7 acres total. See diagram in photos.
- Parcel number: I130020000800
Construction
Type & style
- Home type: SingleFamily
- Architectural style: Traditional
- Property subtype: Single Family Residence
Materials
- Brick
- Foundation: Combination
- Roof: Shingle
Condition
- New construction: No
- Year built: 1959
Utilities & green energy
- Electric: 200+ Amp Service
- Sewer: Septic Tank
- Water: Well
- Utilities for property: Electricity Connected, Water Available
Community & HOA
Community
- Subdivision: None
HOA
- Has HOA: No
Location
- Region: Defiance
Financial & listing details
- Price per square foot: $160/sqft
- Tax assessed value: $205,620
- Annual tax amount: $2,165
- Date on market: 10/9/2026
- Listing terms: Cash,Conventional
- Electric utility on property: Yes
- Road surface type: Paved
Estimated market value
$272,200
$259,000 - $286,000
$1,681/mo
Price history
| Date | Event | Price |
|---|---|---|
| 10/20/2026 | Listed for sale | $269,900$160/sqft |
Source: NORIS #10014518 Report a problem | ||
| 10/17/2026 | Contingent | $269,900$160/sqft |
Source: NORIS #10014518 Report a problem | ||
| 10/9/2026 | Listed for sale | $269,900$160/sqft |
Source: NORIS #10014518 Report a problem | ||
Public tax history
| Year | Property taxes | Tax assessment |
|---|---|---|
| 2024 | $2,165 -0.9% | $71,970 |
| 2023 | $2,186 +11% | $71,970 +27.6% |
| 2022 | $1,969 +0% | $56,410 |
| 2021 | $1,969 +0.3% | $56,410 |
| 2020 | $1,962 +8.2% | $56,410 +4.8% |
| 2019 | $1,812 -5.8% | $53,830 |
| 2018 | $1,923 | $53,830 +0% |
| 2017 | -- | $53,827 +5.1% |
| 2016 | $812 | $51,222 |
| 2015 | $812 | $51,222 |
| 2014 | $812 | $51,222 |
| 2013 | $812 | $51,222 0% |
| 2012 | $812 | $51,223 |
| 2011 | -- | $51,223 |
| 2010 | -- | -- |
| 2009 | -- | -- |
Find assessor info on the county website
Monthly payment
Est. payment
Payment breakdown
Explore the cost of this home by adjusting the details. Changes won't be saved.Climate risks
Neighborhood: 43512
Nearby schools
Schools provided by the listing agent
- Elementary: Tinora
- Middle: Tinora
- High: Tinora
Source: NORIS. This data may not be complete. We recommend contacting the local school district to confirm school assignments for this home.
Similar homes
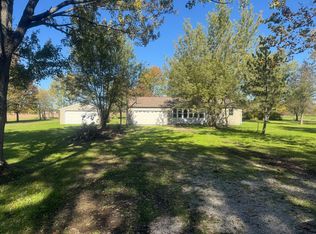
- $210,0003 bd2 ba1.2k sqft21163 Kammeyer Rd, Defiance, OH 43512For Sale By Owner
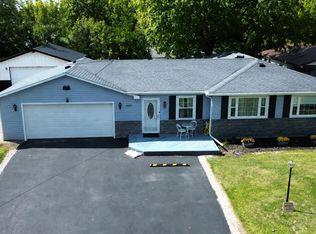
- $275,0003 bd2 ba1.2k sqft19487 County Road 1048, Defiance, OH 43512For Sale
 MLS ID #10012575, Kathryn Groff, Sam Switzer Realty LLC. NORIS
- $220,0002 bd1 ba1.4k sqft514 Jefferson Ave, Defiance, OH 43512For Sale
 MLS ID #10015046, Kathryn Groff, Sam Switzer Realty LLC. NORIS
- $230,0006 bd3 ba2.4k sqft804 Wayne Ave, Defiance, OH 43512For Sale
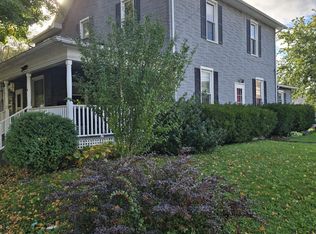 MLS ID #10014877, Judy Rohlf, Coldwell Banker Sigg Realty. NORIS
- $273,8953 bd3 ba1.6k sqft1822 Wildwood Dr, Defiance, OH 43512New Construction
 Cincy MLS
- $269,9004 bd3 ba1.9k sqft1833 Wildwood Dr, Defiance, OH 43512New ConstructionCincy MLS
