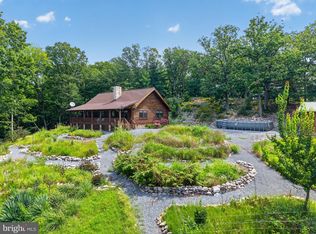
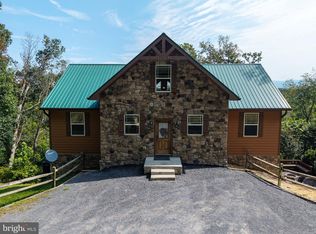
4 custom built log cabins, true log cabins with amazing views, you can see for 30 miles across the valley and to the mountains in the west, beautiful sunsets, close to the Shenandoah National Park, private mountain setting sits on 10.49 acres total tall ceilings with exposed beams, rock fireplace hardwood floors, granite counters and stainless appliances, indoor jacuzzi, outdoor hot tubs, has been a short term rental cabins sale includes all furnishings everything to start your own short term rentals, live in one and rent others out or rent all four Possible owner finanacing with 10% down
For sale
Price cut: $400K (8/23)
$1,700,000
205 Meadow Hill Ln, Rileyville, VA 22650
2beds
1,512sqft
Single Family Residence
Built in 2006
10.49 Acres Lot
$1,587,600 Zestimate®
$1,124/sqft
$-- HOA
What's special
Custom built log cabinsRock fireplacePrivate mountain settingStainless appliancesGranite countersBeautiful sunsetsOutdoor hot tubs
- 381 days
- 274
- 9
Zillow last checked:
Listing updated:
Listed by:
David Foster 540-743-7355,
Virginia Country Homes & Cabins Realty 540-843-3781
Source: Bright MLS,MLS#: VAPA2005360
Facts & features
Interior
Bedrooms & bathrooms
- Bedrooms: 2
- Bathrooms: 2
- Full bathrooms: 2
- Main level bathrooms: 2
- Main level bedrooms: 2
Basement
- Area: 1008
Heating
- Heat Pump, Electric
Cooling
- Central Air, Electric
Appliances
- Included: Microwave, Dishwasher, Energy Efficient Appliances, ENERGY STAR Qualified Refrigerator, Self Cleaning Oven, Oven/Range - Electric, Refrigerator, Stainless Steel Appliance(s), Cooktop, Tankless Water Heater, Water Heater
Features
- Bathroom - Tub Shower, Ceiling Fan(s), Combination Dining/Living, Combination Kitchen/Dining, Combination Kitchen/Living, Entry Level Bedroom, Exposed Beams, Open Floorplan, Upgraded Countertops, Cathedral Ceiling(s), Wood Ceilings
- Flooring: Hardwood, Wood
- Doors: Insulated
- Windows: Double Hung, Double Pane Windows, Energy Efficient, Low Emissivity Windows, Wood Frames
- Basement: Partial,Drain,Heated,Exterior Entry,Unfinished,Walk-Out Access
- Number of fireplaces: 1
- Fireplace features: Gas/Propane, Stone
Interior area
- Total structure area: 2,520
- Total interior livable area: 1,512 sqft
- Finished area above ground: 1,512
- Finished area below ground: 0
Property
Parking
- Parking features: Asphalt, Free, Paved, Private, Driveway
- Has uncovered spaces: Yes
Accessibility
- Accessibility features: Accessible Hallway(s), Accessible Doors
Features
- Levels: One and One Half
- Stories: 1.5
- Patio & porch: Deck
- Exterior features: Barbecue, Satellite Dish
- Pool features: None
- Has spa: Yes
- Spa features: Bath, Hot Tub
- Has view: Yes
- View description: Mountain(s), Panoramic, Scenic Vista
Lot
- Size: 10.49 Acres
- Features: Mountainous, Private, Rural, Secluded, Wooded
Details
- Additional structures: Above Grade, Below Grade
- Parcel number: 1626
- Zoning: R
- Special conditions: Standard
Construction
Type & style
- Home type: SingleFamily
- Architectural style: Chalet,Log Home
- Property subtype: Single Family Residence
Materials
- Log
- Foundation: Block
- Roof: Metal
Condition
- Excellent
- New construction: No
- Year built: 2006
Utilities & green energy
- Electric: 200+ Amp Service
- Sewer: On Site Septic, Pressure Dose
- Water: Private, Well
- Utilities for property: Cable Connected, Electricity Available, Propane, Sewer Available, Underground Utilities, Water Available
Community & HOA
Community
- Subdivision: Valley View Farms
HOA
- Has HOA: No
Location
- Region: Rileyville
Financial & listing details
- Price per square foot: $1,124/sqft
- Tax assessed value: $1,500,000
- Annual tax amount: $3,735
- Date on market: 9/18/2025
- Listing agreement: Exclusive Right To Sell
- Listing terms: Cash,Conventional
- Inclusions: Stove, frig, dishwasher Microwave All Furnising, Tv, pots, pans, beds, Etc Hot Tubs, A $15, 000 Credit Will Be Given To Upgrade Hot Tubs
- Ownership: Fee Simple
Estimated market value
$1,587,600
$1.51M - $1.67M
$1,678/mo
Price history
| Date | Event | Price |
|---|---|---|
| 8/23/2026 | Price change | $1,700,000-19%$1,124/sqft |
Source:  Bright MLS #VAPA2005360 Report a problem Bright MLS #VAPA2005360 Report a problem | ||
| 2/25/2026 | Price change | $2,100,000-20.8%$1,389/sqft |
Source: Bright MLS #VAPA2005360 Report a problem | ||
| 1/14/2026 | Price change | $2,650,000-0.7%$1,753/sqft |
Source: Bright MLS #VAPA2005360 Report a problem | ||
| 9/18/2025 | Listed for sale | $2,669,999$1,766/sqft |
Source: Bright MLS #VAPA2005360 Report a problem | ||
Public tax history
| Year | Property taxes | Tax assessment |
|---|---|---|
| 2025 | $3,735 | $511,600 |
| 2024 | $3,735 | $511,600 |
| 2023 | $3,735 | $511,600 |
| 2022 | $3,735 | $511,600 |
| 2021 | $3,735 | $511,600 |
| 2020 | $3,735 +8.7% | $511,600 +8.7% |
| 2019 | $3,435 | $470,600 |
| 2018 | $3,435 +10.6% | $470,600 |
| 2017 | $3,106 +8.9% | $470,600 |
| 2016 | $2,852 | $470,600 +5.6% |
| 2015 | $2,852 | $445,600 |
| 2014 | -- | $445,600 |
| 2013 | -- | $445,600 |
| 2012 | -- | $445,600 |
| 2011 | -- | $445,600 -7.1% |
| 2010 | -- | $479,600 |
Find assessor info on the county website
Monthly payment
Est. payment
Payment breakdown
Explore the cost of this home by adjusting the details. Changes won't be saved.Climate risks
Neighborhood: 22650
Nearby schools
Schools provided by the listing agent
- District: Page County Public Schools
Source: Bright MLS. This data may not be complete. We recommend contacting the local school district to confirm school assignments for this home.
Similar homes
- $1,495,0003 bd2 ba1.5k sqft1812 Rileyville Rd, Rileyville, VA 22650For Sale
 MLS ID #VAPA2006846, Angela Allison, Houwzer, LLC. Bright MLS
 - $985,0003 bd3 ba2.2k sqft495 Mountain Brook Ln, Bentonville, VA 22610For Sale
 MLS ID #VAWR2015692, Martha Buracker, Realty One Group Key Properties. Bright MLS
 - $1,100,0003 bd2 ba1.7k sqft99 Fish Trap Path And Crst #55, Luray, VA 22835For Sale
 MLS ID #VAPA2006944, Lauren Reed, Funkhouser Real Estate Group. Bright MLS
 - $1,350,0002 bd-- ba1.3k sqft2629 Hazard Mill Rd, Bentonville, VA 22610For Sale
 MLS ID #VAWR2015548, Melissa Crider, Sager Real Estate. Bright MLS
 - $1,695,0001 bd2 ba880 sqft439 Rudasill Mill Rd, Woodville, VA 22749For SaleMLS ID #VARP2002810, Tanya A Paull, Cheri Woodard Realty. Bright MLS
- $999,0002 bd2 ba2k sqft2250 Jewell Hollow Rd, Luray, VA 22835For SaleMLS ID #VAPA2006858, Beckwith Bolle, Carter Braxton Preferred Properties. Bright MLS
- $1,200,0002 bd2 ba1.5k sqft4893 Weakley Hollow Rd, Syria, VA 22743For Sale
 MLS ID #679101, WILLIAM GENTRY, JEFFERSON LAND & REALTY. CAAR
 - $995,0003 bd2 ba1.6k sqft2042 Weakley Hollow Rd, Syria, VA 22743For SaleMLS ID #681109, LISA DYER, JEFFERSON LAND & REALTY. CAAR
- $1,100,0002 bd2 ba1.1k sqft263 Lizzie Mills Rd, Castleton, VA 22716For SaleMLS ID #VARP2002838, Emily Harris, Cheri Woodard Realty. Bright MLS
- $895,0004 bd3 ba1.9k sqft101 Nelson Rd, Strasburg, VA 22657For SaleMLS ID #VAWR2014996, Melissa Crider, Sager Real Estate. Bright MLS
- $1,195,000-- bd2 ba1.9k sqft72 Christmas Tree Ln, Washington, VA 22747For SaleMLS ID #VARP2002710, Robert Chapman, Cheri Woodard Realty. Bright MLS
- $949,5003 bd1 ba1.5k sqft57 Schoolhouse Rd, Washington, VA 22747For SaleMLS ID #VARP2002552, Beverly Atkins, United Real Estate Horizon. Bright MLS
- $1,040,0003 bd3 ba1.9k sqft565 Ridgeway Rd, Front Royal, VA 22630New ConstructionMLS ID #VAWR2015072, Marielle Thoburn, Keller Williams Realty. Bright MLS
