There is an easy comfort to 205 Red Tail Hawk Loop that shows up the moment you step inside. Built by the current sellers, this 3 bedroom, 2 bath home is filled with natural light and offers a relaxed floor plan that feels welcoming, practical and easy to make your own. The living room, kitchen and breakfast area form the heart of the home, creating an easy connection between places to gather, dine and unwind. A fireplace anchors the living room, while the formal dining room gives you a separate setting when you want something a little more traditional. Plantation shutters and natural light carry throughout, keeping the overall feel bright and comfortable. The kitchen has a personality of its own, shaped by a seller who truly loved to cook and incorporated thoughtful details to make the room work. Storage was designed for easy access, with pull out shelving, a dedicated spice drawer and clever solutions throughout. One cabinet even features a lift shelf that brings small appliances up to counter height when needed, then stores them neatly away when not in use. A center island, raised bar seating and the light filled breakfast area complete a kitchen designed not simply to look good, but to be enjoyed. The primary suite includes a large walk in closet and a separate dressing area with vanity that leads directly into the closet, adding another useful feature to the suite. Two additional bedrooms and a second full bath provide comfortable accommodations for family or guests. One of the standout features is the 240 square foot screened porch, offering a comfortable extension of the home for relaxing or entertaining. It is already wired for HVAC, giving a future owner the option to further finish or enclose the area if desired. The home sits on approximately .38 acres, and the rear portion of the lot has been left naturally wooded, leaving plenty of opportunity for the next owner to expand the backyard if desired. Major recent improvements include a new roof installed in March 2026 and a new water heater installed in October 2026. Set within the gated community of Pawleys Plantation, 205 Red Tail Hawk Loop offers a comfortable place to call home with beaches, restaurants, grocery stores, shopping and everyday conveniences all within easy reach.
For sale
$634,000
205 Red Tail Hawk Loop, Pawleys Island, SC 29585
3beds
2,208sqft
Single Family Residence
Built in 2000
0.38 Acres Lot
$611,900 Zestimate®
$287/sqft
$151/mo HOA
What's special
Plantation shuttersCenter islandPull out shelvingRelaxed floor planTwo additional bedroomsRaised bar seatingDedicated spice drawer
- 19 days
- 1,123
- 66
Likely to sell faster than
Zillow last checked:
Listing updated:
Listed by:
Team Bergeron Cell:843-231-5608,
The Litchfield Company Real Estate,
Tia L Bergeron 843-231-5608,
The Litchfield Company Real Estate
Source: CCAR,MLS#: 2625485 Originating MLS: Coastal Carolinas Association of Realtors
Facts & features
Interior
Bedrooms & bathrooms
- Bedrooms: 3
- Bathrooms: 2
- Full bathrooms: 2
Rooms
- Room types: Bathroom, Foyer, Screened Porch, Utility Room
Heating
- Central
Cooling
- Central Air
Appliances
- Included: Cooktop, Microwave, Range, Dryer, Washer
Features
- Attic, Ceiling Fan(s), Dual Sinks, Fireplace, Jetted Tub, Main Level Primary, Pull Down Attic Stairs, Permanent Attic Stairs, Sitting Area in Primary, Split Bedrooms, Separate Shower, Vanity, Walk-In Closet(s), Window Treatments, Breakfast Bar, Bedroom on Main Level, Breakfast Area, Entrance Foyer, Kitchen Island, Stainless Steel Appliances, Solid Surface Counters
- Flooring: Carpet, Tile, Wood
- Windows: Window Treatments
- Attic: Pull Down Stairs,Permanent Stairs
- Has fireplace: Yes
Interior area
- Total structure area: 3,182
- Total interior livable area: 2,208 sqft
Video & virtual tour
Property
Parking
- Total spaces: 6
- Parking features: Attached, Two Car Garage, Garage, Garage Door Opener
- Attached garage spaces: 2
Features
- Levels: One
- Stories: 1
- Patio & porch: Rear Porch, Patio, Porch, Screened
- Exterior features: Irrigation Sprinklers, Porch, Patio
- Has spa: Yes
Lot
- Size: 0.38 Acres
- Features: Near Golf Course, Rectangular, Rectangular Lot
Details
- Additional parcels included: ,
- Parcel number: 040194G0190000
- Zoning: Res
- Special conditions: None
Construction
Type & style
- Home type: SingleFamily
- Architectural style: Traditional
- Property subtype: Single Family Residence
Materials
- Brick
- Foundation: Slab
Condition
- Year built: 2000
Utilities & green energy
- Water: Public
- Utilities for property: Cable Available, Electricity Available, Other, Phone Available, Sewer Available, Underground Utilities, Water Available
Community & HOA
Community
- Features: Golf
- Security: Smoke Detector(s)
- Subdivision: Pawleys Plantation
HOA
- Has HOA: Yes
- Services included: Association Management, Common Areas, Internet, Legal/Accounting, Security, Trash
- HOA fee: $151 monthly
Location
- Region: Pawleys Island
Financial & listing details
- Price per square foot: $287/sqft
- Tax assessed value: $564,900
- Annual tax amount: $1,768
- Date on market: 10/17/2026
- Listing terms: Cash,Conventional,VA Loan
- Electric utility on property: Yes
Estimated market value
$611,900
$581,000 - $642,000
$2,745/mo
Price history
| Date | Event | Price |
|---|---|---|
| 10/17/2026 | Listed for sale | $634,000+139.2%$287/sqft |
Source:  CCAR #2625485 Report a problem | ||
| 5/1/2000 | Sold | $265,000+631.8%$120/sqft |
Source: Public Record Report a problem | ||
| 11/29/1999 | Sold | $36,212$16/sqft |
Source: Public Record Report a problem | ||
Public tax history
| Year | Property taxes | Tax assessment |
|---|---|---|
| 2025 | $1,768 +6.6% | $16,684 +15.1% |
| 2024 | $1,659 +0.9% | $14,500 |
| 2023 | $1,643 +14.9% | $14,500 |
| 2022 | $1,431 +3.4% | $14,500 -0.1% |
| 2021 | $1,383 +0.3% | $14,508 |
| 2020 | $1,380 | $14,508 +1.5% |
| 2019 | -- | $14,292 -90% |
| 2018 | $1,438 +1.9% | $142,920 +900% |
| 2017 | $1,411 +4.4% | $14,292 |
| 2016 | $1,352 | $14,292 |
| 2015 | $1,352 | -- |
| 2014 | $1,352 +4.5% | $390,000 |
| 2012 | $1,294 | $390,000 |
| 2011 | -- | $390,000 |
| 2010 | -- | $390,000 +15.4% |
| 2009 | -- | $337,900 |
| 2008 | -- | $337,900 |
| 2007 | -- | $337,900 +36.4% |
| 2005 | -- | $247,695 |
| 2003 | -- | $247,695 |
| 2002 | -- | $247,695 |
| 2001 | $563 -10.9% | $247,695 +519.2% |
| 2000 | $631 | $40,000 |
Find assessor info on the county website
Monthly payment
Est. payment
Payment breakdown
Explore the cost of this home by adjusting the details. Changes won't be saved.Climate risks
Neighborhood: 29585
Nearby schools
Schools provided by the listing agent
- Elementary: Waccamaw Elementary School
- Middle: Waccamaw Middle School
- High: Waccamaw High School
Source: CCAR. This data may not be complete. We recommend contacting the local school district to confirm school assignments for this home.
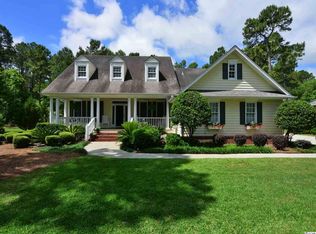
- $644,8003 bd3 ba2.7k sqft223 Red Tail Hawk Loop, Pawleys Island, SC 29585Off Market
- $711,2005 bd4 ba3.5k sqft189 Red Tail Hawk Loop, Pawleys Island, SC 29585Off Market
- $539,100-- bd-- ba-- sqftRed Tail Hawk Loop, Pawleys Island, SC 29585Off Market
- $744,0003 bd2 ba2.8k sqft239 Red Tail Hawk Loop, Pawleys Island, SC 29585Off Market
Similar homes
- $649,0004 bd4 ba2.6k sqft71 Turtle Creek Dr., Pawleys Island, SC 29585For Sale
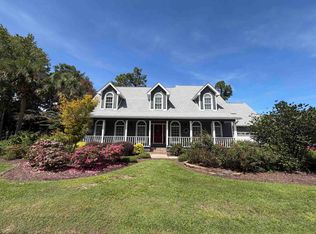
 MLS ID #2605832, Coastal Key Group, Coastal Key Group RE Sales. CCAR
- $639,9003 bd2 ba1.7k sqft97 Portrush Loop #Heritage Plantation, Pawleys Island, SC 29585For Sale
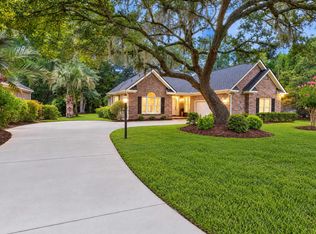 MLS ID #2617545, Jess P Fisher, King Fish Properties, Inc.. CCAR
- $514,9003 bd2 ba1.7k sqft110 Hartley Pl., Pawleys Island, SC 29585For Sale
 MLS ID #2626370, Meredith Hall, Peace Sotheby's Intl Realty PI. CCAR
- $630,0003 bd2 ba1.8k sqft28 Opera Ct. #The Tradition, Pawleys Island, SC 29585For Sale
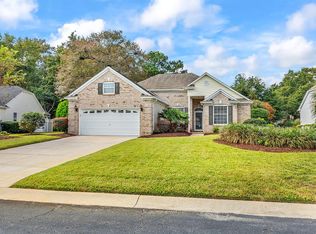 MLS ID #2625496, Brian Gornto, The Litchfield Company Real Estate. CCAR
- $650,0003 bd2 ba1.7k sqft359 Country Club Dr. #359 Country Club Drive, Pawleys Island, SC 29585For SaleMLS ID #2625539, The Davis Team, EXP Realty LLC. CCAR
- $744,9004 bd3 ba3.2k sqft466 Old Plantation Dr., Pawleys Island, SC 29585For SaleMLS ID #2621498, Haywood Brandon, Spartina Realty. CCAR
- $650,0003 bd3 ba2.9k sqft48 Alexander Glennie Dr., Pawleys Island, SC 29585For SaleMLS ID #2618529, Lauren Fournier Team, Peace Sotheby's Intl Realty PI. CCAR
- $899,0004 bd4 ba3.1k sqft222 Widgeon Dr., Pawleys Island, SC 29585For SaleMLS ID #2626697, Team Bergeron, The Litchfield Company Real Estate. CCAR
- $499,9003 bd2 ba1.6k sqft305 Brace Dr., Pawleys Island, SC 29585For SaleMLS ID #2621737, Joanne Gillet, Edge Of The Beach Realty. CCAR
- $516,7503 bd2 ba2k sqft25 Saint Julian Ct., Pawleys Island, SC 29585For SaleMLS ID #2619081, David Nelson, Agent Group Realty. CCAR
- $665,0003 bd3 ba2.4k sqft372-B Tucker Rd. #B, Pawleys Island, SC 29585For SaleMLS ID #2626478, Zane Meadors, Pawleys Island Realty Co. CCAR
- $499,0003 bd3 ba2.2k sqft1015 Hagley Dr., Pawleys Island, SC 29585For SaleMLS ID #2607682, The Turbeville Team, Realty ONE Group Dockside. CCAR
- $899,9993 bd4 ba2.8k sqft44 Aberdeen Way, Pawleys Island, SC 29585For SaleMLS ID #2617052, The Collins Team, Realty ONE Group Dockside. CCAR
- $688,9004 bd3 ba2.1k sqft112 Northwoods Ct. Lot 13, Pawleys Island, SC 29585For SaleMLS ID #2624341, Cletus Skipper Jr, The Beverly Group. CCAR
- $849,0003 bd3 ba2.9k sqft81 Fairway Ln., Pawleys Island, SC 29585For SaleMLS ID #2624488, Jamie Beard Team, The Litchfield Company Real Estate. CCAR
- $679,0003 bd3 ba2k sqft35 Oyster Pearl Ct. #Marshland Park, Pawleys Island, SC 29585For SaleMLS ID #2622401, Sheri Nannarello, The Dieter Company. CCAR
- $539,0003 bd2 ba1.6k sqft157 Mackinley Circle #The River Club, Pawleys Island, SC 29585For SaleMLS ID #2616938, Linda H Crampton, The Litchfield Company Real Estate. CCAR
- $514,9003 bd3 ba2.3k sqft167 William Screven St., Georgetown, SC 29440For SaleMLS ID #2626240, Phyllis Tina Lombardo, Weichert Realtors Southern Coast. CCAR
- $908,0005 bd4 ba2.5k sqft172 Tuckers Rd., Pawleys Island, SC 29585For SaleMLS ID #2620130, The Roper Group, Peace Sotheby's Intl Realty PI. CCAR
- $739,9004 bd3 ba2.7k sqft372 Tuckers Rd. #A, Litchfield, SC 29585For SaleMLS ID #2626143, Holly J Levasseur, INNOVATE Real Estate. CCAR
