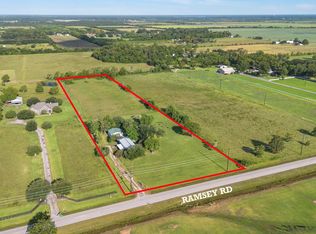
Welcome To The Good Life! Beautiful Custom Home Sitting On 5 Peaceful Acres In Rural Crosby. Upon Entering The Private Gravel Drive Flanked By Oak Trees, You'll Fall In Love With This Property. With Room For Everyone & Built To Last On 42 Concrete Piers, This Home Has 3 Bedrooms, 2 1/2 Baths and An Upstairs Room That Could Be Utilized As A Study or Gameroom. Stained Concrete Floors, Vaulted Ceilings, Stacked Stone Fireplace And Windows With The Most Gorgeous Views! Large Country Kitchen Features an Abundance Of Cabinet and Countertop Space. Split Plan With The Primary Bedroom On One Side and The Secondary Bedrooms Across The Home On The Other, Sharing A Jack and Jill Bath. Enjoy Outside Living With A Gorgeous In Ground Pool/Hot Tub, Expansive Covered Patio and Entertaining Area. The Barn Is Perfect For Housing Animals Or All Your Toys. Cross Fenced With A Pond In The Rear Corner, Bring Your Horses, Goats, Chickens Or Cattle! Recent Roof and Whole Home Generator Bring Peace Of Mind.
For sale
$799,000
20515 Ramsey Rd, Crosby, TX 77532
3beds
3,264sqft
Single Family Residence
Built in 2005
5 Acres Lot
$-- Zestimate®
$245/sqft
$-- HOA
What's special
- 23 days
- 334
- 32
Likely to sell faster than
Zillow last checked:
Listing updated:
Listed by:
Kristy Phillips TREC #0638426 713-614-8790,
Jane Byrd Properties International LLC
Source: HAR,MLS#: 67848307
Facts & features
Interior
Bedrooms & bathrooms
- Bedrooms: 3
- Bathrooms: 3
- Full bathrooms: 2
- 1/2 bathrooms: 1
Primary bedroom
- Level: First
- Area: 180
- Dimensions: 12X15
Bedroom
- Level: First
- Area: 132
- Dimensions: 12X11
Bedroom
- Level: First
- Area: 132
- Dimensions: 12X11
Other
- Level: Second
- Area: 80
- Dimensions: 8X10
Heating
- Electric
Cooling
- Ceiling Fan(s), Electric
Appliances
- Included: Disposal, Refrigerator, Electric Oven, Microwave, Gas Cooktop, Dishwasher
- Laundry: Electric Dryer Hookup, Washer Hookup
Features
- Crown Molding, High Ceilings, Vaulted Ceiling, All Bedrooms Down, En-Suite Bath, Split Plan, Walk-In Closet(s)
- Flooring: Carpet, Concrete
- Number of fireplaces: 2
- Fireplace features: Gas Log
Interior area
- Total structure area: 3,264
- Total interior livable area: 3,264 sqft
Property
Parking
- Total spaces: 2
- Parking features: Attached, Additional Parking
- Attached garage spaces: 2
Features
- Stories: 1
- Patio & porch: Patio/Deck
- Has private pool: Yes
- Pool features: Gunite, Heated, In Ground, Pool/Spa Combo
- Has spa: Yes
- Fencing: Cross Fenced
Lot
- Size: 5 Acres
- Features: Back Yard, Cleared, 2 Up to 5 Acres
Details
- Additional structures: Barn(s)
- Additional parcels included: 045-077-000-0135
- Parcel number: 0450770000141
Construction
Type & style
- Home type: SingleFamily
- Architectural style: Traditional
- Property subtype: Single Family Residence
Materials
- Cement Siding, Stone, Stucco
- Foundation: Slab on Builders Pier
- Roof: Composition
Condition
- New construction: No
- Year built: 2005
Utilities & green energy
- Sewer: Septic Tank
- Water: Well
Green energy
- Energy efficient items: Attic Vents, Thermostat
Community & HOA
Community
- Subdivision: R A Tolar
Location
- Region: Crosby
Financial & listing details
- Price per square foot: $245/sqft
- Tax assessed value: $413,938
- Annual tax amount: $11
- Date on market: 9/30/2026
- Listing terms: Cash,Conventional
- Road surface type: Asphalt
Estimated market value
Not available
Estimated sales range
Not available
$3,070/mo
Price history
| Date | Event | Price |
|---|---|---|
| 10/12/2026 | Listed for sale | $799,000$245/sqft |
Source:  HAR #67848307 Report a problem | ||
Public tax history
| Year | Property taxes | Tax assessment |
|---|---|---|
| 2025 | $2,335 +10.1% | $413,938 +7.5% |
| 2024 | $2,121 | $385,000 -4.3% |
| 2023 | -- | $402,154 -4.3% |
| 2022 | $1,555 | $420,427 +4.3% |
| 2021 | -- | $403,024 +41.2% |
| 2020 | -- | $285,348 -5.2% |
| 2019 | $1,345 -70.3% | $301,135 +36.3% |
| 2018 | $4,531 | $220,896 |
| 2017 | $4,531 +38.5% | $220,896 |
| 2016 | $3,271 -23.9% | $220,896 |
| 2015 | $4,299 | $220,896 |
| 2014 | $4,299 | -- |
| 2013 | -- | -- |
| 2012 | -- | $262,526 |
| 2011 | -- | $262,526 |
| 2010 | -- | $262,526 -17.6% |
| 2009 | -- | $318,700 |
| 2007 | -- | -- |
Find assessor info on the county website
Monthly payment
Est. payment
Payment breakdown
Explore the cost of this home by adjusting the details. Changes won't be saved.Climate risks
Neighborhood: 77532
Nearby schools
Schools provided by the listing agent
- Elementary: Barrett Elementary School
- Middle: Crosby Middle School (Crosby)
- High: Crosby High School
Source: HAR. This data may not be complete. We recommend contacting the local school district to confirm school assignments for this home.
Similar homes
- $849,9004 bd4 ba3.3k sqft15777 Skeg Dr, Crosby, TX 77532For Sale
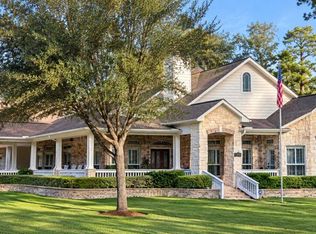 MLS ID #58416943, Jack McLemore, ListingResults.com. HAR
- $599,9004 bd2 ba2.7k sqft20602 Peters Rd, Crosby, TX 77532For Sale
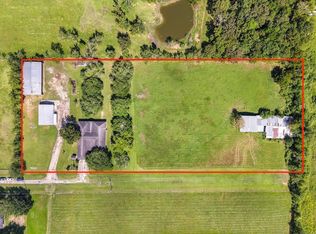 MLS ID #87174727, Edgar Franco, Real Broker, LLC. HAR
- $799,9004 bd4 ba3.2k sqft15218 Devin Ln, Crosby, TX 77532For Sale
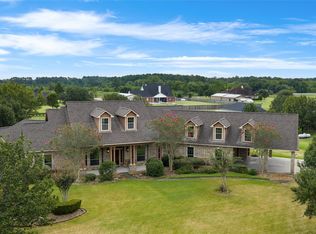 MLS ID #68814230, Kimberly Buish, JLA Realty. HAR
- $650,0004 bd3 ba3.2k sqft2310 Peters Rd, Crosby, TX 77532For Sale
 MLS ID #43768097, Jared Turner, Turner Mangum,LLC. HAR
