Country living at its finest, inside the city limits! Nestled on 3.905 beautifully landscaped, low-maintenance acres, this charming home offers the perfect blend of privacy, character, and convenience, just minutes from shopping, dining, and schools. The cedar board-and-batten exterior is accented by diamond cottage-style window grids, creating timeless curb appeal. Inside, you'll find a spacious floor plan featuring 3 bedrooms, 2 baths, and a welcoming Great Room complete with a cozy wood-burning stove fireplace. Large windows fill the home with natural light, while the generous layout provides comfortable living and easy entertaining. The oversized primary suite offers a peaceful retreat with ample closet space and a private bath. The open flow between the kitchen, living area, and outdoor entertaining spaces makes hosting family and friends effortless. Outside, enjoy the expansive rear deck and patio overlooking your private acreage, fenced, with multiple access points. Enjoy the constructed brick fire pit—ideal for cookouts, gatherings, or simply relaxing while taking in breathtaking sunsets. Additional features include a detached workshop perfect for hobbies, storage, or a home-based business, an attached two-car garage, abundant additional parking, and a large circular driveway for easy access. If you've been searching for the tranquility of the countryside without sacrificing the convenience of town, this one-of-a-kind property truly offers the best of both.
For sale
$389,000
2052 Fox Ridge Rd, Eufaula, AL 36027
3beds
2,467sqft
Single Family Residence
Built in 1974
3.91 Acres Lot
$362,400 Zestimate®
$158/sqft
$-- HOA
What's special
Attached two-car garageDiamond cottage-style window gridsCozy wood-burning stove fireplaceAbundant additional parkingSpacious floor planCedar board-and-batten exteriorAmple closet space
- 64 days
- 279
- 17
Zillow last checked:
Listing updated:
Listed by:
Sonya Nolan,
Lake Real Estate
Source: Eufaula BOR,MLS#: 31082
Facts & features
Interior
Bedrooms & bathrooms
- Bedrooms: 3
- Bathrooms: 2
- Full bathrooms: 2
Rooms
- Room types: Dining Area, Family Room, Full Bath, Great Room, Kitchen, Master Bedroom, Utility Room
Appliances
- Included: Dishwasher, Dryer, Range, Refrigerator, Washer
Features
- Entrance Foyer
- Flooring: Hardwood/Floor
- Basement: None
Interior area
- Total structure area: 2,467
- Total interior livable area: 2,467 sqft
Video & virtual tour
Property
Parking
- Total spaces: 2
- Parking features: 2 Car, Driveway
- Garage spaces: 2
- Has uncovered spaces: Yes
Features
- Stories: 1
- Exterior features: Termite Bond
Lot
- Size: 3.91 Acres
- Dimensions: 300.3 x 517.4 x 388.3 x 679.5
Details
- Additional structures: Shed(s)
- Parcel number: 061406240000005000
- Zoning: R
Construction
Type & style
- Home type: SingleFamily
- Architectural style: Cottage
- Property subtype: Single Family Residence
Materials
- Roof: Asphalt
Condition
- Year built: 1974
Utilities & green energy
- Electric: Circuit Breakers
- Sewer: Septic Tank
- Water: Public
Community & HOA
Location
- Region: Eufaula
Financial & listing details
- Price per square foot: $158/sqft
- Tax assessed value: $283,200
- Annual tax amount: $1,005
- Date on market: 7/2/2026
- Listing terms: Cash,Conventional,FHA,VA Loan,Bank Loan
Estimated market value
$362,400
$344,000 - $381,000
$1,255/mo
Price history
| Date | Event | Price |
|---|---|---|
| 7/2/2026 | Listed for sale | $389,000+116.1%$158/sqft |
Source: Eufaula BOR #31082 Report a problem | ||
| 7/14/2014 | Sold | $180,000$73/sqft |
Source: Public Record Report a problem | ||
Public tax history
| Year | Property taxes | Tax assessment |
|---|---|---|
| 2025 | $1,002 +5.4% | $28,340 +5.3% |
| 2024 | $951 +11.6% | $26,920 +11.3% |
| 2023 | $852 +8.4% | $24,180 +8.2% |
| 2022 | $786 +12.7% | $22,340 +12.4% |
| 2021 | $698 0% | $19,880 +0.4% |
| 2020 | $698 +3.3% | $19,800 +3.2% |
| 2019 | $675 +1.8% | $19,180 +1.8% |
| 2018 | $663 +773% | $18,840 |
| 2017 | $76 -89.6% | $18,840 |
| 2016 | $728 | -- |
| 2015 | $728 -5.4% | -- |
| 2010 | $770 | $18,100 |
Find assessor info on the county website
Monthly payment
Est. payment
Payment breakdown
Explore the cost of this home by adjusting the details. Changes won't be saved.Climate risks
Neighborhood: 36027
Nearby schools
Schools provided by the listing agent
- Elementary: Eufaula City
- Middle: Eufaula City
- High: Eufaula City
Source: Eufaula BOR. This data may not be complete. We recommend contacting the local school district to confirm school assignments for this home.
Similar homes
- $465,0004 bd3 ba3k sqft950 Fox Ridge Rd, Eufaula, AL 36027For Sale
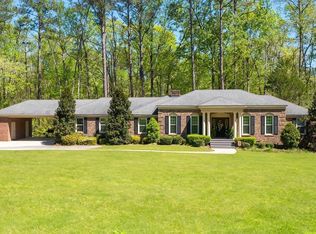 MLS ID #31152, Lauren Streeter. Eufaula BOR
 - $385,0004 bd3 ba2.8k sqft94 Clark Hill Dr, Eufaula, AL 36027For Sale
 MLS ID #31163, Lauren Streeter. Eufaula BOR
 - $360,0003 bd2 ba2.3k sqft742 W Broad St, Eufaula, AL 36027For Sale By Owner
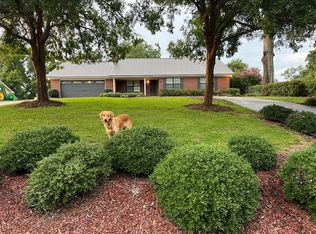
- $369,0003 bd3 ba2.3k sqft124 Collinswood Dr, Eufaula, AL 36027For Sale
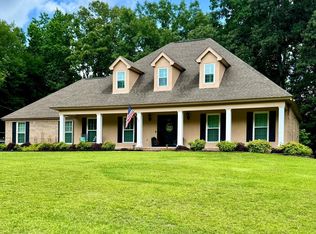 MLS ID #31110, Sonya Nolan. Eufaula BOR
