Welcome to the home that checks every box. From the moment you arrive, you'll appreciate the curb appeal, spacious yard, and inviting exterior. Step inside to discover a beautifully updated interior where thoughtful design meets everyday functionality. The heart of the home is the stunning custom kitchen, featuring an oversized island that comfortably seats family and friends, custom cabinetry, quartz countertops, stylish open shelving, stainless steel appliances, and abundant workspace. Whether you're preparing weeknight dinners or hosting holiday gatherings, this space was designed to impress. The open and airy layout flows seamlessly into the living areas, creating the perfect setting for entertaining and everyday living. Upstairs, you'll find three generously sized bedrooms and a beautifully updated full bath, offering comfortable spaces for everyone to unwind. The finished lower level adds even more living space with custom built in storage on both sides of the room, a convenient laundry area, and a half bath. This level is ideal for movie nights, a playroom, home office, workout space, or simply extra room to spread out. Outside, enjoy summer evenings on the expansive deck overlooking the large fenced backyard. With plenty of room for play, gardening, pets, and outdoor entertaining, this backyard is ready for making memories. Located in a desirable neighborhood close to shopping, dining, parks, schools, and major highways, this move in ready home offers the perfect blend of style, space, and convenience. PLUS, seller just installed a NEW hot water heater in June 2026! Beautifully updated, thoughtfully designed, and truly move in ready, this is one you won't want to miss.
Closed
$370,000
20531 S Frankfort Square Rd, Frankfort, IL 60423
3beds
1,525sqft
Single Family Residence
Built in 1976
-- sqft lot
$374,900 Zestimate®
$243/sqft
$3,031 Estimated rent
Home value
$374,900
$356,000 - $394,000
$3,031/mo
Zestimate® history
Owner options
List your home for rent
$3,031/mo
Rent Zestimate®
Find your next renter with Zillow Rental Manager. Plus, with online applications, you can quickly screen prospective tenants – for free.
$3,031/mo
Rent Zestimate®
Refinance and save
$2,691/mo
Est. payment
Refinancing to a lower rate could help reduce your monthly payments and save thousands over the life of the loan.
$2,691/mo
Est. payment
Explore your selling options
Work with a Zillow partner agent
Leverage their expertise and Zillow's premium Showcase listings to get your home seen by more buyers.
Get startedList with your own agent
Get your home in front of millions of buyers by listing it on Zillow.
Learn how to do itSell it yourself
Take full control of how buyers see your home on Zillow by listing For Sale by Owner (FSBO).
List your homeWhat's special
Stylish open shelvingLarge fenced backyardThree generously sized bedroomsHalf bathBeautifully updated interiorCurb appealInviting exterior
Zillow last checked:
Listing updated:
Listed by:
Nicole Milford 630-251-0382,
Compass
Bought with:
Maggie Rees
Coldwell Banker Realty
Source: MRED as distributed by MLS GRID,MLS#: 12677317
Facts & features
Interior
Bedrooms & bathrooms
- Bedrooms: 3
- Bathrooms: 2
- Full bathrooms: 1
- 1/2 bathrooms: 1
Rooms
- Room types: No additional rooms
Primary bedroom
- Level: Second
- Area: 154 Square Feet
- Dimensions: 14X11
Bedroom 2
- Level: Second
- Area: 108 Square Feet
- Dimensions: 9X12
Bedroom 3
- Level: Second
- Area: 90 Square Feet
- Dimensions: 9X10
Dining room
- Level: Main
- Dimensions: COMBO
Kitchen
- Features: Kitchen (Eating Area-Table Space, Island, Updated Kitchen)
- Level: Main
- Area: 399 Square Feet
- Dimensions: 19X21
Laundry
- Level: Lower
- Area: 96 Square Feet
- Dimensions: 12X8
Living room
- Level: Lower
- Area: 266 Square Feet
- Dimensions: 19X14
Heating
- Natural Gas
Cooling
- Central Air
Appliances
- Included: Range, Microwave, Dishwasher, Refrigerator, Washer, Dryer, Range Hood, Water Softener
Features
- Quartz Counters
- Basement: Finished,Crawl Space,Full
Interior area
- Total structure area: 0
- Total interior livable area: 1,525 sqft
Property
Parking
- Total spaces: 1
- Parking features: Concrete, Yes, Garage Owned, Attached, Garage
- Attached garage spaces: 1
Accessibility
- Accessibility features: No Disability Access
Features
- Levels: Tri-Level
- Patio & porch: Deck, Patio
Lot
- Dimensions: 75X132X43X131
Details
- Parcel number: 1909133060030000
- Special conditions: None
Construction
Type & style
- Home type: SingleFamily
- Property subtype: Single Family Residence
Materials
- Clad Trim
Condition
- New construction: No
- Year built: 1976
- Major remodel year: 2023
Utilities & green energy
- Sewer: Public Sewer
- Water: Public
Community & HOA
HOA
- Services included: None
Location
- Region: Frankfort
Financial & listing details
- Price per square foot: $243/sqft
- Tax assessed value: $264,795
- Annual tax amount: $6,937
- Date on market: 6/13/2026
- Listing terms: Conventional
- Ownership: Fee Simple
Price history
| Date | Event | Price |
|---|---|---|
| 8/10/2026 | Sold | $370,000-1.3%$243/sqft |
Source:  MRED as distributed by MLS GRID #12677317 Report a problem MRED as distributed by MLS GRID #12677317 Report a problem | ||
| 7/15/2026 | Pending sale | $375,000$246/sqft |
Source: MRED as distributed by MLS GRID #12677317 Report a problem | ||
| 6/21/2026 | Contingent | $375,000$246/sqft |
Source: MRED as distributed by MLS GRID #12677317 Report a problem | ||
| 6/13/2026 | Listed for sale | $375,000+11.9%$246/sqft |
Source: MRED as distributed by MLS GRID #12677317 Report a problem | ||
| 1/22/2024 | Sold | $335,000-3.9%$220/sqft |
Source: MRED as distributed by MLS GRID #11933471 Report a problem | ||
| 1/5/2024 | Pending sale | $348,500$229/sqft |
Source: MRED as distributed by MLS GRID #11933471 Report a problem | ||
| 12/14/2023 | Contingent | $348,500$229/sqft |
Source: MRED as distributed by MLS GRID #11933471 Report a problem | ||
| 11/19/2023 | Listed for sale | $348,500+93.6%$229/sqft |
Source: MRED as distributed by MLS GRID #11933471 Report a problem | ||
| 8/13/2010 | Sold | $180,000-5.2%$118/sqft |
Source: Public Record Report a problem | ||
| 6/11/2010 | Listed for sale | $189,900$125/sqft |
Source: RE/MAX All Properties Report a problem | ||
Public tax history
| Year | Property taxes | Tax assessment |
|---|---|---|
| 2024 | $6,770 +4% | $88,265 +12% |
| 2023 | $6,511 +8.4% | $78,829 +9.8% |
| 2022 | $6,008 +6.9% | $71,800 +6.9% |
| 2021 | $5,620 +1.7% | $67,172 +2.9% |
| 2020 | $5,527 +3.6% | $65,279 +2.7% |
| 2019 | $5,337 +3.9% | $63,532 +3% |
| 2018 | $5,136 +2.2% | $61,705 +2.4% |
| 2017 | $5,023 +3.3% | $60,265 +3.5% |
| 2016 | $4,860 +3.9% | $58,199 +3.6% |
| 2015 | $4,677 | $56,150 +0.7% |
| 2014 | $4,677 +2.9% | $55,760 -1.3% |
| 2013 | $4,545 +0.8% | $56,483 -5% |
| 2012 | $4,508 +1.4% | $59,456 -5% |
| 2011 | $4,443 +5.4% | $62,585 -0.8% |
| 2010 | $4,216 +4.2% | $63,058 -2.3% |
| 2009 | $4,048 -7.9% | $64,575 -10% |
| 2008 | $4,397 | $71,750 +2.5% |
| 2007 | -- | $70,000 +9.2% |
| 2006 | $4,094 +6% | $64,079 +8.4% |
| 2005 | $3,863 +9.8% | $59,103 +8% |
| 2004 | $3,519 +2.8% | $54,725 +5.1% |
| 2003 | $3,424 +8.3% | $52,060 +9.6% |
| 2002 | $3,163 +7.6% | $47,487 +1.9% |
| 2001 | $2,940 +24.2% | $46,616 +20.9% |
| 2000 | $2,367 | $38,556 |
Find assessor info on the county website
Neighborhood: Frankfort Square
Nearby homes
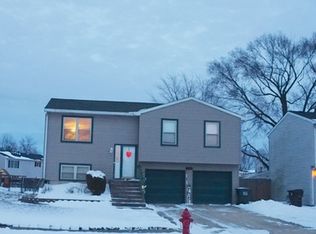
- $342,2003 bd2 ba1.8k sqft20537 S Frankfort Square Rd, Frankfort, IL 60423Off Market

- $338,9004 bd2 ba1.8k sqft20523 S Frankfort Square Rd, Frankfort, IL 60423Off Market
- $307,4003 bd1 ba900 sqft20541 S Frankfort Square Rd, Frankfort, IL 60423Off Market
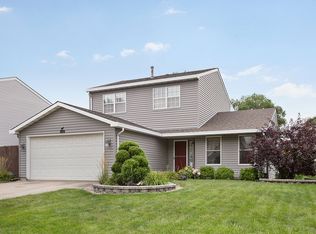
- $364,8003 bd2 ba1.6k sqft20512 S Acorn Ridge Dr, Frankfort, IL 60423Off Market
- $335,7003 bd2 ba1.4k sqft20560 S Acorn Ridge Dr, Frankfort, IL 60423Off Market
- $320,2003 bd1 ba1.1k sqft20515 S Frankfort Square Rd, Frankfort, IL 60423Off Market
- $320,6003 bd1 ba1.1k sqft20514 S Acorn Ridge Dr, Frankfort, IL 60423Off Market
- $335,2003 bd1 ba1.6k sqft20547 S Frankfort Square Rd, Frankfort, IL 60423Off Market
Nearby schools
GreatSchools rating
- 7/10Indian Trail Elementary SchoolGrades: 1-4Distance: 0.5 mi
- 9/10Summit Hill Junior High SchoolGrades: 7-8Distance: 0.5 mi
- 8/10Lincoln-Way East High SchoolGrades: 9-12Distance: 2.7 mi
Schools provided by the listing agent
- District: 161
Source: MRED as distributed by MLS GRID. This data may not be complete. We recommend contacting the local school district to confirm school assignments for this home.
Get a cash offer in 3 minutes
Find out how much your home could sell for in as little as 3 minutes with a no-obligation cash offer.
Estimated market value
$374,900
Get a cash offer in 3 minutes
Find out how much your home could sell for in as little as 3 minutes with a no-obligation cash offer.
Estimated market value
$374,900
- Illinois
- Will County
- Frankfort
- 60423
- Frankfort Square
- 20531 S Frankfort Square Rd
Nearby cities
Nearby neighborhoods
Nearby zip codes
Other Frankfort Topics
