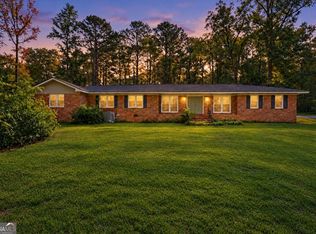

Welcome to 2058 Graham Road being sold AS IS! This all-brick ranch, including the adjacent lot for a total of 2+ acres, offers space and potential. Featuring a newer roof and HVAC, the home is well-maintained. Inside, the original finishes provide a classic feel, offering a fantastic opportunity for modern updates to match your style. With over 2 acres, you'll enjoy both privacy and room to grow. Don't miss this chance to create your dream home on a spacious lot!
Pending
$185,000
2058 Graham Rd, Gray, GA 31211
3beds
2,412sqft
Single Family Residence
Built in 1966
2.02 Acres Lot
$-- Zestimate®
$77/sqft
$-- HOA
What's special
All-brick ranchNewer roofSpacious lot
- 53 days
- 281
- 14
Likely to sell faster than
Zillow last checked:
Listing updated:
Listed by:
Megan S Cox 678-990-6133,
The Legacy Real Estate Group
Source: GAMLS,MLS#: 10805280
Facts & features
Interior
Bedrooms & bathrooms
- Bedrooms: 3
- Bathrooms: 2
- Full bathrooms: 2
- Main level bathrooms: 2
- Main level bedrooms: 3
Rooms
- Room types: Family Room, Laundry
Heating
- Central, Heat Pump
Cooling
- Central Air, Heat Pump
Appliances
- Included: Dishwasher, Double Oven
- Laundry: In Hall
Features
- Double Vanity, Master On Main Level
- Flooring: Carpet, Hardwood
- Basement: None
- Number of fireplaces: 1
Interior area
- Total structure area: 2,412
- Total interior livable area: 2,412 sqft
- Finished area above ground: 2,412
- Finished area below ground: 0
Property
Parking
- Parking features: Attached, Carport
- Has carport: Yes
Features
- Levels: One
- Stories: 1
Lot
- Size: 2.02 Acres
- Features: Private
Details
- Parcel number: J64 00 151
- Special conditions: As Is,Estate Owned,No Disclosure
Construction
Type & style
- Home type: SingleFamily
- Architectural style: Brick 4 Side
- Property subtype: Single Family Residence
Materials
- Brick
- Roof: Composition
Condition
- Resale
- New construction: No
- Year built: 1966
Utilities & green energy
- Sewer: Septic Tank
- Water: Public
- Utilities for property: Electricity Available, High Speed Internet
Community & HOA
Community
- Features: None
- Subdivision: Walnut Acres
HOA
- Has HOA: No
- Services included: None
Location
- Region: Gray
Financial & listing details
- Price per square foot: $77/sqft
- Tax assessed value: $138,229
- Annual tax amount: $1,750
- Date on market: 7/14/2026
- Cumulative days on market: 53 days
- Listing agreement: Exclusive Right To Sell
- Listing terms: Cash,Conventional
- Electric utility on property: Yes
Estimated market value
Not available
Estimated sales range
Not available
$1,728/mo
Price history
| Date | Event | Price |
|---|---|---|
| 8/4/2026 | Pending sale | $185,000$77/sqft |
Source: | ||
| 7/14/2026 | Listed for sale | $185,000-14%$77/sqft |
Source: | ||
| 7/1/2026 | Listing removed | $215,000$89/sqft |
Source: | ||
| 5/28/2026 | Listed for sale | $215,000$89/sqft |
Source: | ||
| 5/14/2026 | Pending sale | $215,000$89/sqft |
Source: | ||
| 3/20/2026 | Listed for sale | $215,000$89/sqft |
Source: | ||
| 3/6/2026 | Pending sale | $215,000$89/sqft |
Source: | ||
| 2/9/2026 | Listed for sale | $215,000$89/sqft |
Source: | ||
Public tax history
| Year | Property taxes | Tax assessment |
|---|---|---|
| 2025 | $1,610 -8% | $55,292 +3.6% |
| 2024 | $1,751 +44.6% | $53,371 +16% |
| 2023 | $1,210 +14.2% | $46,028 +11.1% |
| 2022 | $1,059 -0.1% | $41,439 |
| 2021 | $1,060 -0.1% | $41,439 |
| 2020 | $1,061 | $41,439 |
| 2019 | $1,061 -21.9% | $41,439 |
| 2018 | $1,358 | $41,439 |
| 2017 | $1,358 | $41,439 |
| 2016 | $1,358 | $41,439 |
| 2015 | $1,358 +6% | $41,439 |
| 2014 | $1,281 +8.1% | $41,439 +0% |
| 2013 | $1,186 | $41,438 |
| 2012 | -- | -- |
| 2011 | -- | -- |
| 2010 | -- | -- |
Find assessor info on the county website
Monthly payment
Est. payment
Payment breakdown
Explore the cost of this home by adjusting the details. Changes won't be saved.Climate risks
Neighborhood: 31211
Nearby schools
Schools provided by the listing agent
- Elementary: Dames Ferry
- Middle: Clifton Ridge
- High: Jones
Source: GAMLS. This data may not be complete. We recommend contacting the local school district to confirm school assignments for this home.